Welcome to this beautifully upgraded Crockett floor plan, offering 3 bedrooms, 2 bathrooms, and an open-concept single-story layout designed for comfortable everyday living. The kitchen features granite countertops, stainless steel appliances, wood cabinetry, recessed lighting, USB charging outlets, energy-efficient appliances, and a spacious center island perfect for meal prep. Recent upgrades include new floor tile, updated lighting, a storm door, lush tropical landscaping, expanded decking, and new sod in both the front and backyard, creating exceptional curb appeal and inviting outdoor living. Ideally situated on a premium greenbelt lot with greenbelt views both behind and in front of the home, this property offers privacy, tranquil surroundings, and a picturesque setting. Blending quality upgrades, energy-efficient features, and location, this move-in-ready home delivers the perfect combination of comfort, style, and everyday convenience.
For sale
$300,000
12631 SHORELINE DR, San Antonio, TX 78254
3beds
1,568sqft
Single Family Residence
Built in 2020
6,229 Square Feet Lot
$296,400 Zestimate®
$191/sqft
$50/mo HOA
What's special
Updated lightingNew floor tileRecessed lightingInviting outdoor livingStainless steel appliancesUsb charging outletsGranite countertops
- 25 days |
- 426 |
- 21 |
Likely to sell faster than
Zillow last checked:
Listing updated:
Listed by:
Monica Garza TREC #564199 (210) 643-7204,
Better Homes and Gardens Winans
Source: LERA MLS,MLS#: 2003913
Facts & features
Interior
Bedrooms & bathrooms
- Bedrooms: 3
- Bathrooms: 2
- Full bathrooms: 2
Primary bedroom
- Features: Walk-In Closet(s), Full Bath
- Area: 140
- Dimensions: 14 x 10
Bedroom 2
- Area: 100
- Dimensions: 10 x 10
Bedroom 3
- Area: 100
- Dimensions: 10 x 10
Primary bathroom
- Features: Tub/Shower Separate
- Area: 80
- Dimensions: 8 x 10
Dining room
- Area: 120
- Dimensions: 10 x 12
Kitchen
- Area: 90
- Dimensions: 9 x 10
Living room
- Area: 270
- Dimensions: 18 x 15
Heating
- Central, Electric
Cooling
- Central Air
Appliances
- Included: Built-In Oven, Microwave, Disposal, Dishwasher, Electric Water Heater
- Laundry: Washer Hookup, Dryer Connection
Features
- One Living Area, Eat-in Kitchen, Utility Room Inside, 1st Floor Lvl/No Steps, Open Floorplan, Ceiling Fan(s)
- Flooring: Carpet, Ceramic Tile, Laminate
- Has basement: No
- Has fireplace: No
- Fireplace features: Not Applicable
Interior area
- Total interior livable area: 1,568 sqft
Property
Parking
- Total spaces: 2
- Parking features: Two Car Garage
- Garage spaces: 2
Features
- Levels: One
- Stories: 1
- Patio & porch: Deck
- Pool features: None, Community
- Fencing: Privacy
Lot
- Size: 6,229 Square Feet
- Features: Greenbelt
- Residential vegetation: Mature Trees
Details
- Parcel number: 044501660550
Construction
Type & style
- Home type: SingleFamily
- Property subtype: Single Family Residence
Materials
- Brick, Stone, Siding
- Foundation: Slab
- Roof: Composition
Condition
- Pre-Owned
- New construction: No
- Year built: 2020
Details
- Builder name: LGI Homes
Utilities & green energy
- Sewer: Sewer System
- Utilities for property: Cable Available
Community & HOA
Community
- Features: Clubhouse, Playground, Jogging Trails, Sports Court, Basketball Court
- Subdivision: Talise De Culebra
HOA
- Has HOA: Yes
- HOA fee: $600 annually
- HOA name: TALISE DE CULEBRA
Location
- Region: San Antonio
Financial & listing details
- Price per square foot: $191/sqft
- Tax assessed value: $298,060
- Annual tax amount: $5,203
- Price range: $300K - $300K
- Date on market: 7/29/2026
- Cumulative days on market: 26 days
- Listing terms: Conventional,FHA,VA Loan,Cash,USDA Loan
Estimated market value
$296,400
$282,000 - $311,000
$1,821/mo
Price history
| Date | Event | Price |
|---|---|---|
| 7/29/2026 | Listed for sale | $300,000$191/sqft |
Source:  LERA MLS #2003913 Report a problem LERA MLS #2003913 Report a problem | ||
| 8/26/2020 | Sold | -- |
Source: LERA MLS #1470691 Report a problem | ||
Public tax history
| Year | Property taxes | Tax assessment |
|---|---|---|
| 2025 | $2,729 -38.7% | $298,060 -5.3% |
| 2024 | $4,449 -25.6% | $314,590 -2.2% |
| 2023 | $5,981 -3.2% | $321,720 +6% |
| 2022 | $6,179 +601.3% | $303,560 +23.5% |
| 2021 | $881 | $245,840 +502.5% |
| 2020 | $881 | $40,800 |
Find assessor info on the county website
Monthly payment
Est. payment
Payment breakdown
Explore the cost of this home by adjusting the details. Changes won't be saved.Climate risks
Neighborhood: 78254
Nearby schools
GreatSchools rating
- 6/10Scarborough Elementary SchoolGrades: PK-5Distance: 0.6 mi
- 7/10Folks MiddleGrades: 6-8Distance: 1.4 mi
- 7/10Sonia Sotomayor High SchoolGrades: 9-12Distance: 0.7 mi
Schools provided by the listing agent
- Elementary: Scarborough
- Middle: Folks
- High: Harlan Hs
- District: Northside
Source: LERA MLS. This data may not be complete. We recommend contacting the local school district to confirm school assignments for this home.
- $263,9003 bd2 ba1.4k sqft12627 Shoreline Dr, San Antonio, TX 78254Off Market

- $315,6004 bd2 ba1.8k sqft12635 Shoreline Dr, San Antonio, TX 78254Off Market
- $100-- bd-- ba-- sqft12625 Shoreline Dr, San Antonio, TX 78254Off Market
- $358,6005 bd3 ba2.5k sqft12639 Shoreline Dr, San Antonio, TX 78254Off Market
- $285,8003 bd2 ba1.4k sqft12623 Shoreline Dr, San Antonio, TX 78254Off Market
- $324,7004 bd3 ba2.1k sqft12643 Shoreline Dr, San Antonio, TX 78254Off Market
- $320,0004 bd3 ba2.1k sqft12619 Shoreline Dr, San Antonio, TX 78254Off Market
- $100-- bd-- ba-- sqft8008 Cactus Plum Dr, San Antonio, TX 78254Off Market
A local agent can set up tours, give advice and negotiate with sellers.
A local lender can help you make sure your offer is ready when you are.
Similar homes
- $300,0004 bd3 ba2k sqft11903 Horse Cyn, San Antonio, TX 78254For Sale
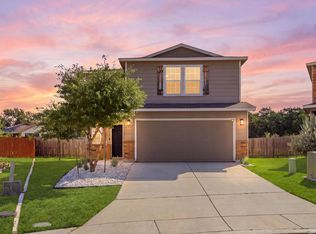
 MLS ID #2010869, Dominique Sapp TREC #727596, Real Broker, LLC. LERA MLS
 - $293,0003 bd2 ba1.4k sqft11926 Double Barrel, San Antonio, TX 78254For Sale
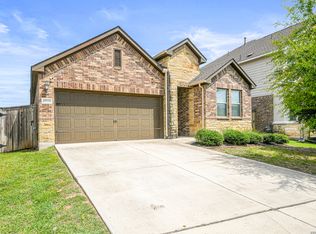 MLS ID #1970914, Jody Fitzgerald TREC #696932, Hance Realty. LERA MLS
 - $310,0004 bd2 ba1.6k sqft10234 Bricewood Place, San Antonio, TX 78254For Sale
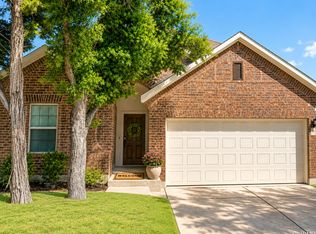 MLS ID #2004297, Tammy Cooper TREC #580885, RE/MAX North-San Antonio. LERA MLS
 - $295,9994 bd2 ba1.9k sqft13524 BOOTHE GRV, San Antonio, TX 78254For Sale
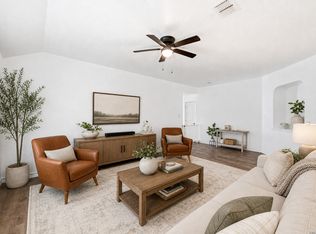 MLS ID #1971423, Dustin Losoya TREC #757361, Real Broker, LLC. LERA MLS
 - $289,0004 bd2 ba1.9k sqft9916 Bratten Rise, San Antonio, TX 78254For SaleMLS ID #1968902, Gerardo Aguirre TREC #681037, All City San Antonio Registered Series. LERA MLS
- $280,0003 bd2 ba1.5k sqft10831 Colt Chase, San Antonio, TX 78254For SaleMLS ID #1969255, Joe Garcia TREC #702223, Keller Williams City-View. LERA MLS
- $284,9993 bd3 ba2.2k sqft10106 SUN ML, San Antonio, TX 78254For SaleMLS ID #1993595, Derek Bedell TREC #695666, Epique Realty LLC. LERA MLS
- $319,0004 bd3 ba2.3k sqft9011 WASHBURN CT, San Antonio, TX 78254For SaleMLS ID #1995426, Monique Bordelon TREC #489197, RE/MAX Preferred, REALTORS. LERA MLS
- $325,0003 bd3 ba1.7k sqft9411 STILLWATER PASS, San Antonio, TX 78254For SaleMLS ID #2007333, Aden Stiles TREC #699239, Keller Williams Heritage. LERA MLS
- $289,0003 bd2 ba1.6k sqft14322 Flint Path, San Antonio, TX 78253For SaleMLS ID #1952271, Tony Ruiz TREC #724287, All City San Antonio Registered Series. LERA MLS
- $289,0003 bd2 ba1.8k sqft13870 CHESTER KNL, San Antonio, TX 78253For SaleMLS ID #1992730, Josue Gallardo TREC #624913, Keller Williams City-View. LERA MLS
- $330,0003 bd3 ba2.2k sqft11906 Longfellow Ranch, San Antonio, TX 78254For SaleMLS ID #1991392, James Nemger TREC #754231, LPT Realty, LLC. LERA MLS
- $329,9003 bd2 ba1.5k sqft7823 Harvest Bay, San Antonio, TX 78253Active
 MLS ID #8428718, Lynnanne Nicely, Competitive Edge Realty LLC. Unlock MLS
 - $264,0003 bd3 ba2k sqft10127 ROUND RDG, San Antonio, TX 78254For SaleMLS ID #1997368, John Chambers TREC #647744, eXp Realty. LERA MLS
- $269,9003 bd3 ba1.8k sqft7316 LITTLEFOOT LN, San Antonio, TX 78253For SaleMLS ID #1995361, Joyce Martinez TREC #579727, Keller Williams Heritage. LERA MLS
- $365,0003 bd2 ba2k sqft8127 Lovela, San Antonio, TX 78254For SaleMLS ID #1937780, Rolando San Miguel TREC #577856, Trinidad Realty Partners, Inc. LERA MLS
- $339,9003 bd2 ba1.6k sqft10250 Bricewood Place, San Antonio, TX 78254For SaleMLS ID #1945559, Anthony Huerta TREC #671534, Exquisite Properties, LLC. LERA MLS
- $299,0003 bd2 ba1.5k sqft14814 Painted Hills, San Antonio, TX 78253For SaleMLS ID #2001535, Melissa Izaguirre TREC #690138, Texas Premier Realty. LERA MLS
- $299,0004 bd3 ba2.2k sqft14847 Wild Hog Way, San Antonio, TX 78253For SaleMLS ID #1933644, Karen Wurzbach TREC #825712, SERHANT.. LERA MLS
- $291,0004 bd3 ba2k sqft13735 Prospector Post, San Antonio, TX 78253For SaleMLS ID #1869892, Denise Cantu-Hensley TREC #646282, Troy Realtors, Inc.. LERA MLS
