Assumable FHA loan at 3.75%! Built in 2017, this impeccably maintained home offers an inviting open floor plan with stylish finishes and smart-home features. The open floor plan creates a spacious flow throughout the living areas, while the kitchen serves as a true focal point with elegant granite countertops, stylish shaker cabinetry, a generous island, and sophisticated backsplash. The spacious primary suite includes a walk-in closet and a beautifully appointed bath with a granite double vanity, tiled walk-in shower, and garden-style tub. A dedicated laundry room adds everyday convenience. Smart-home features include a WiFi-enabled garage door, Schlage smart lock, Ring doorbell system, and Nest thermostat. A sprinkler system makes yard care a breeze. Outside, enjoy a covered patio, fire pit, and fenced backyard with space for relaxing or entertaining. A great combination of comfortable living, practical features, and modern convenience. Nestled in Northwest San Antonio, this home offers unparalleled access to the area’s premier entertainment. Enjoy weekend family excursions just minutes away at SeaWorld or take a quick drive up Loop 1604 to experience world-class roller coasters and seasonal events at Six Flags Fiesta Texas. Owl Creek Farm brings seasonal farm fun, petting zoos, and hayrides right to your neighborhood doorstep!
Active
Price cut: $19.1K (7/2)
$329,900
7823 Harvest Bay, San Antonio, TX 78253
3beds
1,594sqft
Single Family Residence
Built in 2017
6,041 Square Feet Lot
$-- Zestimate®
$207/sqft
$55/mo HOA
What's special
Stylish finishesSophisticated backsplashWifi-enabled garage doorInviting open floor planElegant granite countertopsCovered patioGranite double vanity
- 191 days
- 87
- 5
Zillow last checked:
Listing updated:
Listed by:
Lynnanne Nicely 479-650-1676,
Competitive Edge Realty LLC (972) 200-3685
Source: Unlock MLS,MLS#: 8428718
Facts & features
Interior
Bedrooms & bathrooms
- Bedrooms: 3
- Bathrooms: 2
- Full bathrooms: 2
- Main level bedrooms: 3
Primary bedroom
- Features: Double Vanity, Full Bath, Soaking Tub, Recessed Lighting, Separate Shower, Walk-In Closet(s), Walk-in Shower
- Level: First
Kitchen
- Features: Breakfast Bar, Granite Counters, Open to Family Room, Pantry, Plumbed for Icemaker, Recessed Lighting
- Level: First
Living room
- Features: Ceiling Fan(s), Recessed Lighting, Smart Thermostat
- Level: Main
Heating
- Central
Cooling
- Ceiling Fan(s), Central Air
Appliances
- Included: Dishwasher, Disposal, Gas Range, Microwave, Free-Standing Refrigerator, Stainless Steel Appliance(s), WaterPurifier, WaterSoftener
Features
- 2 Primary Baths, Breakfast Bar, Built-in Features, Ceiling Fan(s), Granite Counters, Double Vanity, Entrance Foyer, High Speed Internet, Open Floorplan, Pantry, Primary Bedroom on Main, Recessed Lighting, Smart Thermostat, Soaking Tub, Walk-In Closet(s), Washer Hookup
- Flooring: Laminate, Tile
- Windows: Blinds, Drapes, Low Emissivity Windows
Interior area
- Total interior livable area: 1,594 sqft
Property
Parking
- Total spaces: 2
- Parking features: Attached
- Attached garage spaces: 2
Accessibility
- Accessibility features: See Remarks
Features
- Levels: One
- Stories: 1
- Patio & porch: Covered, Front Porch, Patio, Porch, Rear Porch
- Exterior features: Gutters Partial, Lighting, Private Yard
- Pool features: None
- Fencing: Back Yard, Fenced, Privacy, Wood
- Has view: Yes
- View description: Pasture, Pond
- Has water view: Yes
- Water view: Pond
- Waterfront features: See Remarks
Lot
- Size: 6,041 Square Feet
- Dimensions: 51 x 126
- Features: Back Yard, Cul-De-Sac, Few Trees, Front Yard, Interior Lot, Landscaped, Public Maintained Road, Sprinkler - Automatic, Sprinkler - Back Yard, Sprinklers In Front
Details
- Additional structures: See Remarks
- Parcel number: 7823 Harvest Bay San Antonio TX
- Special conditions: See Remarks
Construction
Type & style
- Home type: SingleFamily
- Property subtype: Single Family Residence
Materials
- Foundation: Slab
- Roof: Shingle
Condition
- Resale
- New construction: No
- Year built: 2017
Details
- Builder name: Century Land Holdings11,LLC dba Jimmy Jacobs Homes
Utilities & green energy
- Sewer: Public Sewer
- Water: Public
- Utilities for property: Cable Connected, Electricity Connected, Internet-Fiber, Natural Gas Connected, Sewer Connected, Water Connected
Community & HOA
Community
- Features: BBQ Pit/Grill, Cluster Mailbox, Common Grounds, Controlled Access, Curbs, Gated, High Speed Internet, Park, Picnic Area, Planned Social Activities, Playground, Pool, Sidewalks, Sport Court(s)/Facility, Street Lights, Tennis Court(s), Underground Utilities
- Subdivision: Cobblestone
HOA
- Has HOA: Yes
- Services included: Common Area Maintenance, Maintenance Grounds, Security
- HOA fee: $55 monthly
- HOA name: Cobble Stone
Location
- Region: San Antonio
Financial & listing details
- Price per square foot: $207/sqft
- Tax assessed value: $283,110
- Annual tax amount: $5,199
- Date on market: 2/19/2026
- Listing terms: Cash,Conventional,FHA,VA Loan
- Electric utility on property: Yes
Estimated market value
Not available
Estimated sales range
Not available
Not available
Price history
| Date | Event | Price |
|---|---|---|
| 7/2/2026 | Price change | $329,900-5.5%$207/sqft |
Source:  Unlock MLS #8428718 Report a problem Unlock MLS #8428718 Report a problem | ||
| 4/9/2026 | Price change | $349,000-3%$219/sqft |
Source: Unlock MLS #8428718 Report a problem | ||
| 2/19/2026 | Listed for sale | $359,900$226/sqft |
Source: Unlock MLS #8428718 Report a problem | ||
| 12/22/2017 | Sold | -- |
Source:  LERA MLS #1270299 Report a problem LERA MLS #1270299 Report a problem | ||
Public tax history
| Year | Property taxes | Tax assessment |
|---|---|---|
| 2025 | $3,465 -10.6% | $283,110 -0.3% |
| 2024 | $3,876 +9.7% | $283,930 +9.5% |
| 2023 | $3,534 -14.4% | $259,182 +10% |
| 2022 | $4,128 +4.2% | $235,620 +10% |
| 2021 | $3,961 | $214,200 +6.8% |
| 2020 | $3,961 +4.7% | $200,480 +5.2% |
| 2019 | $3,783 | $190,570 +3.2% |
| 2018 | $3,783 | $184,620 |
Find assessor info on the county website
Monthly payment
Est. payment
Payment breakdown
Explore the cost of this home by adjusting the details. Changes won't be saved.Climate risks
Neighborhood: 78253
Nearby schools
Schools provided by the listing agent
- Elementary: Kallison
- Middle: Straus
- High: Taft
- District: Northside ISD
Source: Unlock MLS. This data may not be complete. We recommend contacting the local school district to confirm school assignments for this home.


Similar homes
- $299,9994 bd2 ba2.2k sqft7742 Robert Mondavi, San Antonio, TX 78253For Sale

 MLS ID #1940551, Brianna Denson TREC #826782, San Antonio Portfolio KW RE. LERA MLS
 - $330,0002 bd2 ba1.5k sqft13142 Sulphur Trl, San Antonio, TX 78253For Sale
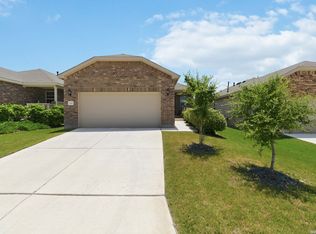 MLS ID #2005670, Channon Lamb TREC #845838, BHHS Don Johnson Realtors - SA. LERA MLS
 - $333,9953 bd3 ba2.1k sqft7018 Plains, San Antonio, TX 78253For Sale
 MLS ID #1941125, Valeria Sisson TREC #751934, eXp Realty. LERA MLS
 - $289,0003 bd2 ba1.8k sqft13870 CHESTER KNL, San Antonio, TX 78253For Sale
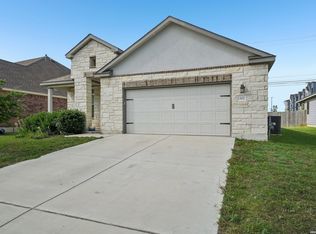 MLS ID #1992730, Josue Gallardo TREC #624913, Keller Williams City-View. LERA MLS
 - $309,9903 bd2 ba1.4k sqft13902 GUAJILLO SPG, San Antonio, TX 78253New ConstructionLERA MLS
- $319,0003 bd2 ba1.6k sqft8806 White Crown, San Antonio, TX 78254For SaleMLS ID #1932842, Amy Moya TREC #841607, Coldwell Banker D'Ann Harper, REALTOR. LERA MLS
- $335,0003 bd2 ba1.6k sqft4841 Theralite, San Antonio, TX 78253For SaleMLS ID #1955717, Zachariah Castillo TREC #620516, Keller Williams City-View. LERA MLS
- $365,0003 bd2 ba2k sqft8127 Lovela, San Antonio, TX 78254For SaleMLS ID #1937780, Rolando San Miguel TREC #577856, Trinidad Realty Partners, Inc. LERA MLS
- $325,0003 bd2 ba1.6k sqft12534 BIG VALLEY CRK, San Antonio, TX 78254For SaleMLS ID #2002524, Henry Herrera TREC #580344, Keller Williams Heritage. LERA MLS
- $339,0003 bd3 ba2k sqft7602 Wallaby Isle, San Antonio, TX 78253For SaleMLS ID #1971079, Jennifer Taylor TREC #630809, LPT Realty, LLC. LERA MLS
- $300,0003 bd2 ba1.5k sqft12631 SHORELINE DR, San Antonio, TX 78254For SaleMLS ID #2003913, Monica Garza TREC #564199, Better Homes and Gardens Winans. LERA MLS
- $299,9903 bd2 ba1.4k sqft13818 GUAJILLO SPG, San Antonio, TX 78253New ConstructionLERA MLS
- $310,0003 bd2 ba1.7k sqft8003 Andrews Pass, San Antonio, TX 78254For SaleMLS ID #2002837, Stacy Robinson TREC #698150, LPT Realty, LLC. LERA MLS
- $324,0004 bd3 ba2.1k sqft5211 Wichita Pike, San Antonio, TX 78253For SaleMLS ID #1962345, Juanna McWilliams TREC #836593, Keller Williams Heritage. LERA MLS
- $300,0004 bd3 ba2.1k sqft8120 Dublin Frst, San Antonio, TX 78253For SaleMLS ID #1968787, Abel Contreras TREC #638716, BHHS Don Johnson Realtors - SA. LERA MLS
- $335,0004 bd3 ba1.8k sqft8814 White Crown, San Antonio, TX 78254For SaleMLS ID #1952297, Steven Garza TREC #564531, eXp Realty. LERA MLS
- $299,0002 bd2 ba1.5k sqft3414 Red Falls Road, San Antonio, TX 78253For SaleMLS ID #2004234, Laurie Brooks TREC #779873, eXp Realty. LERA MLS
- $360,0002 bd2 ba1.7k sqft4038 DEEP RIVER, San Antonio, TX 78253For SaleMLS ID #1997854, Deatrice Driffill TREC #509048, Coldwell Banker D'Ann Harper, REALTOR. LERA MLS
- $285,0002 bd2 ba1.2k sqft13146 SULPHUR TRL, San Antonio, TX 78253For SaleMLS ID #2005448, Desiree Garcia TREC #702010, eXp Realty. LERA MLS
- $300,0004 bd3 ba2k sqft11903 Horse Cyn, San Antonio, TX 78254For SaleMLS ID #2010869, Dominique Sapp TREC #727596, Real Broker, LLC. LERA MLS
