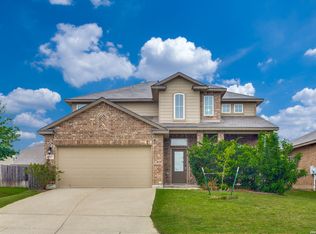
Welcome to 8127 Lovela Bend, a beautiful single-level home with a three-car finished garage and greenbelt views! Inside, a welcoming foyer opens to a flexible room near the entrance-perfect for a study, formal dining area, or multi-purpose space. Attractive hard-surface flooring extends through the main living areas, complemented by architectural niches and thoughtful design touches throughout. The kitchen serves as the heart of the home and includes a center island, granite countertops, abundant cabinetry, pendant lighting, stainless steel appliances, and a breakfast bar accented with stone detailing. A sunny breakfast area sits adjacent to the kitchen, creating an inviting space for everyday meals. The expansive main living room features tall ceilings and upper windows that allow natural light to pour in. An additional living or game room overlooks the backyard, offering endless possibilities for recreation, fitness, or relaxation. The primary bedroom is privately situated and includes a bay window, dual walk-in closets, and an en-suite bath with a walk-in shower, soaking tub, and ample room for a spa-style escape. Secondary bedrooms and a full bath are positioned on the opposite side of the home, creating a desirable split-bedroom layout. Enjoy outdoor living from the covered rear deck, ideal for entertaining or unwinding while overlooking the open green space beyond the yard. Additional highlights include an interior utility room, excellent flow throughout the home, and a layout designed for comfort and versatility. The garage features completed walls and durable flooring, offering a clean and functional space ideal for storage, projects, or additional workspace. Conveniently located near top-rated schools, community amenities, and nearby shopping and dining, this home offers space, functionality, and a setting that's hard to find.
For sale
$365,000
8127 Lovela, San Antonio, TX 78254
3beds
2,034sqft
Single Family Residence
Built in 2014
8,058 Square Feet Lot
$360,900 Zestimate®
$179/sqft
$42/mo HOA
What's special
Welcoming foyerStainless steel appliancesGreenbelt viewsGranite countertopsThoughtful design touches throughoutDesirable split-bedroom layoutPendant lighting
- 200 days |
- 150 |
- 13 |
Zillow last checked:
Listing updated:
Listed by:
Rolando San Miguel TREC #577856 (210) 316-5489,
Trinidad Realty Partners, Inc
Source: LERA MLS,MLS#: 1937780
Facts & features
Interior
Bedrooms & bathrooms
- Bedrooms: 3
- Bathrooms: 2
- Full bathrooms: 2
Primary bedroom
- Features: Walk-In Closet(s), Ceiling Fan(s), Full Bath
- Area: 266
- Dimensions: 19 x 14
Bedroom 2
- Area: 143
- Dimensions: 13 x 11
Bedroom 3
- Area: 132
- Dimensions: 12 x 11
Primary bathroom
- Features: Tub/Shower Separate, Double Vanity, Soaking Tub
- Area: 144
- Dimensions: 16 x 9
Dining room
- Area: 132
- Dimensions: 12 x 11
Family room
- Area: 306
- Dimensions: 18 x 17
Kitchen
- Area: 240
- Dimensions: 16 x 15
Living room
- Area: 132
- Dimensions: 12 x 11
Heating
- Central, Natural Gas
Cooling
- 13-15 SEER AX, Ceiling Fan(s), Central Air
Appliances
- Included: Self Cleaning Oven, Microwave, Disposal, Dishwasher, Water Softener Owned, Gas Water Heater, Plumb for Water Softener
- Laundry: Main Level, Washer Hookup, Dryer Connection
Features
- Two Living Area, Separate Dining Room, Eat-in Kitchen, Two Eating Areas, Kitchen Island, Breakfast Bar, Pantry, Game Room, Utility Room Inside, Secondary Bedroom Down, 1st Floor Lvl/No Steps, High Ceilings, Open Floorplan, High Speed Internet, All Bedrooms Downstairs, Walk-In Closet(s), Master Downstairs, Ceiling Fan(s), Solid Counter Tops, Programmable Thermostat
- Flooring: Carpet, Ceramic Tile, Vinyl
- Windows: Double Pane Windows
- Has basement: No
- Attic: Pull Down Storage,Access Only,Pull Down Stairs
- Has fireplace: No
- Fireplace features: Not Applicable
Interior area
- Total interior livable area: 2,034 sqft
Property
Parking
- Total spaces: 3
- Parking features: Three Car Garage, Garage Door Opener
- Garage spaces: 3
Accessibility
- Accessibility features: Low Pile Carpet, No Steps Down, First Floor Bath, Full Bath/Bed on 1st Flr, First Floor Bedroom, Stall Shower
Features
- Levels: One
- Stories: 1
- Patio & porch: Covered, Deck
- Exterior features: Sprinkler System, Rain Gutters
- Pool features: None, Community
Lot
- Size: 8,058 Square Feet
- Features: Greenbelt, Curbs, Street Gutters, Sidewalks, Fire Hydrant w/in 500'
Details
- Parcel number: 044501790480
Construction
Type & style
- Home type: SingleFamily
- Architectural style: Contemporary,Traditional
- Property subtype: Single Family Residence
Materials
- Stone, Stucco, Fiber Cement, Foam Insulation
- Foundation: Slab
- Roof: Composition
Condition
- Pre-Owned
- New construction: No
- Year built: 2014
Details
- Builder name: Meritage
Utilities & green energy
- Electric: CPS
- Gas: CPS
- Sewer: SAWS, Sewer System
- Water: SAWS, Water System
- Utilities for property: Cable Available
Green energy
- Water conservation: EF Irrigation Control
Community & HOA
Community
- Features: Clubhouse, Playground, Jogging Trails, Sports Court
- Security: Security System Owned, Prewired
- Subdivision: Talise De Culebra
HOA
- Has HOA: Yes
- HOA fee: $500 annually
- HOA name: TALISE DE CULEBRA
Location
- Region: San Antonio
Financial & listing details
- Price per square foot: $179/sqft
- Tax assessed value: $325,910
- Annual tax amount: $6,350
- Price range: $365K - $365K
- Date on market: 1/30/2026
- Cumulative days on market: 200 days
- Listing terms: Conventional,FHA,VA Loan,TX Vet,Cash
- Road surface type: Paved
Estimated market value
$360,900
$343,000 - $379,000
$2,145/mo
Price history
| Date | Event | Price |
|---|---|---|
| 2/25/2026 | Price change | $365,000-2.7%$179/sqft |
Source:  LERA MLS #1937780 Report a problem LERA MLS #1937780 Report a problem | ||
| 1/30/2026 | Listed for sale | $375,000+7.1%$184/sqft |
Source: LERA MLS #1937780 Report a problem | ||
| 7/25/2022 | Sold | -- |
Source: LERA MLS #1615111 Report a problem | ||
| 6/28/2022 | Pending sale | $350,000$172/sqft |
Source: LERA MLS #1615111 Report a problem | ||
| 6/21/2022 | Contingent | $350,000$172/sqft |
Source: LERA MLS #1615111 Report a problem | ||
| 6/16/2022 | Listed for sale | $350,000+25%$172/sqft |
Source: LERA MLS #1615111 Report a problem | ||
| 9/20/2019 | Sold | -- |
Source: LERA MLS #44006_1398284 Report a problem | ||
| 9/20/2019 | Listed for sale | $279,900$138/sqft |
Source: Coldwell Banker D'Ann Harper #1398284 Report a problem | ||
| 9/20/2019 | Pending sale | $279,900$138/sqft |
Source: Coldwell Banker D'Ann Harper #1398284 Report a problem | ||
| 8/26/2019 | Listed for sale | $279,900$138/sqft |
Source: Coldwell Banker D'Ann Harper, Realtors #1398284 Report a problem | ||
| 8/26/2019 | Pending sale | $279,900$138/sqft |
Source: Coldwell Banker D'Ann Harper, Realtors #1398284 Report a problem | ||
| 7/15/2019 | Listed for sale | $279,900+8.7%$138/sqft |
Source: Coldwell Banker D'Ann Harper #1398284 Report a problem | ||
| 2/23/2018 | Sold | -- |
Source: LERA MLS #1262108 Report a problem | ||
| 2/19/2018 | Listed for sale | $257,500$127/sqft |
Source: JB Goodwin, REALTORS #1262108 Report a problem | ||
| 2/15/2018 | Pending sale | $257,500$127/sqft |
Source: JB Goodwin, REALTORS #1262108 Report a problem | ||
| 11/2/2017 | Price change | $257,500-1%$127/sqft |
Source: JB Goodwin, REALTORS #1262108 Report a problem | ||
| 9/6/2017 | Price change | $260,000-1.9%$128/sqft |
Source: JB Goodwin, REALTORS #1262108 Report a problem | ||
| 8/10/2017 | Listed for sale | $265,000$130/sqft |
Source: JB Goodwin, REALTORS #1262108 Report a problem | ||
| 9/30/2015 | Sold | -- |
Source: Agent Provided Report a problem | ||
| 2/20/2015 | Sold | -- |
Source: Agent Provided Report a problem | ||
Public tax history
| Year | Property taxes | Tax assessment |
|---|---|---|
| 2025 | $6,038 -5.1% | $325,910 -5.2% |
| 2024 | $6,364 -2.6% | $343,640 -2.2% |
| 2023 | $6,531 +21.4% | $351,380 +18.1% |
| 2022 | $5,380 +2.6% | $297,616 +10% |
| 2021 | $5,246 | $270,560 +3.6% |
| 2020 | $5,246 -5.4% | $261,160 +1.6% |
| 2019 | $5,543 | $257,120 +0.7% |
| 2018 | $5,543 +5.1% | $255,360 +1.2% |
| 2017 | $5,276 +4.4% | $252,340 +4.4% |
| 2016 | $5,053 | $241,800 +4.6% |
| 2015 | -- | $231,180 |
Find assessor info on the county website
Monthly payment
Est. payment
Payment breakdown
Explore the cost of this home by adjusting the details. Changes won't be saved.Climate risks
Neighborhood: 78254
Nearby schools
GreatSchools rating
- 6/10Scarborough Elementary SchoolGrades: PK-5Distance: 1.2 mi
- 7/10Folks MiddleGrades: 6-8Distance: 1.7 mi
- 7/10Sonia Sotomayor High SchoolGrades: 9-12Distance: 0.8 mi
Schools provided by the listing agent
- Elementary: Scarborough
- Middle: Folks
- High: Harlan Hs
- District: Northside
Source: LERA MLS. This data may not be complete. We recommend contacting the local school district to confirm school assignments for this home.
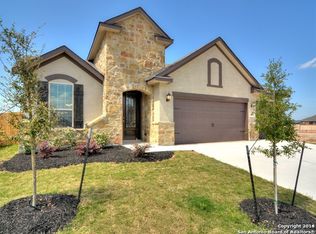
- $397,4004 bd2 ba3k sqft8131 Lovela Bnd, San Antonio, TX 78254Off Market

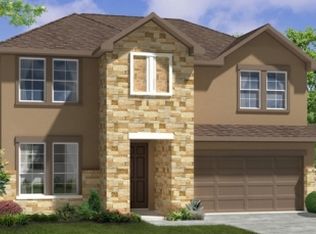
- $485,3005 bd5 ba3.7k sqft8123 Lovela Bnd, San Antonio, TX 78254Off Market
- $387,3003 bd2 ba2k sqft8135 Lovela Bnd, San Antonio, TX 78254Off Market
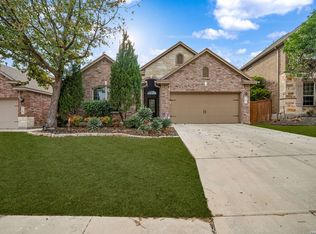
- $411,3005 bd2 ba3.1k sqft13147 Waterlily Way, San Antonio, TX 78254Off Market
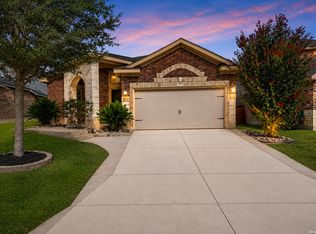
- $--3 bd2 ba1.7k sqft8218 Cactus Bend Dr, San Antonio, TX 78254Sold
- $387,6004 bd3 ba2.7k sqft8214 Cactus Bend Dr, San Antonio, TX 78254Off Market
- $423,5005 bd4 ba3.1k sqft8115 Lovela Bnd, San Antonio, TX 78254Off Market
- $--3 bd2 ba1.9k sqft8139 Lovela Bnd, San Antonio, TX 78254Sold
A local agent can set up tours, give advice and negotiate with sellers.
A local lender can help you make sure your offer is ready when you are.
Similar homes
- $362,0003 bd3 ba2.4k sqft7707 Kings Spg, San Antonio, TX 78254For Sale
 MLS ID #1941590, Carolyn Newman TREC #475281, Premier Realty Group Platinum. LERA MLS
 - $365,0004 bd4 ba2.4k sqft8843 Winchester Way, San Antonio, TX 78254For Sale
 MLS ID #2005377, Lovetta McAlpin TREC #598390, Keller Williams Heritage. LERA MLS
 - $319,9003 bd2 ba1.7k sqft8003 Andrews Pass, San Antonio, TX 78254For Sale
 MLS ID #2002837, Stacy Robinson TREC #698150, LPT Realty, LLC. LERA MLS
 - $370,0005 bd3 ba2.5k sqft8707 Riddles Peak, San Antonio, TX 78254For Sale
 MLS ID #1994871, Nisreen Alkhafaji TREC #758912, Keller Williams City-View. LERA MLS
 - $319,0004 bd3 ba2.4k sqft8447 Meadow Plains, San Antonio, TX 78254For SaleMLS ID #1964406, Aya Hussein TREC #759956, Resi Realty, LLC. LERA MLS
- $370,0004 bd3 ba2.3k sqft15019 HAMA WHEEL TRL, San Antonio, TX 78254For SaleMLS ID #1993052, Collin Barr TREC #737824, eXp Realty. LERA MLS
- $339,0004 bd3 ba2.2k sqft8512 Samsel Falls, San Antonio, TX 78254For SaleMLS ID #1959722, Adriana Medina TREC #842473, Premier Realty Group Platinum. LERA MLS
- $425,0004 bd3 ba2.5k sqft12519 STILLWATER CRK, San Antonio, TX 78254For SaleMLS ID #2007565, Vicki Morgan TREC #471153, Keller Williams Boerne. LERA MLS
- $300,0003 bd2 ba1.5k sqft12631 SHORELINE DR, San Antonio, TX 78254For SaleMLS ID #2003913, Monica Garza TREC #564199, Better Homes and Gardens Winans. LERA MLS
- $390,0004 bd4 ba2.3k sqft3927 Brazos Bend, San Antonio, TX 78245For SaleMLS ID #1945805, Norma Vega TREC #621087, Texas Premier Realty. LERA MLS
- $394,9504 bd3 ba2.5k sqft14527 BUCKING TRL, San Antonio, TX 78254For SaleMLS ID #2004707, Anthony Guttierrez TREC #688068, Rise Realty Group & Associates LLC. LERA MLS
- $374,0004 bd3 ba2.5k sqft8203 Dovers Den, San Antonio, TX 78253For SaleMLS ID #1996392, Monique Cardenas TREC #647512, San Antonio Portfolio KW RE. LERA MLS
- $399,9003 bd3 ba2.6k sqft8331 Percheron Pass, San Antonio, TX 78254For SaleMLS ID #1956808, Steve Betancourt TREC #697700, JPAR San Antonio. LERA MLS
- $319,0004 bd3 ba2.3k sqft9011 WASHBURN CT, San Antonio, TX 78254For SaleMLS ID #1995426, Monique Bordelon TREC #489197, RE/MAX Preferred, REALTORS. LERA MLS
- $339,9003 bd2 ba1.6k sqft10250 Bricewood Place, San Antonio, TX 78254For SaleMLS ID #1945559, Anthony Huerta TREC #671534, Exquisite Properties, LLC. LERA MLS
- $341,0004 bd2 ba1.9k sqft14147 Blind Bandit Creek, San Antonio, TX 78254For SaleMLS ID #1847766, Paul Clarke TREC #698602, Coldwell Banker D'Ann Harper, REALTOR. LERA MLS
- $299,9994 bd2 ba2.2k sqft7742 Robert Mondavi, San Antonio, TX 78253For SaleMLS ID #1940551, Brianna Denson TREC #826782, San Antonio Portfolio KW RE. LERA MLS
- $425,0004 bd4 ba2.8k sqft8714 Trigger Corral, San Antonio, TX 78254For SaleMLS ID #2006121, Binkan Cinaroglu TREC #592614, Kuper Sotheby's Int'l Realty. LERA MLS
- $325,0003 bd3 ba1.7k sqft9411 STILLWATER PASS, San Antonio, TX 78254For SaleMLS ID #2007333, Aden Stiles TREC #699239, Keller Williams Heritage. LERA MLS
- $325,0004 bd3 ba2.5k sqft11935 Curtis, San Antonio, TX 78254For SaleMLS ID #1917007, Allen Lu TREC #634209, Adapt Realty Group. LERA MLS
