Welcome to a one-of-a-kind sanctuary in a prime San Antonio location near Culebra Rd and Galm. This stunning one-story home sits on a premium lot with no neighbors behind or to one side. From the moment you step inside, you'll be welcomed by an open floor plan with soaring ceilings, creating a bright and airy atmosphere ideal for everyday living and entertaining. Featuring 3 bedrooms, a dedicated office, and a spacious 3-car garage, this home offers the flexibility and space modern families need. The chef's kitchen boasts an electric cooktop with a gas connection, quartz countertops, and flows seamlessly into the living area, where a custom built-in media cabinet, fully wired for A/V, adds both style and function. The primary suite is a peaceful retreat, highlighted by a bay window, a spa-like bathroom with double vanities, soaking tub, walk-in shower, and a massive walk-in closet. Both bathrooms have been tastefully remodeled with elegant tile work. There's no carpet anywhere in the home. Step outside to your private oasis, a backyard that truly stuns with its resort-style feel, perfect for hosting unforgettable gatherings. A luxurious in-ground pool with an elegant water feature serves as the showpiece, surrounded by a professionally landscaped setting. The extended covered patio is wired for a TV, making it ideal for game nights or weekend lounging, while the pergola-covered seating area offers a cozy retreat for relaxing or entertaining. A side walkway allows guests to access the backyard directly, keeping the inside of the home dry and clean. Whether you're entertaining a crowd or enjoying a quiet evening under the stars, this outdoor space elevates everyday living. Energy-efficient upgrades such as paid-off solar panels, foam insulation, and pre-wired smart home features ensure long-term comfort and savings. Located in a top-rated NISD school zone and just minutes from Alamo Ranch shopping, dining, and entertainment, this extraordinary home offers the perfect balance of privacy, luxury, and convenience. Schedule your private tour today and experience everything 8218 Cactus Bend has to offer!
Sold
Price Unknown
8218 cactus bend, San Antonio, TX 78254
3beds
1,703sqft
Single Family Residence
Built in 2016
6,682 Square Feet Lot
$359,000 Zestimate®
$--/sqft
$2,274 Estimated rent
Home value
$359,000
$334,000 - $384,000
$2,274/mo
Zestimate® history
Owner options
List your home for rent
$2,274/mo
Rent Zestimate®
Find your next renter with Zillow Rental Manager. Plus, with online applications, you can quickly screen prospective tenants – for free.
$2,274/mo
Rent Zestimate®
Refinance and save
$600/mo
Est. payment
Refinancing to a lower rate could help reduce your monthly payments and save thousands over the life of the loan.
$600/mo
Est. payment
Explore your selling options
Work with a Zillow partner agent
Leverage their expertise and Zillow's premium Showcase listings to get your home seen by more buyers.
Get startedList with your own agent
Get your home in front of millions of buyers by listing it on Zillow.
Learn how to do itSell it yourself
Take full control of how buyers see your home on Zillow by listing For Sale by Owner (FSBO).
List your homeWhat's special
Open floor planPrivate oasisExtended covered patioPergola-covered seating areaCustom built-in media cabinetResort-style feelLuxurious in-ground pool
Zillow last checked:
Listing updated:
Listed by:
Daniel Rigau TREC #685734 (210) 777-6683,
Keller Williams Heritage
Source: LERA MLS,MLS#: 1888899
Facts & features
Interior
Bedrooms & bathrooms
- Bedrooms: 3
- Bathrooms: 2
- Full bathrooms: 2
Primary bedroom
- Features: Walk-In Closet(s), Full Bath
- Area: 221
- Dimensions: 13 x 17
Bedroom 2
- Area: 110
- Dimensions: 11 x 10
Bedroom 3
- Area: 110
- Dimensions: 11 x 10
Primary bathroom
- Features: Tub/Shower Separate, Double Vanity
- Area: 81
- Dimensions: 9 x 9
Dining room
- Area: 266
- Dimensions: 14 x 19
Kitchen
- Area: 168
- Dimensions: 14 x 12
Living room
- Area: 252
- Dimensions: 14 x 18
Office
- Area: 140
- Dimensions: 14 x 10
Heating
- Central, Electric
Cooling
- Central Air
Appliances
- Included: Cooktop, Built-In Oven, Range, Dishwasher, Plumbed For Ice Maker, Electric Water Heater
- Laundry: Main Level, Laundry Room, Washer Hookup, Dryer Connection
Features
- Liv/Din Combo, Separate Dining Room, Kitchen Island, Pantry, Study/Library, Secondary Bedroom Down, 1st Floor Lvl/No Steps, High Ceilings, Open Floorplan, High Speed Internet, All Bedrooms Downstairs, Walk-In Closet(s), Master Downstairs
- Flooring: Ceramic Tile
- Windows: Double Pane Windows, Skylight(s)
- Has basement: No
- Has fireplace: No
- Fireplace features: Not Applicable
Interior area
- Total interior livable area: 1,703 sqft
Property
Parking
- Total spaces: 3
- Parking features: Three Car Garage, Pad Only (Off Street)
- Garage spaces: 3
Features
- Levels: One
- Stories: 1
- Patio & porch: Patio, Covered, Deck
- Exterior features: Solar Panels
- Has private pool: Yes
- Pool features: None, Community
- Fencing: Privacy
Lot
- Size: 6,682 Square Feet
- Features: Curbs, Street Gutters, Sidewalks, Streetlights, Fire Hydrant w/in 500'
Details
- Parcel number: 044501960080
Construction
Type & style
- Home type: SingleFamily
- Property subtype: Single Family Residence
Materials
- Stone
- Foundation: Slab
- Roof: Composition
Condition
- Pre-Owned
- New construction: No
- Year built: 2016
Details
- Builder name: MERITAGE HOMES
Utilities & green energy
- Water: Water System
- Utilities for property: Cable Available
Green energy
- Energy efficient items: Variable Speed HVAC
Community & HOA
Community
- Features: Clubhouse, Playground, Jogging Trails
- Subdivision: Talise De Culebra
HOA
- Has HOA: Yes
- HOA fee: $600 annually
- HOA name: TALISE DE CULEBRA HOMEOWNERS ASSOCIATION, INC.
Location
- Region: San Antonio
Financial & listing details
- Tax assessed value: $307,690
- Annual tax amount: $5,689
- Date on market: 8/1/2025
- Cumulative days on market: 44 days
- Listing terms: Conventional,FHA,VA Loan,TX Vet,Cash,Investors OK
- Road surface type: Paved, Asphalt
Price history
| Date | Event | Price |
|---|---|---|
| 10/1/2025 | Sold | -- |
Source:  LERA MLS #1888899 Report a problem LERA MLS #1888899 Report a problem | ||
| 9/13/2025 | Pending sale | $375,000$220/sqft |
Source: LERA MLS #1888899 Report a problem | ||
| 9/1/2025 | Contingent | $375,000$220/sqft |
Source: LERA MLS #1888899 Report a problem | ||
| 8/1/2025 | Listed for sale | $375,000$220/sqft |
Source: LERA MLS #1888899 Report a problem | ||
Public tax history
| Year | Property taxes | Tax assessment |
|---|---|---|
| 2025 | $2,942 -36.3% | $307,690 -5.2% |
| 2024 | $4,619 +9.2% | $324,485 +10% |
| 2023 | $4,228 -12% | $294,986 +10% |
| 2022 | $4,803 +1.8% | $268,169 +10% |
| 2021 | $4,719 | $243,790 +3.1% |
| 2020 | $4,719 +1.5% | $236,380 +2.4% |
| 2019 | $4,648 | $230,790 +0.6% |
| 2018 | $4,648 -1.2% | $229,380 +1.2% |
| 2017 | $4,705 | $226,670 |
Find assessor info on the county website
Neighborhood: 78254
Nearby homes
- $391,4004 bd3 ba2.7k sqft8214 Cactus Bend Dr, San Antonio, TX 78254Off Market
- $353,7004 bd2 ba2.4k sqft8210 Cactus Bend Dr, San Antonio, TX 78254Off Market
- $339,0004 bd3 ba2.2k sqft8222 Cactus Bend Dr, San Antonio, TX 78254For Sale
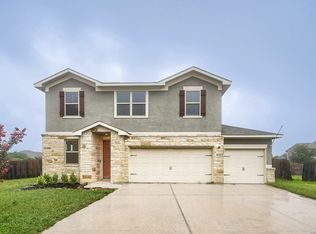
- $335,3005 bd2 ba2.5k sqft7942 Cactus Plum Dr, San Antonio, TX 78254Off Market
- $336,4004 bd3 ba2.3k sqft13216 Willow Dust, San Antonio, TX 78254Off Market
- $403,3004 bd3 ba2.7k sqft13209 Willow Dust, San Antonio, TX 78254Off Market
- $327,9003 bd3 ba2.1k sqft8206 Cactus Bend Dr, San Antonio, TX 78254Off Market
- $365,0003 bd2 ba2k sqft8127 Lovela Bnd, San Antonio, TX 78254For Sale
Nearby schools
GreatSchools rating
- 6/10Scarborough Elementary SchoolGrades: PK-5Distance: 1.2 mi
- 7/10Folks MiddleGrades: 6-8Distance: 1.7 mi
- 7/10Sonia Sotomayor High SchoolGrades: 9-12Distance: 0.8 mi
Schools provided by the listing agent
- Elementary: Scarborough
- Middle: Folks
- High: Sotomayor High School
- District: Northside
Source: LERA MLS. This data may not be complete. We recommend contacting the local school district to confirm school assignments for this home.
Get a cash offer in 3 minutes
Find out how much your home could sell for in as little as 3 minutes with a no-obligation cash offer.
Estimated market value
$359,000
Get a cash offer in 3 minutes
Find out how much your home could sell for in as little as 3 minutes with a no-obligation cash offer.
Estimated market value
$359,000
- Texas
- Bexar County
- San Antonio
- 78254
- 8218 cactus bend
Nearby cities
Nearby neighborhoods
Nearby zip codes
Other San Antonio Topics
