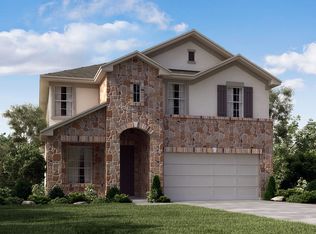
Seller is willing to assist with closing costs through preferred lender with an acceptable offer. Large twostory home featuring a smart, open layout that allows easy flow from the living area into the spacious kitchen overlooking the family room. The home sits on a large lot with a fenced backyard and a covered patio, offering plenty of room for outdoor living. Conveniently located near schools and shopping, this property provides comfort, space, and everyday convenience.
For sale
Price cut: $11K (8/13)
$339,000
8222 CACTUS BEND DR, San Antonio, TX 78254
4beds
2,295sqft
Single Family Residence
Built in 2016
0.29 Acres Lot
$337,000 Zestimate®
$148/sqft
$50/mo HOA
What's special
Large lotCovered patioFenced backyardSmart open layout
- 39 days |
- 366 |
- 35 |
Zillow last checked:
Listing updated:
Listed by:
Daniel Cline TREC #729312 (512) 550-0139,
Keller Williams Realty
Source: LERA MLS,MLS#: 2001179
Facts & features
Interior
Bedrooms & bathrooms
- Bedrooms: 4
- Bathrooms: 3
- Full bathrooms: 2
- 1/2 bathrooms: 1
Primary bedroom
- Area: 195
- Dimensions: 15 x 13
Bedroom 2
- Area: 100
- Dimensions: 10 x 10
Bedroom 3
- Area: 110
- Dimensions: 11 x 10
Bedroom 4
- Area: 99
- Dimensions: 9 x 11
Dining room
- Area: 117
- Dimensions: 9 x 13
Kitchen
- Area: 220
- Dimensions: 11 x 20
Living room
- Area: 315
- Dimensions: 21 x 15
Heating
- Other
Cooling
- Central Air
Appliances
- Included: None
Features
- Flooring: Other
- Windows: Window Coverings
- Has basement: No
- Has fireplace: No
- Fireplace features: Not Applicable
Interior area
- Total interior livable area: 2,295 sqft
Video & virtual tour
Property
Parking
- Parking features: Attached
- Has attached garage: Yes
Features
- Stories: 2
- Pool features: None
Lot
- Size: 0.29 Acres
Details
- Parcel number: 044501960070
Construction
Type & style
- Home type: SingleFamily
- Property subtype: Single Family Residence
Materials
- Stone, Siding
- Foundation: Slab
- Roof: Other
Condition
- Pre-Owned
- New construction: No
- Year built: 2016
Community & HOA
Community
- Features: Other
- Subdivision: Talise De Culebra
HOA
- Has HOA: Yes
- HOA fee: $300 semi-annually
- HOA name: TALISE DE CULEBRA
Location
- Region: San Antonio
Financial & listing details
- Price per square foot: $148/sqft
- Tax assessed value: $348,600
- Annual tax amount: $6,444
- Price range: $339K - $339K
- Date on market: 7/17/2026
- Cumulative days on market: 39 days
- Listing terms: Conventional,FHA,VA Loan,Cash
- Body type: Single Wide
Estimated market value
$337,000
$320,000 - $354,000
$2,267/mo
Price history
| Date | Event | Price |
|---|---|---|
| 8/13/2026 | Price change | $339,000-3.1%$148/sqft |
Source:  LERA MLS #2001179 Report a problem LERA MLS #2001179 Report a problem | ||
| 7/31/2026 | Price change | $349,999-4.1%$153/sqft |
Source: LERA MLS #2001179 Report a problem | ||
| 7/17/2026 | Listed for sale | $365,000$159/sqft |
Source: LERA MLS #2001179 Report a problem | ||
Public tax history
| Year | Property taxes | Tax assessment |
|---|---|---|
| 2025 | $4,416 -11.7% | $348,600 -3% |
| 2024 | $5,003 +9.9% | $359,370 +10% |
| 2023 | $4,554 -11.1% | $326,700 +10% |
| 2022 | $5,122 -3.6% | $297,000 +10% |
| 2021 | $5,315 | $270,000 -2.3% |
| 2020 | $5,315 +3.7% | $276,430 +4.3% |
| 2019 | $5,126 | $265,000 +2.2% |
| 2018 | $5,126 +10.5% | $259,303 +10% |
| 2017 | $4,640 | $235,730 |
Find assessor info on the county website
Monthly payment
Est. payment
Payment breakdown
Explore the cost of this home by adjusting the details. Changes won't be saved.Climate risks
Neighborhood: 78254
Nearby schools
GreatSchools rating
- 6/10Scarborough Elementary SchoolGrades: PK-5Distance: 1.2 mi
- 7/10Folks MiddleGrades: 6-8Distance: 1.6 mi
- 7/10Sonia Sotomayor High SchoolGrades: 9-12Distance: 0.8 mi
Schools provided by the listing agent
- Elementary: Scarborough
- Middle: Folks
- High: Sotomayor High School
- District: Northside
Source: LERA MLS. This data may not be complete. We recommend contacting the local school district to confirm school assignments for this home.
- $403,3004 bd3 ba2.7k sqft13209 Willow Dust, San Antonio, TX 78254Off Market
- $--3 bd2 ba1.7k sqft8218 Cactus Bend Dr, San Antonio, TX 78254Sold

- $365,4004 bd3 ba2.7k sqft13213 Willow Dust, San Antonio, TX 78254Off Market
- $391,4004 bd3 ba2.7k sqft8214 Cactus Bend Dr, San Antonio, TX 78254Off Market
- $385,1003 bd2 ba2k sqft8135 Lovela Bnd, San Antonio, TX 78254Off Market
- $404,1004 bd2 ba3k sqft8131 Lovela Bnd, San Antonio, TX 78254Off Market
- $358,5004 bd4 ba2.7k sqft13217 Willow Dust, San Antonio, TX 78254Off Market
- $336,4004 bd3 ba2.3k sqft13216 Willow Dust, San Antonio, TX 78254Off Market
A local agent can set up tours, give advice and negotiate with sellers.
Similar homes
- $--4 bd3 ba2k sqft7906 Headwaters Trl, San Antonio, TX 78254Auction
 Auction.com 2
 - $315,0004 bd3 ba2.4k sqft8519 Sandy Mdws, San Antonio, TX 78254For Sale

 MLS ID #2006731, Jeffrey Garza TREC #648429, Redbird Realty LLC. LERA MLS
 - $348,8004 bd3 ba2.3k sqft8351 Angelina Parke, San Antonio, TX 78254For Sale
 MLS ID #1991281, Sandra Gonzalez TREC #596120, SK1 Properties, LLC. LERA MLS
 - $--4 bd3 ba2.4k sqft12527 Old Stillwater, San Antonio, TX 78254Auction
 Auction.com 2
 - $338,0005 bd3 ba2.5k sqft8025 BLUEWATER CV, San Antonio, TX 78254For SaleMLS ID #2004704, Aaron Jistel TREC #548216, ListingSpark. LERA MLS
- $325,0004 bd3 ba2.4k sqft13307 Pecos Parke, San Antonio, TX 78254For SaleMLS ID #1959272, Belinda Saldana TREC #718077, AXIS Brokerage. LERA MLS
- $--5 bd2 ba2.6k sqft7827 Oxbow Way, San Antonio, TX 78254AuctionServiceLink Auction
- $330,0004 bd3 ba2.3k sqft13426 Colorado Parke, San Antonio, TX 78254For SaleMLS ID #1959447, James Warden TREC #771442, White Line Realty LLC. LERA MLS
- $310,0004 bd3 ba2.5k sqft8443 MEADOW PLNS, San Antonio, TX 78254For SaleMLS ID #2000087, Daniel Cline TREC #729312, Keller Williams Realty. LERA MLS
- $325,0004 bd3 ba2k sqft13003 Stags Leap, San Antonio, TX 78253For SaleMLS ID #2005139, Ayhan Oruc TREC #616978, Skylight Realty Group, LLC. LERA MLS
- $319,0004 bd3 ba2.4k sqft8447 Meadow Plains, San Antonio, TX 78254For SaleMLS ID #1964406, Aya Hussein TREC #759956, Resi Realty, LLC. LERA MLS
- $339,0004 bd3 ba2.2k sqft8512 Samsel Falls, San Antonio, TX 78254For SaleMLS ID #1959722, Adriana Medina TREC #842473, Premier Realty Group Platinum. LERA MLS
- $344,9005 bd3 ba2.5k sqft9006 Jersey Stone, San Antonio, TX 78254For SaleMLS ID #1966427, Wisam Baraz TREC #680526, Keller Williams Heritage. LERA MLS
- $365,0004 bd3 ba2.8k sqft7903 Headwaters Trl, San Antonio, TX 78254For SaleMLS ID #1963693, Jesus Tejada TREC #755839, Keller Williams Heritage. LERA MLS
- $299,9004 bd3 ba2.5k sqft8427 Cedar Meadows, San Antonio, TX 78254For SaleMLS ID #1968987, Robert Saenz TREC #553208, Xsellence Realty. LERA MLS
- $365,0003 bd2 ba2k sqft8127 Lovela, San Antonio, TX 78254For SaleMLS ID #1937780, Rolando San Miguel TREC #577856, Trinidad Realty Partners, Inc. LERA MLS
- $349,0005 bd3 ba2.5k sqft9207 Savoy Sands, San Antonio, TX 78254For SaleMLS ID #1994080, Dario Garcia TREC #736341, Mambo Realty. LERA MLS
- $339,0004 bd2 ba2k sqft8132 Dublin Frst, San Antonio, TX 78253For SaleMLS ID #2008978, Nancy Brown TREC #732810, Nan & Company Properties. LERA MLS
- $310,0004 bd3 ba2.1k sqft8120 Dublin Frst, San Antonio, TX 78253For SaleMLS ID #1968787, Abel Contreras TREC #638716, BHHS Don Johnson Realtors - SA. LERA MLS
- $355,0004 bd3 ba2.9k sqft13418 Canyon Mdw, San Antonio, TX 78254Active
 MLS ID #588556, Christa Lindsey, The Texas Real Estate Team. Central Texas MLS
