** Enjoy Energy Savings from Day One with Paid-Off Solar Panels! Welcome to this beautifully maintained 5-bedroom, 2.5-bath home located in the desirable Valley Ranch community. Featuring an open-concept floorplan, this home offers a spacious living area that flows seamlessly into the kitchen and dining space, perfect for everyday living and entertaining. The kitchen includes white cabinets with granite countertops, a large island with bar seating, gas cooking, dedicated coffee bar, and a newly installed microwave. The home has also been freshly painted, giving it a clean and move-in ready feel. The primary suite is located on the main level and features a private bath with dual vanities, oversized walk-in shower, and large walk-in closet. Upstairs offers four secondary bedrooms, a full bath, and a game room. Additional upgrades include paid-off solar panels, expanded driveway, screened-in back porch spanning the width of the home with ceiling fans, and a mini-split AC unit in the garage. Enjoy access to Valley Ranch amenities including multiple pools, fitness center, sports courts, playground, walking trails, and community pond. Conveniently located near schools, shopping, dining, and major highways.
For sale
$344,900
9006 Jersey Stone, San Antonio, TX 78254
5beds
2,540sqft
Single Family Residence
Built in 2018
5,488 Square Feet Lot
$341,000 Zestimate®
$136/sqft
$67/mo HOA
What's special
Dedicated coffee barGas cookingOpen-concept floorplanNewly installed microwaveLarge walk-in closetOversized walk-in showerExpanded driveway
- 22 days |
- 397 |
- 47 |
Zillow last checked:
Listing updated:
Listed by:
Wisam Baraz TREC #680526 (210) 899-9186,
Keller Williams Heritage
Source: LERA MLS,MLS#: 1966427
Facts & features
Interior
Bedrooms & bathrooms
- Bedrooms: 5
- Bathrooms: 3
- Full bathrooms: 2
- 1/2 bathrooms: 1
Primary bedroom
- Features: Walk-In Closet(s), Ceiling Fan(s), Full Bath
- Area: 255
- Dimensions: 17 x 15
Bedroom 2
- Area: 192
- Dimensions: 16 x 12
Bedroom 3
- Area: 120
- Dimensions: 12 x 10
Bedroom 4
- Area: 140
- Dimensions: 14 x 10
Bedroom 5
- Area: 156
- Dimensions: 13 x 12
Primary bathroom
- Features: Tub/Shower Separate, Double Vanity
- Area: 90
- Dimensions: 10 x 9
Dining room
- Area: 143
- Dimensions: 13 x 11
Family room
- Area: 255
- Dimensions: 17 x 15
Kitchen
- Area: 176
- Dimensions: 16 x 11
Heating
- Central, Natural Gas
Cooling
- Ceiling Fan(s), Central Air
Appliances
- Included: Range, Refrigerator, Disposal, Dishwasher, Plumbed For Ice Maker, Water Softener Owned, High Efficiency Water Heater
- Laundry: Main Level, Laundry Room, Washer Hookup, Dryer Connection
Features
- One Living Area, Two Living Area, Separate Dining Room, Eat-in Kitchen, Kitchen Island, Breakfast Bar, Game Room, Loft, Utility Room Inside, High Ceilings, High Speed Internet, Master Downstairs, Ceiling Fan(s), Chandelier, Programmable Thermostat
- Flooring: Carpet, Ceramic Tile
- Windows: Double Pane Windows, Window Coverings
- Has basement: No
- Attic: 12"+ Attic Insulation
- Has fireplace: No
- Fireplace features: Not Applicable
Interior area
- Total interior livable area: 2,540 sqft
Property
Parking
- Total spaces: 2
- Parking features: Two Car Garage, Garage Door Opener
- Garage spaces: 2
Features
- Levels: Two
- Stories: 2
- Patio & porch: Patio, Covered
- Exterior features: Sprinkler System, Solar Panels
- Pool features: None, Community
- Fencing: Privacy
Lot
- Size: 5,488 Square Feet
- Features: Street Gutters, Sidewalks, Streetlights
Details
- Parcel number: 044515230020
Construction
Type & style
- Home type: SingleFamily
- Property subtype: Single Family Residence
Materials
- Stone, Stucco, Radiant Barrier
- Foundation: Slab
- Roof: Composition
Condition
- Pre-Owned
- New construction: No
- Year built: 2018
Details
- Builder name: DR HORTON
Utilities & green energy
- Sewer: Sewer System
- Water: Water System
- Utilities for property: Cable Available
Community & HOA
Community
- Features: Tennis Court(s), Clubhouse, Playground, Sports Court, BBQ/Grill, Basketball Court, Lake/River Park, Fishing
- Security: Controlled Access
- Subdivision: Valley Ranch - Bexar County
HOA
- Has HOA: Yes
- HOA fee: $200 quarterly
- HOA name: VALLEY RANCH HOA
Location
- Region: San Antonio
Financial & listing details
- Price per square foot: $136/sqft
- Tax assessed value: $338,630
- Annual tax amount: $6,016
- Price range: $344.9K - $344.9K
- Date on market: 7/30/2026
- Cumulative days on market: 85 days
- Listing terms: Conventional,FHA,VA Loan,TX Vet,Cash,USDA Loan
- Road surface type: Paved
Estimated market value
$341,000
$324,000 - $358,000
$2,256/mo
Price history
| Date | Event | Price |
|---|---|---|
| 7/30/2026 | Listed for sale | $344,9000%$136/sqft |
Source:  LERA MLS #1966427 Report a problem LERA MLS #1966427 Report a problem | ||
| 7/14/2026 | Listing removed | $345,000$136/sqft |
Source: LERA MLS #1966427 Report a problem | ||
| 5/13/2026 | Listed for sale | $345,000+42.6%$136/sqft |
Source: LERA MLS #1966427 Report a problem | ||
| 4/27/2026 | Sold | -- |
Source:  Central Texas MLS #611021 Report a problem Central Texas MLS #611021 Report a problem | ||
| 4/21/2026 | Listed for sale | $242,000$95/sqft |
Source:  Unlock MLS #3672020 Report a problem Unlock MLS #3672020 Report a problem | ||
| 4/17/2026 | Pending sale | $242,000$95/sqft |
Source: Unlock MLS #3672020 Report a problem | ||
| 4/17/2026 | Listed for sale | $242,000-28.8%$95/sqft |
Source: Central Texas MLS #611021 Report a problem | ||
| 12/2/2024 | Sold | -- |
Source: LERA MLS #44006_1800190 Report a problem | ||
| 10/22/2024 | Pending sale | $340,000$134/sqft |
Source: LERA MLS #1800190 Report a problem | ||
| 10/12/2024 | Contingent | $340,000$134/sqft |
Source: LERA MLS #1800190 Report a problem | ||
| 10/8/2024 | Listed for sale | $340,000-4.2%$134/sqft |
Source: LERA MLS #1800190 Report a problem | ||
| 10/2/2024 | Contingent | $355,000$140/sqft |
Source: LERA MLS #1800190 Report a problem | ||
| 9/20/2024 | Price change | $355,000-2.7%$140/sqft |
Source: LERA MLS #1800190 Report a problem | ||
| 9/17/2024 | Price change | $364,750-2.7%$144/sqft |
Source: LERA MLS #1800190 Report a problem | ||
| 9/10/2024 | Price change | $375,000-2.6%$148/sqft |
Source: LERA MLS #1800190 Report a problem | ||
| 8/29/2024 | Price change | $384,999-3.8%$152/sqft |
Source: LERA MLS #1800190 Report a problem | ||
| 8/9/2024 | Listed for sale | $400,000+2.6%$157/sqft |
Source: LERA MLS #1800190 Report a problem | ||
| 6/25/2023 | Listing removed | -- |
Source: LERA MLS #1692967 Report a problem | ||
| 6/4/2023 | Listed for sale | $390,000$154/sqft |
Source: LERA MLS #1692967 Report a problem | ||
Public tax history
| Year | Property taxes | Tax assessment |
|---|---|---|
| 2025 | $6,273 | $338,630 -2% |
| 2024 | -- | $345,680 +2.2% |
| 2023 | -- | $338,074 +10% |
| 2022 | -- | $307,340 +10% |
| 2021 | $5,088 | $279,400 +10.1% |
| 2020 | $5,088 | $253,760 |
Find assessor info on the county website
Monthly payment
Est. payment
Payment breakdown
Explore the cost of this home by adjusting the details. Changes won't be saved.Climate risks
Neighborhood: 78254
Nearby schools
GreatSchools rating
- 8/10Kallison Elementary SchoolGrades: PK-5Distance: 0.3 mi
- 5/10Straus MiddleGrades: 6-8Distance: 1.3 mi
- 6/10Harlan High SchoolGrades: 9-12Distance: 1.5 mi
Schools provided by the listing agent
- Elementary: Kallison
- Middle: Straus
- High: Harlan Hs
- District: Northside
Source: LERA MLS. This data may not be complete. We recommend contacting the local school district to confirm school assignments for this home.
- $308,6003 bd2 ba1.9k sqft13402 Wild, San Antonio, TX 78254Off Market
- $288,0004 bd2 ba1.7k sqft9002 Jersey Stone, San Antonio, TX 78254Off Market

- $316,6004 bd2 ba2.3k sqft9010 Jersey Stone, San Antonio, TX 78254Off Market
- $283,3004 bd2 ba1.7k sqft9102 Jersey Stone, San Antonio, TX 78254Off Market
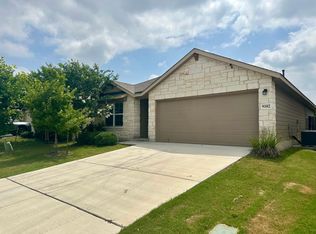
- $307,8004 bd2 ba2.3k sqft13410 Wild Rye, San Antonio, TX 78254Off Market
- $270,8003 bd2 ba1.6k sqft8910 Jersey Stone, San Antonio, TX 78254Off Market
- $297,4004 bd2 ba1.9k sqft9106 Jersey Stone, San Antonio, TX 78254Off Market
- $295,4004 bd2 ba1.9k sqft13415 Bristle Stalk, San Antonio, TX 78254Off Market
A local agent can set up tours, give advice and negotiate with sellers.
A local lender can help you make sure your offer is ready when you are.
Similar homes
- $365,0004 bd4 ba2.6k sqft15233 Cheshire Wy, San Antonio, TX 78254For Sale
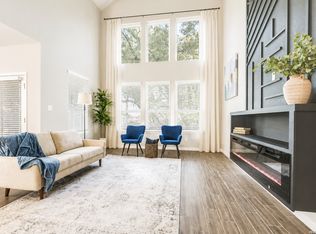
 MLS ID #2009231, Ana Jaramillo TREC #739758, Real Broker, LLC. LERA MLS
 - $349,9904 bd3 ba2.4k sqft9534 Novacek, San Antonio, TX 78254For Sale
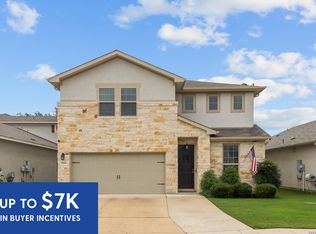 MLS ID #1969335, Dayton Schrader TREC #312921, eXp Realty. LERA MLS
 - $345,0005 bd4 ba2.6k sqft13523 Pokey Trail, San Antonio, TX 78254For Sale
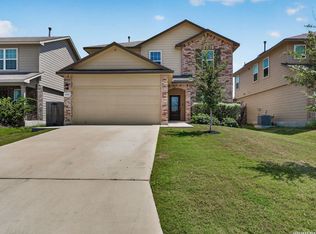 MLS ID #2002423, Sonia Perez-Olivares TREC #512880, Kuper Sotheby's Int'l Realty. LERA MLS
 - $335,0005 bd4 ba2.6k sqft8919 TAYLOR GRV, San Antonio, TX 78254For Sale
 MLS ID #1956285, Aaron Perez TREC #738148, Real Broker, LLC. LERA MLS
 - $325,0004 bd3 ba2.4k sqft13307 Pecos Parke, San Antonio, TX 78254For SaleMLS ID #1959272, Belinda Saldana TREC #718077, AXIS Brokerage. LERA MLS
- $339,0004 bd2 ba2k sqft8132 Dublin Frst, San Antonio, TX 78253For SaleMLS ID #2008978, Nancy Brown TREC #732810, Nan & Company Properties. LERA MLS
- $295,0003 bd3 ba2.2k sqft9610 Baytown Coast, San Antonio, TX 78254For SaleMLS ID #2007211, Hannah Kerr TREC #737794, Coldwell Banker D'Ann Harper. LERA MLS
- $375,0004 bd3 ba2.5k sqft12918 Lilly Pass, San Antonio, TX 78254For SaleMLS ID #1958884, Nichole Eckmann TREC #636551, eXp Realty. LERA MLS
- $384,0004 bd3 ba2.3k sqft9333 BOILING RPD, San Antonio, TX 78254For SaleMLS ID #1957947, Solange Grande TREC #744178, EXIT Realty Advisors. LERA MLS
- $391,0005 bd4 ba2.6k sqft9503 Norfolk Wheel, San Antonio, TX 78254For SaleMLS ID #2008145, Valeria Sisson TREC #751934, eXp Realty. LERA MLS
- $394,9994 bd4 ba2.3k sqft11723 Bricewood Hts, San Antonio, TX 78254For SaleMLS ID #2002967, Shane Neal TREC #608871, eXp Realty. LERA MLS
- $345,0004 bd3 ba2.7k sqft14844 cottonmouth fall, San Antonio, TX 78253For SaleMLS ID #2005195, Briana Collazo TREC #705796, Texas Premier Realty. LERA MLS
- $310,0003 bd2 ba1.9k sqft9904 DICKET MEAD RD, San Antonio, TX 78254For SaleMLS ID #2002765, Jazmyne Lacivita TREC #708050, Real Broker, LLC. LERA MLS
- $415,0005 bd4 ba2.7k sqft13926 Westbury Falls, San Antonio, TX 78253For SaleMLS ID #2004335, Brandon Ramirez TREC #667359, Keller Williams Heritage. LERA MLS
- $324,0004 bd3 ba2.1k sqft5211 Wichita Pike, San Antonio, TX 78253For SaleMLS ID #1962345, Juanna McWilliams TREC #836593, Keller Williams Heritage. LERA MLS
- $365,0004 bd3 ba2.5k sqft219 LUCCHESE ST, San Antonio, TX 78253For SaleMLS ID #1998701, Kellie Daniels TREC #505116, Coldwell Banker D'Ann Harper, REALTOR. LERA MLS
- $309,9005 bd3 ba2.5k sqft1538 India Agate, San Antonio, TX 78245For SaleMLS ID #2003588, Lia Horton TREC #573993, Keller Williams Heritage. LERA MLS
- $268,0004 bd3 ba1.9k sqft14818 Dillard Mill, San Antonio, TX 78254For SaleMLS ID #1995236, Jennifer Cannon TREC #695820, JPAR San Antonio. LERA MLS
- $324,0004 bd2 ba1.8k sqft10511 Briceway Bay, San Antonio, TX 78254For SaleMLS ID #1957261, Erin Christensen TREC #761075, Better Homes and Gardens Winans. LERA MLS
- $264,0003 bd3 ba2k sqft10127 ROUND RDG, San Antonio, TX 78254For SaleMLS ID #1997368, John Chambers TREC #647744, eXp Realty. LERA MLS
