Beautiful and well-maintained 4-bedroom, 2.5-bath home located in the desirable Prescott Oaks community! This spacious home features luxury vinyl plank flooring throughout the first floor, an open-concept layout, and stylish upgrades throughout. The kitchen offers granite countertops, a gas stove, built-in microwave, walk-in pantry, and an impressive amount of cabinet space perfect for storage and entertaining. The downstairs primary suite offers a spacious bathroom with double vanities, glass door shower, and towel closet. A private study downstairs features beautiful barn doors and an accent ceiling light fixture, creating the perfect office space. The laundry room includes built-in cabinets and a convenient mud area at the entrance for added organization. Upstairs you will find three secondary bedrooms, a full bathroom, a large game room featuring a bar area and extra closets, along with a family room and additional flex room offering versatile living space for entertainment, work, or hobbies. Additional upgrades include a finished and fully painted garage with ceiling storage shelves, and enclosed patio. The home features beautiful front yard landscaping and a generously sized backyard patio shaded by mature trees, ideal for relaxing or entertaining. The exterior showcases an attractive combination of stucco and stone for excellent curb appeal. Residents of Prescott Oaks enjoy fantastic neighborhood amenities including a swimming pool, playground, park, BBQ and picnic areas, and walking spaces for outdoor enjoyment. Conveniently located near schools, shopping, dining, major highways, Lackland AFB, SeaWorld, and downtown San Antonio, this home offers the perfect combination of comfort, functionality, and community living!
For sale
Price cut: $10K (8/6)
$349,990
9534 Novacek, San Antonio, TX 78254
4beds
2,418sqft
:
Get pre-qualified$2,569/mo
Single Family Residence
Built in 2019
5,183 Square Feet Lot
$346,300 Zestimate®
$145/sqft
$50/mo HOA
What's special
Gas stoveEnclosed patioBuilt-in microwaveStylish upgrades throughoutFamily roomGranite countertopsPrivate study downstairs
- 79 days |
- 207 |
- 13 |
Zillow last checked:
Listing updated:
Listed by:
Dayton Schrader TREC #312921 (210) 757-9785,
eXp Realty
Source: LERA MLS,MLS#: 1969335
Facts & features
Interior
Bedrooms & bathrooms
- Bedrooms: 4
- Bathrooms: 3
- Full bathrooms: 2
- 1/2 bathrooms: 1
Primary bedroom
- Features: Walk-In Closet(s), Ceiling Fan(s), Full Bath
- Area: 256
- Dimensions: 16 x 16
Bedroom 2
- Area: 110
- Dimensions: 10 x 11
Bedroom 3
- Area: 120
- Dimensions: 10 x 12
Bedroom 4
- Area: 208
- Dimensions: 13 x 16
Primary bathroom
- Features: Shower Only, Double Vanity
- Area: 90
- Dimensions: 10 x 9
Dining room
- Area: 105
- Dimensions: 15 x 7
Family room
- Area: 252
- Dimensions: 14 x 18
Kitchen
- Area: 120
- Dimensions: 10 x 12
Living room
- Area: 238
- Dimensions: 17 x 14
Office
- Area: 120
- Dimensions: 10 x 12
Heating
- Central, Electric
Cooling
- Central Air
Appliances
- Included: Gas Cooktop, Disposal, Dishwasher
- Laundry: Washer Hookup
Features
- Two Living Area, Separate Dining Room, Eat-in Kitchen, Kitchen Island, Breakfast Bar, Pantry, High Ceilings, Open Floorplan, Master Downstairs, Ceiling Fan(s)
- Flooring: Carpet, Ceramic Tile
- Has basement: No
- Has fireplace: No
- Fireplace features: Not Applicable
Interior area
- Total interior livable area: 2,418 sqft
Video & virtual tour
Property
Parking
- Total spaces: 2
- Parking features: Two Car Garage
- Garage spaces: 2
Features
- Levels: Two
- Stories: 2
- Pool features: None, Community
Lot
- Size: 5,183 Square Feet
Details
- Parcel number: 044502500440
Construction
Type & style
- Home type: SingleFamily
- Property subtype: Single Family Residence
Materials
- Stone, Stucco
- Foundation: Slab
- Roof: Composition
Condition
- Pre-Owned
- New construction: No
- Year built: 2019
Details
- Builder name: Meritage Homes
Community & HOA
Community
- Features: Playground, BBQ/Grill
- Subdivision: Prescott Oaks
HOA
- Has HOA: Yes
- HOA fee: $150 quarterly
- HOA name: PRESCOTT OAKS HOA
Location
- Region: San Antonio
Financial & listing details
- Price per square foot: $145/sqft
- Tax assessed value: $368,010
- Annual tax amount: $5,959
- Price range: $350K - $350K
- Date on market: 5/22/2026
- Cumulative days on market: 80 days
- Listing terms: Conventional,FHA,VA Loan,Cash
Estimated market value
$346,300
$329,000 - $364,000
$2,414/mo
Price history
| Date | Event | Price |
|---|---|---|
| 8/6/2026 | Price change | $349,990-2.8%$145/sqft |
Source:  LERA MLS #1969335 Report a problem LERA MLS #1969335 Report a problem | ||
| 6/26/2026 | Price change | $359,990-4%$149/sqft |
Source: LERA MLS #1969335 Report a problem | ||
| 5/22/2026 | Listed for sale | $374,990$155/sqft |
Source: LERA MLS #1969335 Report a problem | ||
| 3/31/2020 | Sold | -- |
Source: LERA MLS #1433513 Report a problem | ||
Public tax history
| Year | Property taxes | Tax assessment |
|---|---|---|
| 2025 | $4,974 -9.3% | $368,010 -1.7% |
| 2024 | $5,484 +4.6% | $374,340 +6.1% |
| 2023 | $5,242 -10.1% | $352,969 +10% |
| 2022 | $5,828 +23.7% | $320,881 +10% |
| 2021 | $4,712 | $291,710 +24.8% |
| 2020 | $4,712 | $233,740 |
Find assessor info on the county website
Monthly payment
Est. payment
Payment breakdown
Explore the cost of this home by adjusting the details. Changes won't be saved.Climate risks
Neighborhood: 78254
Nearby schools
GreatSchools rating
- 8/10Joey Tomlinson Elementary SchoolGrades: PK-5Distance: 0.9 mi
- 7/10Folks MiddleGrades: 6-8Distance: 0.8 mi
- 7/10Sonia Sotomayor High SchoolGrades: 9-12Distance: 0.4 mi
Schools provided by the listing agent
- Elementary: Tomlinson Elementary
- Middle: Folks
- High: Sotomayor High School
- District: Northside
Source: LERA MLS. This data may not be complete. We recommend contacting the local school district to confirm school assignments for this home.
- $339,0003 bd2 ba2.3k sqft9602 Novacek Blvd, San Antonio, TX 78254Off Market
- $304,6003 bd2 ba1.8k sqft9530 Novacek Blvd, San Antonio, TX 78254Off Market
- $392,4103 bd3 ba2.4k sqft9222 Novacek Blvd, San Antonio, TX 78254Off Market
- $289,8003 bd2 ba1.6k sqft9202 Novacek Blvd, San Antonio, TX 78254Off Market
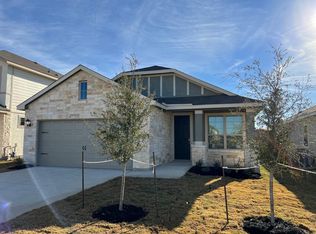
- $315,5004 bd2 ba2.2k sqft9606 Novacek Blvd, San Antonio, TX 78254Off Market
- $356,6004 bd4 ba2.7k sqft12925 McFadden Way, San Antonio, TX 78254Off Market
- $331,9003 bd2 ba2k sqft9523 Garrison Way, San Antonio, TX 78254Off Market
- $352,1003 bd2 ba2.2k sqft9519 Garrison Way, San Antonio, TX 78254Off Market
A local agent can set up tours, give advice and negotiate with sellers.
A local lender can help you make sure your offer is ready when you are.
Similar homes
- $344,9005 bd3 ba2.5k sqft9006 Jersey Stone, San Antonio, TX 78254For Sale
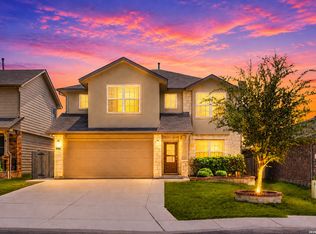
 MLS ID #1966427, Wisam Baraz TREC #680526, Keller Williams Heritage. LERA MLS
 - $358,0003 bd3 ba2.2k sqft12702 EMMITT PASS, San Antonio, TX 78254For Sale
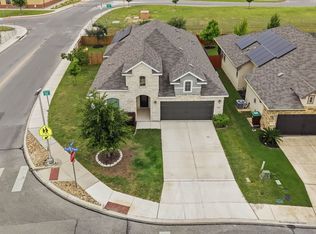 MLS ID #1973611, Tamara Price TREC #572393, Real Broker, LLC. LERA MLS
 - $375,0004 bd3 ba2.5k sqft12918 Lilly Pass, San Antonio, TX 78254For Sale
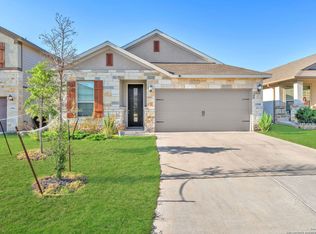 MLS ID #1958884, Nichole Eckmann TREC #636551, eXp Realty. LERA MLS
 - $399,9004 bd3 ba2.3k sqft12518 YELLOWSTONE PT, San Antonio, TX 78254For Sale
 MLS ID #2002752, Marco Puga TREC #827908, eXp Realty. LERA MLS
 - $325,0004 bd3 ba2.4k sqft13307 Pecos Parke, San Antonio, TX 78254For SaleMLS ID #1959272, Belinda Saldana TREC #718077, AXIS Brokerage. LERA MLS
- $345,0005 bd4 ba2.6k sqft13523 Pokey Trail, San Antonio, TX 78254For SaleMLS ID #2002423, Sonia Perez-Olivares TREC #512880, Kuper Sotheby's Int'l Realty. LERA MLS
- $365,0004 bd4 ba2.4k sqft8843 Winchester Way, San Antonio, TX 78254For SaleMLS ID #2005377, Lovetta McAlpin TREC #598390, Keller Williams Heritage. LERA MLS
- $380,0004 bd4 ba2.6k sqft15233 CHESHIRE WAY, San Antonio, TX 78254For SaleMLS ID #2004444, Ana Jaramillo TREC #739758, Real Broker, LLC. LERA MLS
- $385,0004 bd3 ba2.3k sqft9333 Boiling Rapid, San Antonio, TX 78254For SaleEXIT Realty broker feed
- $310,0004 bd3 ba2.5k sqft8427 Cedar Meadows, San Antonio, TX 78254For SaleMLS ID #1968987, Robert Saenz TREC #553208, Xsellence Realty. LERA MLS
- $465,0005 bd3 ba2.7k sqft13523 Bradford Glen, San Antonio, TX 78254For SaleMLS ID #2006115, Joshua De Los Santos TREC #683706, Exquisite Properties, LLC. LERA MLS
- $449,9004 bd3 ba3k sqft9543 Garrison, San Antonio, TX 78254For SaleMLS ID #1966435, Matthew Bell TREC #646965, Keller Williams Heritage. LERA MLS
- $310,0004 bd2 ba1.6k sqft10234 Bricewood Place, San Antonio, TX 78254For SaleMLS ID #2004297, Tammy Cooper TREC #580885, RE/MAX North-San Antonio. LERA MLS
- $300,0003 bd2 ba1.5k sqft12631 SHORELINE DR, San Antonio, TX 78254For SaleMLS ID #2003913, Monica Garza TREC #564199, Better Homes and Gardens Winans. LERA MLS
- $400,0003 bd3 ba2.1k sqft10530 Briceway Ace, San Antonio, TX 78254For SaleMLS ID #2002529, Randy Rice TREC #444525, Premier Realty Group Platinum. LERA MLS
- $369,9994 bd3 ba2.7k sqft5716 MCKINNEY FLS, San Antonio, TX 78253For SaleMLS ID #1994059, Adam Rivera TREC #645190, Kuper Sotheby's Int'l Realty. LERA MLS
- $324,5005 bd4 ba2.8k sqft10326 Floore Hollow, San Antonio, TX 78254For SaleMLS ID #1971759, Robert Saenz TREC #553208, Xsellence Realty. LERA MLS
- $409,8004 bd4 ba2.2k sqft12427 Aurora Basin, San Antonio, TX 78254New ConstructionLERA MLS
- $386,9953 bd2 ba1.9k sqft11503 Sagebrooke Run, San Antonio, TX 78254For SaleMLS ID #1961932, Aya Hussein TREC #759956, Resi Realty, LLC. LERA MLS
- $415,0005 bd4 ba2.7k sqft13926 Westbury Falls, San Antonio, TX 78253For SaleMLS ID #2004335, Brandon Ramirez TREC #667359, Keller Williams Heritage. LERA MLS
