Beautiful 5-bedroom, 3.5-bath home located in the highly desirable Wildhorse at Tausch Farms community! This spacious home features an open floor plan with granite countertops, a large center island, two dining areas, and an elegant wrought iron staircase. The private downstairs primary suite offers a relaxing jetted tub and ample space to unwind. Upstairs, you'll find four generously sized bedrooms with convenient Jack-and-Jill bathrooms. Situated on a premium lot, the backyard is made for entertaining with a covered patio and pergola-perfect for gatherings year-round. Seller offering carpet allowance! Prime location just off Loop 1604, ideally situated between Six Flags Fiesta Texas and SeaWorld with easy access to shopping, dining, and entertainment.
For sale
Price cut: $3.5K (7/31)
$324,500
10326 Floore Hollow, San Antonio, TX 78254
5beds
2,863sqft
:
Get pre-qualified$2,371/mo
Single Family Residence
Built in 2012
6,141 Square Feet Lot
$323,400 Zestimate®
$113/sqft
$37/mo HOA
What's special
Open floor planPergola-perfect for gatherings year-roundFour generously sized bedroomsGranite countertopsCovered patioTwo dining areasPremium lot
- 69 days |
- 474 |
- 53 |
Zillow last checked:
Listing updated:
Listed by:
Robert Saenz TREC #553208 (210) 592-4285,
Xsellence Realty
Source: LERA MLS,MLS#: 1971759
Facts & features
Interior
Bedrooms & bathrooms
- Bedrooms: 5
- Bathrooms: 4
- Full bathrooms: 3
- 1/2 bathrooms: 1
Primary bedroom
- Area: 272
- Dimensions: 16 x 17
Bedroom 2
- Area: 156
- Dimensions: 13 x 12
Bedroom 3
- Area: 168
- Dimensions: 14 x 12
Bedroom 4
- Area: 180
- Dimensions: 15 x 12
Bedroom 5
- Area: 180
- Dimensions: 15 x 12
Primary bathroom
- Features: Tub/Shower Separate
- Area: 99
- Dimensions: 11 x 9
Dining room
- Area: 168
- Dimensions: 14 x 12
Family room
- Area: 320
- Dimensions: 20 x 16
Kitchen
- Area: 208
- Dimensions: 16 x 13
Living room
- Area: 300
- Dimensions: 25 x 12
Heating
- Central, Electric
Cooling
- 16+ SEER AC, Ceiling Fan(s), Central Air
Appliances
- Included: Microwave, Range, Dishwasher, Plumbed For Ice Maker, Water Softener Owned, ENERGY STAR Qualified Appliances
- Laundry: Lower Level, Laundry Room, Washer Hookup, Dryer Connection
Features
- Two Eating Areas, Kitchen Island, Pantry, Game Room, High Ceilings, Open Floorplan, Walk-In Closet(s), Master Downstairs, Ceiling Fan(s), Chandelier, Programmable Thermostat
- Flooring: Carpet, Ceramic Tile, Laminate
- Windows: Double Pane Windows
- Has basement: No
- Has fireplace: No
- Fireplace features: Not Applicable
Interior area
- Total interior livable area: 2,863 sqft
Property
Parking
- Total spaces: 2
- Parking features: Two Car Garage
- Garage spaces: 2
Features
- Levels: Two
- Stories: 2
- Patio & porch: Patio, Covered, Deck
- Pool features: None, Community
- Fencing: Privacy
Lot
- Size: 6,141 Square Feet
- Features: Sidewalks
Details
- Parcel number: 044497900070
Construction
Type & style
- Home type: SingleFamily
- Property subtype: Single Family Residence
Materials
- Brick, 3 Sides Masonry, Radiant Barrier
- Foundation: Slab
- Roof: Composition
Condition
- Pre-Owned
- New construction: No
- Year built: 2012
Details
- Builder name: DR Horton
Utilities & green energy
- Electric: CPS
- Gas: CPS
- Water: SAWS
Community & HOA
Community
- Features: Playground, BBQ/Grill
- Subdivision: Wildhorse At Tausch Farms
HOA
- Has HOA: Yes
- HOA fee: $220 semi-annually
- HOA name: ASSOCIA
Location
- Region: San Antonio
Financial & listing details
- Price per square foot: $113/sqft
- Tax assessed value: $373,000
- Annual tax amount: $6,414
- Price range: $324.5K - $324.5K
- Date on market: 6/1/2026
- Cumulative days on market: 70 days
- Listing terms: Conventional,FHA,VA Loan,Cash
- Road surface type: Paved
Estimated market value
$323,400
$307,000 - $340,000
$2,665/mo
Price history
| Date | Event | Price |
|---|---|---|
| 7/31/2026 | Price change | $324,500-1.1%$113/sqft |
Source:  LERA MLS #1971759 Report a problem LERA MLS #1971759 Report a problem | ||
| 7/16/2026 | Price change | $328,000-2.2%$115/sqft |
Source: LERA MLS #1971759 Report a problem | ||
| 7/2/2026 | Listed for sale | $335,500-2.2%$117/sqft |
Source: LERA MLS #1971759 Report a problem | ||
| 6/17/2026 | Contingent | $343,000$120/sqft |
Source: LERA MLS #1971759 Report a problem | ||
| 6/15/2026 | Price change | $343,000-2.1%$120/sqft |
Source: LERA MLS #1971759 Report a problem | ||
| 6/1/2026 | Listed for sale | $350,500+13.1%$122/sqft |
Source: LERA MLS #1971759 Report a problem | ||
| 4/7/2025 | Listing removed | $2,429$1/sqft |
Source: Zillow Rentals Report a problem | ||
| 4/2/2025 | Price change | $2,429-4.7%$1/sqft |
Source: Zillow Rentals Report a problem | ||
| 3/12/2025 | Price change | $2,549-1.9%$1/sqft |
Source: Zillow Rentals Report a problem | ||
| 3/7/2025 | Price change | $2,599-3.7%$1/sqft |
Source: Zillow Rentals Report a problem | ||
| 2/25/2025 | Listed for rent | $2,699-5.3%$1/sqft |
Source: Zillow Rentals Report a problem | ||
| 10/24/2022 | Listing removed | -- |
Source: Zillow Rental Manager Report a problem | ||
| 8/16/2022 | Listed for rent | $2,850$1/sqft |
Source: Zillow Rental Manager Report a problem | ||
| 7/20/2022 | Listing removed | -- |
Source: Zillow Rental Manager Report a problem | ||
| 6/20/2022 | Listed for rent | $2,850+23.9%$1/sqft |
Source: Zillow Rental Manager Report a problem | ||
| 5/6/2022 | Listing removed | -- |
Source: Zillow Rental Manager Report a problem | ||
| 4/25/2022 | Listed for rent | $2,300$1/sqft |
Source: Zillow Rental Manager Report a problem | ||
| 4/3/2022 | Listing removed | -- |
Source: Zillow Rental Manager Report a problem | ||
| 1/27/2021 | Listed for rent | $2,300$1/sqft |
Source: Zillow Rental Manager Report a problem | ||
| 1/11/2021 | Sold | -- |
Source: LERA MLS #44006_1497575 Report a problem | ||
| 12/23/2020 | Pending sale | $309,900$108/sqft |
Source: 3D Realty & Property Mgmt. #1497575 Report a problem | ||
| 12/11/2020 | Price change | $309,900-6.1%$108/sqft |
Source: 3D Realty & Property Mgmt. #1497575 Report a problem | ||
| 12/2/2020 | Listed for sale | $329,900$115/sqft |
Source: 3D Realty & Property Mgmt. #1497575 Report a problem | ||
| 8/12/2013 | Sold | -- |
Source: Agent Provided Report a problem | ||
Public tax history
| Year | Property taxes | Tax assessment |
|---|---|---|
| 2025 | $6,428 -6.9% | $373,000 |
| 2024 | $6,907 +2.4% | $373,000 +2.8% |
| 2023 | $6,746 -3.9% | $363,000 +5.2% |
| 2022 | $7,021 +24.2% | $345,000 +17.9% |
| 2021 | $5,651 | $292,650 +4.4% |
| 2020 | $5,651 +3.2% | $280,230 +4% |
| 2019 | $5,477 | $269,330 +5.7% |
| 2018 | $5,477 +5.6% | $254,910 +2.7% |
| 2017 | $5,185 +0.8% | $248,270 +1% |
| 2016 | $5,142 -1% | $245,790 -2.2% |
| 2015 | $5,194 | $251,230 +8.3% |
| 2014 | $5,194 | $232,060 +21.3% |
| 2013 | -- | $191,300 |
Find assessor info on the county website
Monthly payment
Est. payment
Payment breakdown
Explore the cost of this home by adjusting the details. Changes won't be saved.Climate risks
Neighborhood: 78254
Nearby schools
GreatSchools rating
- 8/10Fields Elementary SchoolGrades: PK-5Distance: 1.3 mi
- 7/10Jefferson Middle SchoolGrades: 6-8Distance: 1 mi
- 7/10Sonia Sotomayor High SchoolGrades: 9-12Distance: 3 mi
Schools provided by the listing agent
- Elementary: Fields
- Middle: Jefferson Jr High
- High: Harlan Hs
- District: Northside
Source: LERA MLS. This data may not be complete. We recommend contacting the local school district to confirm school assignments for this home.
- $306,9003 bd2 ba1.8k sqft10330 Floore Holw, San Antonio, TX 78254Off Market
- $382,9005 bd4 ba3.2k sqft10322 Floore Holw, San Antonio, TX 78254Off Market

- $393,5005 bd3 ba2.8k sqft10334 Floore Holw, San Antonio, TX 78254Off Market
- $--3 bd2 ba1.8k sqft10318 Floore Holw, San Antonio, TX 78254Sold

- $368,1004 bd3 ba3.2k sqft10338 Floore Holw, San Antonio, TX 78254Off Market
- $268,8003 bd2 ba1.6k sqft10314 Floore Holw, San Antonio, TX 78254Off Market
- $284,0003 bd2 ba1.8k sqft10323 Floore Holw, San Antonio, TX 78254Off Market
- $343,0004 bd2 ba2.7k sqft10327 Floore Holw, San Antonio, TX 78254Off Market
A local agent can set up tours, give advice and negotiate with sellers.
A local lender can help you make sure your offer is ready when you are.
Similar homes
- $295,0004 bd3 ba2.6k sqft7726 Cavern Hill, San Antonio, TX 78254For Sale

 MLS ID #2006039, Kyle Hendricks TREC #641931, Hendricks Property Management. LERA MLS
 - $344,9005 bd3 ba2.5k sqft9006 Jersey Stone, San Antonio, TX 78254For Sale
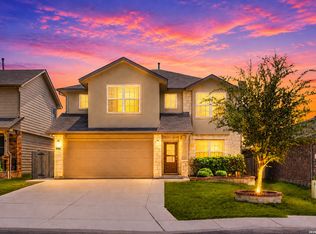 MLS ID #1966427, Wisam Baraz TREC #680526, Keller Williams Heritage. LERA MLS
 - $334,9005 bd4 ba2.6k sqft6434 Encore Oaks, San Antonio, TX 78252For Sale
 MLS ID #1992192, Jeffrey Pozzi TREC #624760, Coldwell Banker D'Ann Harper. LERA MLS
 - $325,0004 bd3 ba2.4k sqft13307 Pecos Parke, San Antonio, TX 78254For Sale
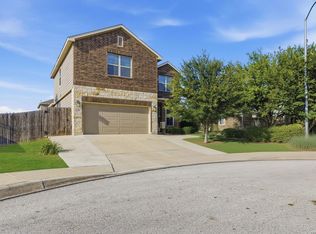 MLS ID #1959272, Belinda Saldana TREC #718077, AXIS Brokerage. LERA MLS
 - $310,0004 bd3 ba2.5k sqft8427 Cedar Meadows, San Antonio, TX 78254For SaleMLS ID #1968987, Robert Saenz TREC #553208, Xsellence Realty. LERA MLS
- $359,5004 bd3 ba2.6k sqft11926 BRISCOE RNCH, San Antonio, TX 78254For SaleMLS ID #1999110, Angelica Erosa De Perez TREC #708336, Resi Realty, LLC. LERA MLS
- $325,0005 bd4 ba2.6k sqft14033 Shivers Cv, San Antonio, TX 78254For SaleMLS ID #1937382, Leah DeLaGarza Flores TREC #643896, Compass RE Texas, LLC - SA. LERA MLS
- $289,9003 bd3 ba2.3k sqft11008 Dublin Pl, San Antonio, TX 78254For SaleMLS ID #1966933, Yvonne Luna TREC #819170, Phyllis Browning Company. LERA MLS
- $345,0005 bd4 ba2.6k sqft13523 Pokey Trail, San Antonio, TX 78254For SaleMLS ID #2002423, Sonia Perez-Olivares TREC #512880, Kuper Sotheby's Int'l Realty. LERA MLS
- $335,0005 bd4 ba2.6k sqft8919 TAYLOR GRV, San Antonio, TX 78254For SaleMLS ID #1956285, Aaron Perez TREC #738148, Real Broker, LLC. LERA MLS
- $370,0005 bd3 ba2.5k sqft8707 Riddles Peak, San Antonio, TX 78254For SaleMLS ID #1994871, Nisreen Alkhafaji TREC #758912, Keller Williams City-View. LERA MLS
- $284,9004 bd3 ba2.3k sqft9714 Connemara Bend, San Antonio, TX 78254For SaleMLS ID #1875829, Gary Holub TREC #504161, Holub Real Estate, LLC. LERA MLS
- $380,0004 bd4 ba3.5k sqft9536 Gold Stage, San Antonio, TX 78254For SaleMLS ID #1955705, Richard Rodriguez TREC #700216, Real Broker, LLC. LERA MLS
- $349,9904 bd3 ba2.4k sqft9534 Novacek, San Antonio, TX 78254For SaleMLS ID #1969335, Dayton Schrader TREC #312921, eXp Realty. LERA MLS
- $425,0004 bd4 ba2.8k sqft8714 Trigger Corral, San Antonio, TX 78254For SaleMLS ID #2006121, Binkan Cinaroglu TREC #592614, Kuper Sotheby's Int'l Realty. LERA MLS
- $380,0004 bd4 ba2.6k sqft15233 CHESHIRE WAY, San Antonio, TX 78254For SaleMLS ID #2004444, Ana Jaramillo TREC #739758, Real Broker, LLC. LERA MLS
- $385,0004 bd3 ba2k sqft9915 BRICEWOOD HL, San Antonio, TX 78254For SaleMLS ID #1994779, Pedro Fuentes TREC #796227, White Line Realty LLC. LERA MLS
- $324,0004 bd2 ba1.8k sqft10511 Briceway Bay, San Antonio, TX 78254For SaleMLS ID #1957261, Erin Christensen TREC #761075, Better Homes and Gardens Winans. LERA MLS
- $316,5003 bd2 ba1.5k sqft10423 Tollow Way, Helotes, TX 78023For SaleMLS ID #1996813, Julie Ford TREC #352642, Texas Premier Realty. LERA MLS
- $269,0003 bd3 ba2k sqft10127 ROUND RDG, San Antonio, TX 78254For SaleMLS ID #1997368, John Chambers TREC #647744, eXp Realty. LERA MLS
