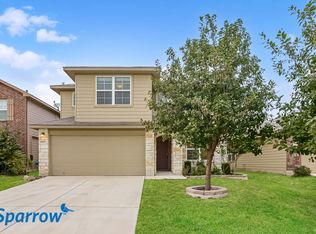
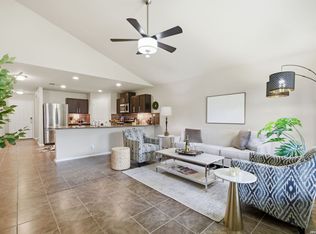
Welcome to this beautifully designed 5-bedroom, 3.5-bath home in Valley Ranch, offering the ideal layout for multigenerational living, growing families, or anyone needing flexible living space. With two spacious living areas, two dining spaces, and an inviting outdoor living area, this thoughtfully designed floor plan combines comfort, functionality, and modern style. The private first-floor primary suite provides a peaceful retreat with newly installed carpet, a spacious en-suite bath, and a relaxing garden tub. At the heart of the home, the open-concept kitchen features a large center island with breakfast seating, abundant workspace, and seamless flow into the main living and dining areas-perfect for everyday living and entertaining. Upstairs, you'll find four additional bedrooms (or three bedrooms plus a dedicated home office or study), two full bathrooms, and a versatile family loft/game room/media space that's perfect for movie nights, a playroom, or a second living area. Step outside to enjoy the backyard's welcoming outdoor living space with covered patio for relaxing evenings with family and friends. Ideally located near good schools, H-E-B, shopping, restaurants, and shopping, this home offers both convenience and community. Residents of Valley Ranch enjoy exceptional neighborhood amenities, including a resort-style swimming pool, water park, sports courts, fitness center, playgrounds, scenic walking trails, and a community fishing pier-providing an active lifestyle just minutes from your front door. Don't miss this opportunity to own a spacious, move-in-ready home in one of the area's most desirable communities.
For sale
Price cut: $9.5K (7/27)
$325,000
14033 Shivers Cv, San Antonio, TX 78254
5beds
2,680sqft
Single Family Residence
Built in 2017
5,227 Square Feet Lot
$-- Zestimate®
$121/sqft
$75/mo HOA
What's special
Newly installed carpetAbundant workspaceTwo dining spacesSpacious en-suite bathOpen-concept kitchenPrivate first-floor primary suiteFour additional bedrooms
- 199 days |
- 547 |
- 34 |
Zillow last checked:
Listing updated:
Listed by:
Leah DeLaGarza Flores TREC #643896 (210) 831-9701,
Compass RE Texas, LLC - SA
Source: LERA MLS,MLS#: 1937382
Facts & features
Interior
Bedrooms & bathrooms
- Bedrooms: 5
- Bathrooms: 4
- Full bathrooms: 3
- 1/2 bathrooms: 1
Primary bedroom
- Features: Walk-In Closet(s), Ceiling Fan(s), Full Bath
- Area: 234
- Dimensions: 18 x 13
Bedroom 2
- Area: 154
- Dimensions: 14 x 11
Bedroom 3
- Area: 120
- Dimensions: 12 x 10
Bedroom 4
- Area: 182
- Dimensions: 14 x 13
Bedroom 5
- Area: 182
- Dimensions: 14 x 13
Primary bathroom
- Features: Tub/Shower Separate, Double Vanity, Soaking Tub
- Area: 90
- Dimensions: 10 x 9
Dining room
- Area: 110
- Dimensions: 11 x 10
Family room
- Area: 384
- Dimensions: 24 x 16
Kitchen
- Area: 165
- Dimensions: 15 x 11
Living room
- Area: 240
- Dimensions: 16 x 15
Heating
- Central, Electric
Cooling
- 13-15 SEER AX, Ceiling Fan(s), Central Air
Appliances
- Included: Self Cleaning Oven, Microwave, Range, Gas Cooktop, Disposal, Dishwasher, Plumbed For Ice Maker, Water Softener Owned, Gas Water Heater, High Efficiency Water Heater
- Laundry: Main Level, Laundry Room, Washer Hookup, Dryer Connection
Features
- Two Living Area, Separate Dining Room, Eat-in Kitchen, Two Eating Areas, Kitchen Island, Study/Library, Game Room, Loft, Open Floorplan, High Speed Internet, Walk-In Closet(s), Master Downstairs, Ceiling Fan(s), Chandelier, Solid Counter Tops, Programmable Thermostat
- Flooring: Carpet, Ceramic Tile, Laminate
- Windows: Double Pane Windows
- Has basement: No
- Attic: Partially Floored,Pull Down Stairs,Attic - Radiant Barrier Decking
- Has fireplace: No
- Fireplace features: Not Applicable
Interior area
- Total interior livable area: 2,680 sqft
Video & virtual tour
Property
Parking
- Total spaces: 2
- Parking features: Two Car Garage, Attached, Garage Door Opener
- Attached garage spaces: 2
Accessibility
- Accessibility features: Level Lot, Level Drive, Full Bath/Bed on 1st Flr
Features
- Levels: Two
- Stories: 2
- Patio & porch: Patio, Covered
- Exterior features: Sprinkler System
- Pool features: None, Community
- Fencing: Privacy
Lot
- Size: 5,227 Square Feet
- Features: Level, Curbs, Street Gutters, Sidewalks, Streetlights
- Residential vegetation: Mature Trees
Details
- Parcel number: 044515840070
Construction
Type & style
- Home type: SingleFamily
- Architectural style: Traditional
- Property subtype: Single Family Residence
Materials
- Brick, Siding, 1 Side Masonry, Radiant Barrier
- Foundation: Slab
- Roof: Composition
Condition
- Pre-Owned
- New construction: No
- Year built: 2017
Details
- Builder name: Express Homes
Utilities & green energy
- Electric: CPS
- Gas: CPS
- Sewer: SAWS, Sewer System
- Water: SAWS, Water System
- Utilities for property: Cable Available
Community & HOA
Community
- Features: Tennis Court(s), Clubhouse, Playground, Jogging Trails, Sports Court, BBQ/Grill, Basketball Court, Fishing, Other, Cluster Mail Box
- Security: Smoke Detector(s)
- Subdivision: Valley Ranch - Bexar County
HOA
- Has HOA: Yes
- HOA fee: $225 quarterly
- HOA name: VALLEY RANCH HOA
Location
- Region: San Antonio
Financial & listing details
- Price per square foot: $121/sqft
- Tax assessed value: $348,900
- Annual tax amount: $6,408
- Price range: $325K - $325K
- Date on market: 1/29/2026
- Cumulative days on market: 199 days
- Listing terms: Conventional,FHA,VA Loan,Cash
- Road surface type: Paved
Estimated market value
Not available
Estimated sales range
Not available
Not available
Price history
| Date | Event | Price |
|---|---|---|
| 7/27/2026 | Price change | $325,000-2.8%$121/sqft |
Source:  LERA MLS #1937382 Report a problem LERA MLS #1937382 Report a problem | ||
| 5/22/2026 | Price change | $334,500-0.1%$125/sqft |
Source: LERA MLS #1937382 Report a problem | ||
| 1/29/2026 | Listed for sale | $335,000+30.4%$125/sqft |
Source: LERA MLS #1937382 Report a problem | ||
| 5/10/2019 | Sold | -- |
Source: LERA MLS #1362371 Report a problem | ||
| 3/18/2019 | Price change | $257,000-1.2%$96/sqft |
Source: Kuper Sotheby's International Realty #1362371 Report a problem | ||
| 2/4/2019 | Listed for sale | $260,000$97/sqft |
Source: Kuper Sotheby's Int'l Realty #1362371 Report a problem | ||
| 4/6/2017 | Sold | -- |
Source: LERA MLS #1223775 Report a problem | ||
Public tax history
| Year | Property taxes | Tax assessment |
|---|---|---|
| 2025 | $6,421 -2.8% | $348,900 -2.9% |
| 2024 | $6,607 -3.2% | $359,360 -3% |
| 2023 | $6,826 -9.4% | $370,470 -0.4% |
| 2022 | $7,535 +34.2% | $372,060 +27.4% |
| 2021 | $5,614 | $292,080 +11.1% |
| 2020 | $5,614 +83.4% | $262,890 +11.2% |
| 2019 | $3,061 | $236,340 +5.6% |
| 2018 | $3,061 | $223,870 |
Find assessor info on the county website
Monthly payment
Est. payment
Payment breakdown
Explore the cost of this home by adjusting the details. Changes won't be saved.Climate risks
Neighborhood: 78254
Nearby schools
GreatSchools rating
- 8/10Kallison Elementary SchoolGrades: PK-5Distance: 0.9 mi
- 5/10Straus MiddleGrades: 6-8Distance: 0.7 mi
- 6/10Harlan High SchoolGrades: 9-12Distance: 0.7 mi
Schools provided by the listing agent
- Elementary: Kallison
- Middle: Straus
- High: Harlan Hs
- District: Northside
Source: LERA MLS. This data may not be complete. We recommend contacting the local school district to confirm school assignments for this home.
- $308,0005 bd2 ba2.5k sqft14029 Shivers Cv, San Antonio, TX 78254Off Market
- $270,0003 bd2 ba1.6k sqft14037 Shivers Cv, San Antonio, TX 78254For Sale

- $272,5004 bd2 ba1.9k sqft14041 Shivers Cv, San Antonio, TX 78254Off Market
- $--4 bd2 ba1.9k sqft14025 Shivers Cv, San Antonio, TX 78254Sold

- $--5 bd4 ba2.6k sqft14021 Shivers Cv, San Antonio, TX 78254Sold
- $286,2004 bd2 ba1.9k sqft14041 Shivers Cv, San Antonio, TX 78254Off Market
- $247,5003 bd2 ba1.4k sqft14045 Shivers Cv, San Antonio, TX 78254Off Market
- $301,2005 bd3 ba2.5k sqft14032 Shivers Cv, San Antonio, TX 78254Off Market
A local agent can set up tours, give advice and negotiate with sellers.
A local lender can help you make sure your offer is ready when you are.
Similar homes
- $319,0004 bd3 ba2.3k sqft9011 WASHBURN CT, San Antonio, TX 78254For Sale
 MLS ID #1995426, Monique Bordelon TREC #489197, RE/MAX Preferred, REALTORS. LERA MLS
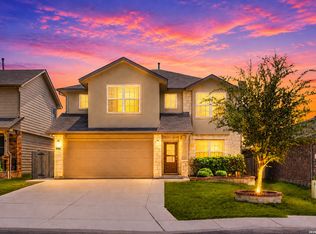
 - $344,9005 bd3 ba2.5k sqft9006 Jersey Stone, San Antonio, TX 78254For Sale
 MLS ID #1966427, Wisam Baraz TREC #680526, Keller Williams Heritage. LERA MLS
 - $310,0003 bd3 ba2.2k sqft8826 Palmetto Falls, San Antonio, TX 78254For Sale
 MLS ID #1955938, Cindy Bachicha TREC #612843, San Antonio Portfolio KW RE. LERA MLS
 - $310,0004 bd3 ba2.1k sqft8120 Dublin Frst, San Antonio, TX 78253For Sale
 MLS ID #1968787, Abel Contreras TREC #638716, BHHS Don Johnson Realtors - SA. LERA MLS
 - $347,0004 bd3 ba2.5k sqft8619 ANGELINA PARKE, San Antonio, TX 78254For SaleMLS ID #1951962, Roman Svyatetskiy TREC #713126, JPAR San Antonio. LERA MLS
- $349,9905 bd3 ba2.5k sqft13722 BOOTHE GRV, San Antonio, TX 78254For SaleMLS ID #1958832, Anna Nicolai-Knopf TREC #817240, Keller Williams Heritage. LERA MLS
- $330,0003 bd3 ba2.4k sqft12922 AWUZIE TRL, San Antonio, TX 78254For SaleMLS ID #2004220, Chance Pircher TREC #661902, LPT Realty, LLC. LERA MLS
- $325,0004 bd3 ba2.5k sqft11935 Curtis, San Antonio, TX 78254For SaleMLS ID #1917007, Allen Lu TREC #634209, Adapt Realty Group. LERA MLS
- $317,0005 bd4 ba2.8k sqft10326 Floore Hollow, San Antonio, TX 78254For SaleMLS ID #1971759, Robert Saenz TREC #553208, Xsellence Realty. LERA MLS
- $349,9954 bd3 ba2.3k sqft12930 Carreta Way, San Antonio, TX 78253For SaleMLS ID #2007859, Kelton Day TREC #652373, Keller Williams Legacy. LERA MLS
- $325,0003 bd2 ba1.6k sqft12534 BIG VALLEY CRK, San Antonio, TX 78254For SaleMLS ID #2002524, Henry Herrera TREC #580344, Keller Williams Heritage. LERA MLS
- $318,5002 bd2 ba1.4k sqft3302 Red Falls, San Antonio, TX 78253For SaleMLS ID #2009081, Phyllis Trolinger TREC #445783, RE/MAX Preferred, REALTORS. LERA MLS
- $334,9003 bd3 ba2.3k sqft11123 PALOMINO BND, San Antonio, TX 78254For SaleMLS ID #1957317, Cesar Amezcua TREC #580573, CA & Company, REALTORS. LERA MLS
- $325,0004 bd3 ba2.5k sqft13943 Oolite Run, San Antonio, TX 78253For SaleMLS ID #2002954, Kelley Martin TREC #531034, Keller Williams Legacy. LERA MLS
- $295,9994 bd2 ba1.9k sqft13524 BOOTHE GRV, San Antonio, TX 78254For SaleMLS ID #1971423, Dustin Losoya TREC #757361, Real Broker, LLC. LERA MLS
- $375,0004 bd3 ba2.8k sqft7903 Headwaters Trl, San Antonio, TX 78254For SaleMLS ID #1963693, Jesus Tejada TREC #755839, Keller Williams Heritage. LERA MLS
- $314,9004 bd2 ba1.8k sqft8750 FISCHER FLS, San Antonio, TX 78254For SaleMLS ID #1997134, Sandra Rangel TREC #579513, Real Broker, LLC. LERA MLS
- $324,0004 bd3 ba2.1k sqft5211 Wichita Pike, San Antonio, TX 78253For SaleMLS ID #1962345, Juanna McWilliams TREC #836593, Keller Williams Heritage. LERA MLS
- $375,0004 bd3 ba2.5k sqft12918 Lilly Pass, San Antonio, TX 78254For SaleMLS ID #1958884, Nichole Eckmann TREC #636551, eXp Realty. LERA MLS
- $280,0003 bd3 ba1.9k sqft11019 Arabian Palm, San Antonio, TX 78254For SaleMLS ID #2007604, Sandra Rangel TREC #579513, Real Broker, LLC. LERA MLS
