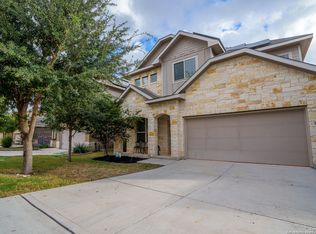
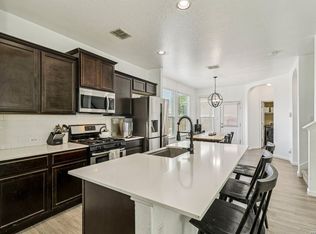
**PAID OFF SOLAR AND GAS BACK UP GENERATOR CONVEY** Enjoy significantly reduced electric bills year-round while having the peace of mind that your home stays powered during outages and severe weather. Perfectly positioned in one of the community's most desirable locations, this move-in-ready home is just a short walk to the neighborhood pool, park, and playground, while all three highly rated Northside ISD schools elementary, middle, and high school are within walking distance. A utility greenbelt behind the property provides added privacy with no direct rear neighbors. Thoughtfully upgraded throughout, the home features Trimlight permanent LED holiday lighting, a water softener, irrigation system, new water heater, recently replaced dishwasher, fresh interior paint, newly installed carpet, and a freshly stained fence. The spacious layout includes a dedicated first-floor office, gas cooking for the home chef, and a versatile fourth bedroom upstairs currently used as an exercise room. With major upgrades already completed, energy-saving solar panels that are fully owned, whole-home backup power, added backyard privacy, and an unbeatable location near community amenities and sought-after NISD schools, this home offers exceptional value and move-in-ready convenience.
For sale
Price cut: $9.5K (7/24)
$315,000
8120 Dublin Frst, San Antonio, TX 78253
4beds
2,163sqft
:
Get pre-qualified$2,311/mo
Single Family Residence
Built in 2014
5,401 Square Feet Lot
$313,100 Zestimate®
$146/sqft
$45/mo HOA
What's special
Gas back up generatorNewly installed carpetNew water heaterFresh interior paintAdded backyard privacyWater softenerRecently replaced dishwasher
- 79 days |
- 538 |
- 29 |
Zillow last checked:
Listing updated:
Listed by:
Abel Contreras TREC #638716 (210) 802-9268,
BHHS Don Johnson Realtors - SA
Source: LERA MLS,MLS#: 1968787
Facts & features
Interior
Bedrooms & bathrooms
- Bedrooms: 4
- Bathrooms: 3
- Full bathrooms: 2
- 1/2 bathrooms: 1
Primary bedroom
- Level: Upper
- Area: 156
- Dimensions: 12 x 13
Bedroom 2
- Area: 160
- Dimensions: 16 x 10
Bedroom 3
- Area: 100
- Dimensions: 10 x 10
Bedroom 4
- Area: 100
- Dimensions: 10 x 10
Primary bathroom
- Features: Tub/Shower Separate
- Area: 100
- Dimensions: 10 x 10
Dining room
- Area: 150
- Dimensions: 10 x 15
Family room
- Area: 210
- Dimensions: 14 x 15
Kitchen
- Area: 150
- Dimensions: 10 x 15
Office
- Area: 90
- Dimensions: 9 x 10
Heating
- Central, Natural Gas
Cooling
- Ceiling Fan(s), Central Air
Appliances
- Included: Microwave, Range, Gas Cooktop, Disposal, Dishwasher, Water Softener Owned, Gas Water Heater, ENERGY STAR Qualified Appliances
- Laundry: Upper Level, Laundry Room, Washer Hookup, Dryer Connection
Features
- Two Living Area, Liv/Din Combo, Kitchen Island, Breakfast Bar, Pantry, Study/Library, Game Room, Loft, Utility Room Inside, All Bedrooms Upstairs, High Ceilings, Open Floorplan, High Speed Internet, Ceiling Fan(s), Solid Counter Tops, 2nd Floor Utility Room, Programmable Thermostat
- Flooring: Carpet, Ceramic Tile, Vinyl
- Windows: Double Pane Windows
- Has basement: No
- Attic: Access Only
- Has fireplace: No
- Fireplace features: Not Applicable
Interior area
- Total interior livable area: 2,163 sqft
Video & virtual tour
Property
Parking
- Total spaces: 2
- Parking features: Two Car Garage, Garage Door Opener
- Garage spaces: 2
Features
- Levels: Two
- Stories: 2
- Exterior features: Solar Panels
- Pool features: None, Community
Lot
- Size: 5,401 Square Feet
- Dimensions: 42x120
- Features: Curbs, Sidewalks
Details
- Parcel number: 044513020350
Construction
Type & style
- Home type: SingleFamily
- Property subtype: Single Family Residence
Materials
- 3 Sides Masonry, Fiber Cement
- Foundation: Slab
- Roof: Composition
Condition
- Pre-Owned
- New construction: No
- Year built: 2014
Details
- Builder name: Lennar
Utilities & green energy
- Electric: CPS Energy
- Gas: CPS Energy
- Sewer: SAWS, Sewer System
- Water: SAWS, Water System
- Utilities for property: Cable Available, Private Garbage Service
Green energy
- Indoor air quality: Contaminant Control
Community & HOA
Community
- Features: Playground
- Security: Smoke Detector(s), Security System Owned
- Subdivision: Waterford Park
HOA
- Has HOA: Yes
- HOA fee: $134 quarterly
- HOA name: SAN ANTONIO WATERFORD PARK HOMEOWNERS ASSOCIATION INC.
Location
- Region: San Antonio
Financial & listing details
- Price per square foot: $146/sqft
- Tax assessed value: $318,810
- Annual tax amount: $5,801
- Price range: $315K - $315K
- Date on market: 5/21/2026
- Cumulative days on market: 79 days
- Listing terms: Conventional,FHA,VA Loan,Cash
- Road surface type: Paved
Estimated market value
$313,100
$297,000 - $329,000
$2,003/mo
Price history
| Date | Event | Price |
|---|---|---|
| 7/24/2026 | Price change | $315,000-2.9%$146/sqft |
Source:  LERA MLS #1968787 Report a problem LERA MLS #1968787 Report a problem | ||
| 7/13/2026 | Price change | $324,500-0.2%$150/sqft |
Source: LERA MLS #1968787 Report a problem | ||
| 6/15/2026 | Price change | $325,000-3%$150/sqft |
Source: LERA MLS #1968787 Report a problem | ||
| 6/3/2026 | Price change | $335,000-1.5%$155/sqft |
Source: LERA MLS #1968787 Report a problem | ||
| 5/21/2026 | Listed for sale | $340,000-5.3%$157/sqft |
Source: LERA MLS #1968787 Report a problem | ||
| 8/2/2022 | Sold | -- |
Source: eXp Realty #76463428 Report a problem | ||
| 6/19/2022 | Pending sale | $359,000$166/sqft |
Source: LERA MLS #1603112 Report a problem | ||
| 6/10/2022 | Price change | $359,000-6.7%$166/sqft |
Source: LERA MLS #1603112 Report a problem | ||
| 5/25/2022 | Price change | $384,900-2.5%$178/sqft |
Source: LERA MLS #1603112 Report a problem | ||
| 5/12/2022 | Price change | $394,900-1.3%$183/sqft |
Source: LERA MLS #1603112 Report a problem | ||
| 4/30/2022 | Listed for sale | $400,000$185/sqft |
Source: LERA MLS #1603112 Report a problem | ||
| 12/18/2014 | Sold | -- |
Source: LERA MLS #1085182 Report a problem | ||
Public tax history
| Year | Property taxes | Tax assessment |
|---|---|---|
| 2025 | $3,895 -15.6% | $318,810 -5.6% |
| 2024 | $4,615 -2.1% | $337,550 +0.8% |
| 2023 | $4,715 | $334,910 +15.8% |
| 2022 | -- | $289,157 +10% |
| 2021 | -- | $262,870 +2.8% |
| 2020 | -- | $255,630 +1.7% |
| 2019 | $4,834 | $251,400 0% |
| 2018 | $4,834 +5.6% | $251,410 +8% |
| 2017 | $4,577 +3.6% | $232,890 +3.4% |
| 2016 | $4,418 | $225,260 +1.7% |
| 2015 | -- | $221,420 |
Find assessor info on the county website
Monthly payment
Est. payment
Payment breakdown
Explore the cost of this home by adjusting the details. Changes won't be saved.Climate risks
Neighborhood: 78254
Nearby schools
GreatSchools rating
- 5/10Village at Westpointe (North) Elementary SchoolGrades: PK-5Distance: 0.6 mi
- 5/10Straus MiddleGrades: 6-8Distance: 0.4 mi
- 6/10Harlan High SchoolGrades: 9-12Distance: 0.7 mi
Schools provided by the listing agent
- Elementary: Katie Reed
- Middle: Straus
- High: Harlan Hs
- District: Northside
Source: LERA MLS. This data may not be complete. We recommend contacting the local school district to confirm school assignments for this home.
- $39,900-- bd-- ba-- sqftDublin Frst, --, -- 78253Off Market
- $39,900-- bd-- ba-- sqftDublin Frst, --, -- 78253Off Market
- $250,0003 bd2 ba1.3k sqft8124 Dublin Frst, San Antonio, TX 78253Off Market

- $334,8004 bd3 ba2.4k sqft8116 Dublin Frst, San Antonio, TX 78253Off Market
- $386,0004 bd3 ba2.4k sqft8213 Dublin Frst, San Antonio, TX 78253Off Market
- $405,3004 bd4 ba3k sqft8246 Dublin Frst, San Antonio, TX 78253Off Market
- $412,6003 bd3 ba2.5k sqft8258 Dublin Frst, San Antonio, TX 78253Off Market
- $330,5004 bd3 ba2k sqft8221 Dublin Frst, San Antonio, TX 78253Off Market
A local agent can set up tours, give advice and negotiate with sellers.
A local lender can help you make sure your offer is ready when you are.
Similar homes
- $314,9903 bd3 ba2.2k sqft8335 Angelina Parke, San Antonio, TX 78254For Sale
 MLS ID #1956423, Christopher Marti TREC #628996, Keller Williams City-View. LERA MLS
 - $330,0003 bd3 ba2.4k sqft12922 AWUZIE TRL, San Antonio, TX 78254For Sale
 MLS ID #2004220, Chance Pircher TREC #661902, LPT Realty, LLC. LERA MLS
 - $289,0004 bd2 ba1.9k sqft9916 Bratten Rise, San Antonio, TX 78254For Sale
 MLS ID #1968902, Gerardo Aguirre TREC #681037, All City San Antonio Registered Series. LERA MLS
 - $300,0003 bd3 ba2.2k sqft9839 June Grass, San Antonio, TX 78254For Sale
 MLS ID #1995407, Hector Chavira TREC #672252, Premier Realty Group Platinum. LERA MLS
 - $325,0003 bd2 ba1.6k sqft12534 BIG VALLEY CRK, San Antonio, TX 78254For SaleMLS ID #2002524, Henry Herrera TREC #580344, Keller Williams Heritage. LERA MLS
- $329,9004 bd2 ba1.9k sqft13515 AILEY KNL, San Antonio, TX 78254For SaleMLS ID #1965695, Victor Espinoza TREC #602052, Justin Crisp. LERA MLS
- $334,9005 bd4 ba2.6k sqft6434 Encore Oaks, San Antonio, TX 78252For SaleMLS ID #1992192, Jeffrey Pozzi TREC #624760, Coldwell Banker D'Ann Harper. LERA MLS
- $309,9903 bd2 ba1.7k sqft9426 Palomino Path, San Antonio, TX 78254For SaleMLS ID #55356605, Albert Yanez, Texas Legacy Properties. HAR
- $375,0004 bd3 ba2.8k sqft7903 Headwaters Trl, San Antonio, TX 78254For SaleMLS ID #1963693, Jesus Tejada TREC #755839, Keller Williams Heritage. LERA MLS
- $289,0003 bd2 ba1.8k sqft13870 CHESTER KNL, San Antonio, TX 78253For SaleMLS ID #1992730, Josue Gallardo TREC #624913, Keller Williams City-View. LERA MLS
- $299,0004 bd3 ba2.2k sqft14847 Wild Hog Way, San Antonio, TX 78253For SaleMLS ID #1933644, Karen Wurzbach TREC #825712, SERHANT.. LERA MLS
- $349,9905 bd3 ba2.5k sqft13722 BOOTHE GRV, San Antonio, TX 78254For SaleMLS ID #1958832, Anna Nicolai-Knopf TREC #817240, Keller Williams Heritage. LERA MLS
- $310,0003 bd3 ba2.1k sqft3202 Comal Spgs, San Antonio, TX 78253For SaleMLS ID #1992019, Alicia McVean TREC #664089, LPT Realty, LLC. LERA MLS
- $289,9004 bd3 ba2k sqft7342 Storms End, San Antonio, TX 78253For SaleMLS ID #1948383, Tammy Dominguez TREC #684278, Realty United. LERA MLS
- $358,0003 bd3 ba2.2k sqft12702 EMMITT PASS, San Antonio, TX 78254For SaleMLS ID #1973611, Tamara Price TREC #572393, Real Broker, LLC. LERA MLS
- $335,0004 bd3 ba2.5k sqft7814 Blackhawk Pass, San Antonio, TX 78253For SaleMLS ID #1942650, Pamela Mauldon TREC #621031, Kuper Sotheby's Int'l Realty. LERA MLS
- $324,0004 bd3 ba2.1k sqft5211 Wichita Pike, San Antonio, TX 78253For SaleMLS ID #1962345, Juanna McWilliams TREC #836593, Keller Williams Heritage. LERA MLS
- $349,9994 bd3 ba2.6k sqft11967 LONGFELLOW RNCH, San Antonio, TX 78254For SaleMLS ID #1994614, Maria Dennis TREC #689414, Century 21 Scott Myers, REALTORS. LERA MLS
- $268,0004 bd3 ba1.9k sqft14818 Dillard Mill, San Antonio, TX 78254For SaleMLS ID #1995236, Jennifer Cannon TREC #695820, JPAR San Antonio. LERA MLS
- $300,0003 bd2 ba1.4k sqft11926 Double Barrel, San Antonio, TX 78254For SaleMLS ID #1970914, Jody Fitzgerald TREC #696932, Hance Realty. LERA MLS
