Welcome home to this beautiful 3 bedroom 2 bath home in sought after Wild Horse. Home boasts a study/Office with French doors that can be a 4th bedroom. Check out the extended 34'x15' back patio slab with an additional 18'x11' covered area. This is perfect for entertaining or enjoying a relaxing BBQ weekend. The kitchen area is spacious with a built in microwave, gas range, granite counter tops and walk in pantry. Fridge will stay with the home. The living area is cozy with plenty of room to relax and enjoy great movies. Primary bath with separate shower and soaking tub with double sinks. Tile flooring and carpet in the bedrooms for that extra premium feel. Laundry inside the home with deluxe epoxy coating on the garage floor. Beautifully landscaped, this home is a welcome to come home to. Close to Sea World and all major shopping and restaurants with quick and easy access to major highways. Hurry before this one is gone! Call today for more information.
For sale
$309,990
9426 Palomino Path, San Antonio, TX 78254
3beds
1,713sqft
:
Get pre-qualified$2,258/mo
Single Family Residence
Built in 2011
4,957 Square Feet Lot
$309,200 Zestimate®
$181/sqft
$28/mo HOA
What's special
Built in microwaveGranite counter topsBeautifully landscapedGas rangeLaundry inside the homeWalk in pantry
- 13 days |
- 296 |
- 23 |
Likely to sell faster than
Zillow last checked:
Listing updated:
Listed by:
Albert Yanez TREC #0616214 281-726-9919,
Texas Legacy Properties
Source: HAR,MLS#: 55356605
Facts & features
Interior
Bedrooms & bathrooms
- Bedrooms: 3
- Bathrooms: 2
- Full bathrooms: 2
Rooms
- Room types: Utility Room
Primary bedroom
- Level: First
- Area: 208
- Dimensions: 16x13
Bedroom
- Level: First
- Area: 110
- Dimensions: 11x10
Bedroom
- Level: First
- Area: 110
- Dimensions: 11x10
Other
- Level: First
- Area: 121
- Dimensions: 11x11
Dining room
- Level: First
- Area: 108
- Dimensions: 12x9
Kitchen
- Level: First
- Area: 120
- Dimensions: 12x10
Living room
- Level: First
- Area: 210
- Dimensions: 15x14
Primary bath
- Level: First
- Area: 110
- Dimensions: 11x10
Utility room
- Level: First
- Area: 36
- Dimensions: 6x6
Heating
- Natural Gas
Cooling
- Ceiling Fan(s), Electric
Appliances
- Included: Disposal, Freestanding Oven, Gas Oven, Microwave, Free-Standing Range, Gas Range, Dishwasher
- Laundry: Electric Dryer Hookup, Washer Hookup
Features
- All Bedrooms Down, Split Plan, Walk-In Closet(s)
- Flooring: Tile
- Windows: Insulated/Low-E windows, Window Coverings
Interior area
- Total structure area: 1,713
- Total interior livable area: 1,713 sqft
Property
Parking
- Total spaces: 2
- Parking features: Attached, Garage Door Opener, Double-Wide Driveway
- Attached garage spaces: 2
Features
- Stories: 1
- Patio & porch: Covered, Patio/Deck
- Has spa: Yes
- Fencing: Back Yard
Lot
- Size: 4,957 Square Feet
- Features: Subdivided, 0 Up To 1/4 Acre
Details
- Parcel number: 044712820100
Construction
Type & style
- Home type: SingleFamily
- Architectural style: Traditional
- Property subtype: Single Family Residence
Materials
- Brick, Stone, Wood Siding
- Foundation: Slab
- Roof: Composition
Condition
- New construction: No
- Year built: 2011
Utilities & green energy
- Sewer: Public Sewer
- Water: Public
Green energy
- Energy efficient items: Attic Vents
Community & HOA
Community
- Subdivision: Tausch Farms Ut-6a
HOA
- Has HOA: Yes
- HOA fee: $84 quarterly
Location
- Region: San Antonio
Financial & listing details
- Price per square foot: $181/sqft
- Tax assessed value: $278,120
- Annual tax amount: $5,141
- Date on market: 7/25/2026
- Listing terms: Cash,Conventional,FHA,Owner Will Carry,VA Loan
- Exclusions: Wall Mounted Tvs
- Road surface type: Concrete
Estimated market value
$309,200
$294,000 - $325,000
$1,660/mo
Price history
| Date | Event | Price |
|---|---|---|
| 7/25/2026 | Listed for sale | $309,990-1.6%$181/sqft |
Source:  HAR #55356605 Report a problem HAR #55356605 Report a problem | ||
| 7/10/2026 | Listing removed | $314,900$184/sqft |
Source: HAR #2100587 Report a problem | ||
| 5/21/2026 | Listed for rent | $1,950$1/sqft |
Source:  HAR #88680956 Report a problem HAR #88680956 Report a problem | ||
| 5/19/2026 | Price change | $314,900-1.6%$184/sqft |
Source: HAR #2100587 Report a problem | ||
| 5/10/2026 | Price change | $319,900-1.5%$187/sqft |
Source: HAR #2100587 Report a problem | ||
| 3/25/2026 | Listed for sale | $324,900$190/sqft |
Source: HAR #2100587 Report a problem | ||
| 3/10/2026 | Pending sale | $324,900$190/sqft |
Source: HAR #2100587 Report a problem | ||
| 3/9/2026 | Listed for sale | $324,900$190/sqft |
Source: HAR #2100587 Report a problem | ||
Public tax history
| Year | Property taxes | Tax assessment |
|---|---|---|
| 2025 | $3,414 -12% | $278,120 -1.4% |
| 2024 | $3,880 +9.7% | $282,039 +10% |
| 2023 | $3,538 -13.8% | $256,399 +10% |
| 2022 | $4,105 +3.3% | $233,090 +10% |
| 2021 | $3,974 | $211,900 +5.1% |
| 2020 | $3,974 +1.5% | $201,530 +2.4% |
| 2019 | $3,915 | $196,850 +4.4% |
| 2018 | $3,915 +5.3% | $188,490 +3.3% |
| 2017 | $3,718 +0.4% | $182,400 +0.6% |
| 2016 | $3,705 +2.4% | $181,390 -2.3% |
| 2015 | $3,619 | $185,750 +8.6% |
| 2014 | $3,619 | $170,970 +0.6% |
| 2013 | -- | $169,920 |
| 2012 | -- | $169,920 |
Find assessor info on the county website
Monthly payment
Est. payment
Payment breakdown
Explore the cost of this home by adjusting the details. Changes won't be saved.Climate risks
Neighborhood: 78254
Nearby schools
GreatSchools rating
- 7/10Krueger Elementary SchoolGrades: PK-5Distance: 0.6 mi
- 7/10Jefferson Middle SchoolGrades: 6-8Distance: 0.7 mi
- 7/10Sonia Sotomayor High SchoolGrades: 9-12Distance: 2.4 mi
Schools provided by the listing agent
- Elementary: Scarborough Elementary School (Northside)
- Middle: Jefferson Middle School (Northside)
- High: Taft High School (Northside)
Source: HAR. This data may not be complete. We recommend contacting the local school district to confirm school assignments for this home.
- $317,3003 bd2 ba1.8k sqft9430 Palomino Path, San Antonio, TX 78254Off Market
- $308,1003 bd2 ba2.1k sqft9422 Palomino Path, San Antonio, TX 78254Off Market
- $277,6003 bd2 ba1.8k sqft10907 Flying Fury Dr, San Antonio, TX 78254Off Market

- $395,4004 bd3 ba3.5k sqft9418 Palomino Path, San Antonio, TX 78254Off Market

- $324,4003 bd2 ba1.8k sqft10618 Flying Fury Dr, San Antonio, TX 78254Off Market
- $355,2005 bd3 ba2.8k sqft10614 Flying Fury Dr, San Antonio, TX 78254Off Market
- $295,9003 bd2 ba2.1k sqft10610 Flying Fury Dr, San Antonio, TX 78254Off Market
- $370,3005 bd4 ba3.2k sqft9414 Palomino Path, San Antonio, TX 78254Off Market
A local agent can set up tours, give advice and negotiate with sellers.
A local lender can help you make sure your offer is ready when you are.
Similar homes
- $244,9003 bd3 ba1.8k sqft8010 WINTERSTONE DR, San Antonio, TX 78254For Sale
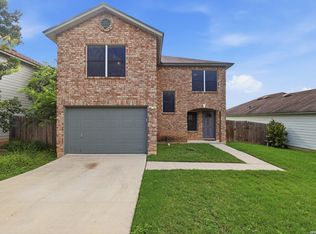
 MLS ID #2004760, Jeffrey Scrimpsher TREC #650716, Keller Williams Legacy. LERA MLS
 - $330,0003 bd3 ba2.4k sqft12922 AWUZIE TRL, San Antonio, TX 78254For Sale
 MLS ID #2004220, Chance Pircher TREC #661902, LPT Realty, LLC. LERA MLS
 - $307,0004 bd3 ba2.2k sqft12010 Dove Ranch, San Antonio, TX 78254For Sale
 MLS ID #1942878, Lori Hockley TREC #664097, Coldwell Banker D'Ann Harper. LERA MLS
 - $325,0003 bd2 ba1.6k sqft12534 BIG VALLEY CRK, San Antonio, TX 78254For Sale
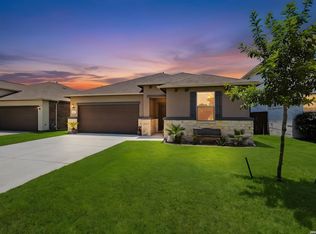 MLS ID #2002524, Henry Herrera TREC #580344, Keller Williams Heritage. LERA MLS
 - $275,0003 bd3 ba2.1k sqft8118 Stagwood, San Antonio, TX 78254For SaleMLS ID #1995364, Caroline Sanabria Chacon TREC #770950, Real Broker, LLC. LERA MLS
- $290,0003 bd3 ba2.1k sqft9518 Silver Crown, San Antonio, TX 78254For SaleMLS ID #1993955, David Roque TREC #780493, Coldwell Banker D'Ann Harper. LERA MLS
- $284,9993 bd3 ba2.2k sqft10106 SUN ML, San Antonio, TX 78254For SaleMLS ID #1993595, Derek Bedell TREC #695666, Epique Realty LLC. LERA MLS
- $293,0003 bd2 ba1.9k sqft12728 SHORELINE DR, San Antonio, TX 78254For SaleMLS ID #1995099, Pauline Heberling TREC #566042, RE/MAX North-San Antonio. LERA MLS
- $265,0003 bd2 ba1.3k sqft8818 CREAGER CYN, San Antonio, TX 78254For SaleMLS ID #1967628, Javier Acevedo TREC #730186, The Woodall Group of Texas. LERA MLS
- $215,0003 bd2 ba1.1k sqft11231 Dublin Woods, San Antonio, TX 78254For SaleMLS ID #2004304, Erin Wall TREC #833167, LPT Realty, LLC. LERA MLS
- $315,0004 bd3 ba2.1k sqft8120 Dublin Frst, San Antonio, TX 78253For SaleMLS ID #1968787, Abel Contreras TREC #638716, BHHS Don Johnson Realtors - SA. LERA MLS
- $316,5003 bd2 ba1.5k sqft10423 Tollow Way, Helotes, TX 78023For SaleMLS ID #1996813, Julie Ford TREC #352642, Texas Premier Realty. LERA MLS
- $289,9994 bd3 ba2.1k sqft9639 TURQUOISE CRK, San Antonio, TX 78254For SaleMLS ID #1958895, Jennifer Garcia TREC #766950, Levi Rodgers Real Estate Group. LERA MLS
- $246,9993 bd2 ba1.3k sqft10727 Shaencrossing, San Antonio, TX 78254For SaleMLS ID #1944921, Daniel Cuevas TREC #733102, Real Broker, LLC. LERA MLS
- $237,7773 bd3 ba1.8k sqft9235 SILVER VIS, San Antonio, TX 78254For SaleMLS ID #2002864, Bianca McDaniel TREC #821146, eXp Realty. LERA MLS
- $299,0004 bd2 ba1.7k sqft8042 Seminario, San Antonio, TX 78250For SaleMLS ID #2002697, Smiley Orosco TREC #642780, Laughy Hilger Group Real Estate. LERA MLS
- $299,9993 bd3 ba2k sqft6703 Karnes Leaf, San Antonio, TX 78253For SaleMLS ID #1990397, Shane Neal TREC #608871, eXp Realty. LERA MLS
- $309,9984 bd3 ba1.7k sqft9263 Ridge Breeze, San Antonio, TX 78250For SaleMLS ID #1993145, Omar Jackson TREC #600181, Coldwell Banker D'Ann Harper, REALTOR. LERA MLS
- $278,0003 bd3 ba2k sqft7930 Veleta, San Antonio, TX 78250For SaleMLS ID #2003062, Stephanie Gutierrez TREC #797036, John Chunn Realty, LLC. LERA MLS
- $305,0004 bd3 ba2.2k sqft9946 Sable Arrow, San Antonio, TX 78251For SaleMLS ID #1992466, Dominic Fuentes TREC #743642, Phyllis Browning Company. LERA MLS
