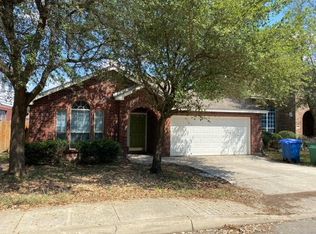
Welcome to 8042 Seminario - Where Location, Lifestyle & Convenience Come Together There's a reason Northwest San Antonio continues to be one of the city's most sought-after places to call home. At 8042 Seminario, you'll enjoy the comfort of a beautifully maintained single-story home while being surrounded by the shopping, dining, entertainment, and conveniences that make everyday life easier. Offering 4 spacious bedrooms, 2 full bathrooms, and approximately 1,732 square feet of thoughtfully designed living space, this home provides the perfect balance of comfort and functionality. Whether you're hosting family gatherings, enjoying a quiet evening at home, or entertaining friends, the open layout creates spaces where memories are made. The location truly sets this home apart. Situated just minutes from Loop 1604, Loop 410, Highway 151, and Interstate 10, commuting throughout San Antonio is quick and convenient. Lackland Air Force Base, the South Texas Medical Center, USAA, UTSA, SeaWorld San Antonio, and major employers are all within easy reach, making this an ideal location for military families, healthcare professionals, first responders, educators, and anyone seeking a central Northwest San Antonio address. Daily errands couldn't be easier with H-E-B, Costco, Sam's Club, Walmart Supercenter, Target, Lowe's, Home Depot, and Ingram Park Mall all just minutes away. You'll also enjoy convenient access to Alamo Ranch, one of San Antonio's premier destinations for shopping, dining, and entertainment. Food lovers will appreciate the endless variety of nearby restaurants, including Texas Roadhouse, LongHorn Steakhouse, BJ's Restaurant & Brewhouse, Cheddar's Scratch Kitchen, Olive Garden, Chili's, local Tex-Mex favorites, authentic taquerias, barbecue, coffee shops, bakeries, and countless neighborhood eateries-giving you something new to enjoy every week. When it's time to unwind, you'll love being close to Santikos entertainment, movie theaters, Topgolf, SeaWorld San Antonio, parks, walking trails, fitness centers, golf courses, and family-friendly attractions that make weekends as enjoyable as weekdays. Families will appreciate being served by Northside ISD, with nearby elementary, middle, and high schools, while everyone will enjoy living in an established community known for its convenience and accessibility. Whether you're purchasing your first home, relocating to San Antonio, looking for one-story living, or searching for a home that offers exceptional value in a location close to everything, 8042 Seminario delivers the lifestyle today's buyers are searching for. Homes with this combination of location, convenience, and everyday lifestyle don't stay available for long. Schedule your private showing today and discover why 8042 Seminario should be your next address.
For sale
$299,000
8042 Seminario, San Antonio, TX 78250
4beds
1,732sqft
:
Get pre-qualified$2,171/mo
Single Family Residence
Built in 2005
5,749 Square Feet Lot
$294,100 Zestimate®
$173/sqft
$20/mo HOA
What's special
Beautifully maintained single-story home
- 19 days |
- 485 |
- 43 |
Likely to sell faster than
Zillow last checked:
Listing updated:
Listed by:
Smiley Orosco TREC #642780 (210) 918-0058,
Laughy Hilger Group Real Estate
Source: LERA MLS,MLS#: 2002697
Facts & features
Interior
Bedrooms & bathrooms
- Bedrooms: 4
- Bathrooms: 2
- Full bathrooms: 2
Primary bedroom
- Features: Full Bath
- Area: 195
- Dimensions: 15 x 13
Bedroom 2
- Area: 120
- Dimensions: 12 x 10
Bedroom 3
- Area: 120
- Dimensions: 12 x 10
Bedroom 4
- Area: 120
- Dimensions: 12 x 10
Primary bathroom
- Features: Shower Only, Separate Vanity
- Area: 80
- Dimensions: 10 x 8
Kitchen
- Area: 169
- Dimensions: 13 x 13
Living room
- Area: 378
- Dimensions: 21 x 18
Heating
- Central, Electric
Cooling
- Central Air
Appliances
- Included: Microwave, Disposal, Dishwasher, Electric Cooktop
- Laundry: Washer Hookup, Dryer Connection
Features
- One Living Area, Eat-in Kitchen, Kitchen Island, Breakfast Bar, Utility Room Inside, High Ceilings, Open Floorplan, Master Downstairs, Ceiling Fan(s)
- Flooring: Carpet, Vinyl
- Windows: Window Coverings
- Has basement: No
- Has fireplace: No
- Fireplace features: Not Applicable
Interior area
- Total interior livable area: 1,732 sqft
Property
Parking
- Total spaces: 2
- Parking features: Two Car Garage, Garage Door Opener
- Garage spaces: 2
Features
- Levels: One
- Stories: 1
- Pool features: None
Lot
- Size: 5,749 Square Feet
- Features: Curbs, Sidewalks
Details
- Parcel number: 191680030130
Construction
Type & style
- Home type: SingleFamily
- Property subtype: Single Family Residence
Materials
- Brick, Fiber Cement
- Foundation: Slab
- Roof: Composition
Condition
- Pre-Owned
- New construction: No
- Year built: 2005
Utilities & green energy
- Sewer: Sewer System
- Water: Water System
- Utilities for property: City Garbage service
Community & HOA
Community
- Features: Playground
- Security: Smoke Detector(s)
- Subdivision: Palo Blanco
HOA
- Has HOA: Yes
- HOA fee: $60 quarterly
- HOA name: PALO BLANCO HOMEOWNERS ASSOCIATION
Location
- Region: San Antonio
Financial & listing details
- Price per square foot: $173/sqft
- Tax assessed value: $289,000
- Annual tax amount: $6,618
- Price range: $299K - $299K
- Date on market: 7/23/2026
- Cumulative days on market: 20 days
- Listing terms: Conventional,FHA,VA Loan,Cash
- Road surface type: Paved
Estimated market value
$294,100
$279,000 - $309,000
$1,793/mo
Price history
| Date | Event | Price |
|---|---|---|
| 7/23/2026 | Listed for sale | $299,000+92.9%$173/sqft |
Source:  LERA MLS #2002697 Report a problem LERA MLS #2002697 Report a problem | ||
| 8/27/2009 | Sold | -- |
Source: LERA MLS #789510 Report a problem | ||
| 2/18/2009 | Price change | $155,000-6.1%$89/sqft |
Source: Kimberly Howell Proeprties #754216 Report a problem | ||
| 12/12/2008 | Listed for sale | $165,000$95/sqft |
Source: Kimberly Howell Proeprties #754216 Report a problem | ||
Public tax history
| Year | Property taxes | Tax assessment |
|---|---|---|
| 2025 | $4,441 -3.7% | $289,000 +3.4% |
| 2024 | $4,611 +9.4% | $279,510 +10% |
| 2023 | $4,217 -12.5% | $254,100 +10% |
| 2022 | $4,821 +1.5% | $231,000 +10% |
| 2021 | $4,749 | $210,000 +4% |
| 2020 | $4,749 +2.6% | $202,000 +3.1% |
| 2019 | $4,627 | $196,000 +7.3% |
| 2018 | $4,627 +16.5% | $182,600 +4.5% |
| 2017 | $3,971 +4% | $174,800 +9.3% |
| 2016 | $3,817 +8.1% | $160,000 +4.1% |
| 2015 | $3,531 | $153,730 +7.1% |
| 2014 | $3,531 | $143,550 +10% |
| 2013 | -- | $130,500 |
| 2012 | -- | $130,500 |
| 2011 | -- | $130,500 -6.4% |
| 2010 | -- | $139,390 +6.5% |
| 2009 | -- | $130,860 -0.1% |
| 2008 | -- | $131,050 -0.7% |
| 2007 | -- | $132,040 +7.3% |
| 2006 | -- | $123,080 +726.6% |
| 2005 | -- | $14,890 |
Find assessor info on the county website
Monthly payment
Est. payment
Payment breakdown
Explore the cost of this home by adjusting the details. Changes won't be saved.Climate risks
Neighborhood: 78250
Nearby schools
GreatSchools rating
- 7/10Elrod Elementary SchoolGrades: PK-5Distance: 1.2 mi
- 5/10Connally Middle SchoolGrades: 6-8Distance: 1.5 mi
- 5/10Marshall High SchoolGrades: 9-12Distance: 1.2 mi
Schools provided by the listing agent
- Elementary: Elrod Jimmy
- Middle: Connally
- High: Marshall
- District: Northside
Source: LERA MLS. This data may not be complete. We recommend contacting the local school district to confirm school assignments for this home.
- $303,2004 bd2 ba2.5k sqft8038 Seminario, San Antonio, TX 78250Off Market
- $280,0004 bd2 ba1.7k sqft8046 Seminario, San Antonio, TX 78250Off Market
- $275,7004 bd2 ba1.8k sqft8034 Seminario, San Antonio, TX 78250Off Market
- $299,6004 bd2 ba1.9k sqft8111 Cerezo, San Antonio, TX 78250Off Market
- $285,4004 bd2 ba2.1k sqft8030 Seminario, San Antonio, TX 78250Off Market
- $256,7003 bd2 ba1.6k sqft8043 Seminario, San Antonio, TX 78250Off Market
- $266,8004 bd2 ba1.8k sqft8039 Seminario, San Antonio, TX 78250Off Market
- $274,7004 bd2 ba1.7k sqft8107 Cerezo, San Antonio, TX 78250Off Market
A local agent can set up tours, give advice and negotiate with sellers.
A local lender can help you make sure your offer is ready when you are.
Similar homes
- $295,1003 bd3 ba2k sqft7306 Park West Dr, San Antonio, TX 78250Off Market
- $309,9004 bd3 ba2.5k sqft8830 Toulouse, San Antonio, TX 78240For Sale

 MLS ID #1994183, Michael Berryman TREC #645021, Coldwell Banker D'Ann Harper, REALTOR. LERA MLS
 - $259,5003 bd3 ba1.5k sqft7942 LAS OLAS BLVD, San Antonio, TX 78250For Sale
 MLS ID #1968665, Kent Uphoff TREC #680739, Global Realty Group. LERA MLS
 - $290,0003 bd3 ba2.1k sqft9518 Silver Crown, San Antonio, TX 78254For Sale
 MLS ID #1993955, David Roque TREC #780493, Coldwell Banker D'Ann Harper. LERA MLS
 - $307,9903 bd2 ba1.7k sqft9426 Palomino Path, San Antonio, TX 78254For SaleMLS ID #55356605, Albert Yanez, Texas Legacy Properties. HAR
- $300,0003 bd2 ba1.9k sqft6970 Country Dawn, San Antonio, TX 78240For SaleMLS ID #1993356, Cynthia Irving TREC #727597, Century 21 Scott Myers, REALTORS. LERA MLS
- $300,0003 bd2 ba1.5k sqft8519 LAHEMAA FLS, San Antonio, TX 78251For SaleMLS ID #1993615, Marcos De La Cruz TREC #730580, LPT Realty, LLC. LERA MLS
- $305,0004 bd3 ba2.2k sqft9946 Sable Arrow, San Antonio, TX 78251For SaleMLS ID #1992466, Dominic Fuentes TREC #743642, Phyllis Browning Company. LERA MLS
- $285,0003 bd2 ba1.5k sqft9003 Hilltop Crossing, San Antonio, TX 78251For SaleMLS ID #1990059, Norma Webster TREC #742566, BHHS Don Johnson Realtors - SA. LERA MLS
- $275,0003 bd3 ba2.1k sqft8118 Stagwood, San Antonio, TX 78254For SaleMLS ID #1995364, Caroline Sanabria Chacon TREC #770950, Real Broker, LLC. LERA MLS
- $319,9003 bd2 ba1.7k sqft8003 Andrews Pass, San Antonio, TX 78254For SaleMLS ID #2002837, Stacy Robinson TREC #698150, LPT Realty, LLC. LERA MLS
- $299,9993 bd3 ba2k sqft6703 Karnes Leaf, San Antonio, TX 78253For SaleMLS ID #1990397, Shane Neal TREC #608871, eXp Realty. LERA MLS
- $240,0003 bd3 ba1.6k sqft8507 TIMBER CREST ST, San Antonio, TX 78250For SaleMLS ID #1995018, Michael Schultz TREC #612159, Keller Williams Heritage. LERA MLS
- $315,0003 bd3 ba2k sqft6757 Biscay Bay, San Antonio, TX 78249For SaleMLS ID #1973642, Ashley Verastegui TREC #710453, Coldwell Banker D'Ann Harper, REALTOR. LERA MLS
- $311,0003 bd2 ba1.5k sqft10423 Tollow Way, Helotes, TX 78023For SaleMLS ID #1996813, Julie Ford TREC #352642, Texas Premier Realty. LERA MLS
- $289,0004 bd2 ba1.9k sqft14411 High Plains Dr, San Antonio, TX 78254For SaleMLS ID #1954600, Mike Anthony TREC #591406, RE/MAX North-San Antonio. LERA MLS
- $284,9993 bd3 ba2.2k sqft10106 SUN ML, San Antonio, TX 78254For SaleMLS ID #1993595, Derek Bedell TREC #695666, Epique Realty LLC. LERA MLS
- $325,0003 bd3 ba1.8k sqft8814 Lost Arbor Cir, San Antonio, TX 78240For SaleMLS ID #1939738, Richard Pena TREC #719749, eXp Realty. LERA MLS
- $324,9004 bd3 ba2.4k sqft6311 Regency Ct, San Antonio, TX 78249For SaleMLS ID #1938330, Deatrice Driffill TREC #509048, Coldwell Banker D'Ann Harper, REALTOR. LERA MLS
- $314,9994 bd4 ba2.3k sqft1631 Badger Wolf, San Antonio, TX 78245For SaleMLS ID #2005581, Shane Neal TREC #608871, eXp Realty. LERA MLS
