Welcome home to a charming single story brick home offering 3 bedrooms and 2 bathrooms, tucked into the established Estonia community on San Antonio's far west side and served by Northside ISD. Step through the leaded glass front door into a bright entry hall finished with rich hardwood flooring that carries throughout the main living areas. The open concept layout connects the spacious living room, dining nook, and kitchen, all framed by elegant crown molding and soft, neutral paint. Tall ceilings and recessed lighting give the gathering spaces an airy, welcoming feel. The kitchen sits at the heart of the home with crisp cabinetry, gleaming granite countertops, a stylish tile backsplash, and stainless steel appliances. A raised breakfast bar offers casual seating, while the adjacent dining area provides plenty of room to gather. Large windows fill the space with natural light. Retreat to the private primary suite, complete with an ensuite bath that showcases a beautifully tiled walk in shower with frameless glass, a dual sink granite vanity, and a generous walk in closet with built in shelving. Two additional bedrooms offer comfortable carpeting and bright windows, including a standout front bedroom with a bay window and bold accent walls. Recent updates bring added peace of mind, including a new roof installed in 2026 with a transferable warranty, plus a new dishwasher and garbage disposal also replaced in 2026. A dedicated interior laundry room adds everyday convenience, and the two car garage provides ample parking and storage. Outside, the fully fenced backyard offers a private space ready for relaxing, gardening, or entertaining.
For sale
Price cut: $10K (7/25)
$300,000
8519 LAHEMAA FLS, San Antonio, TX 78251
3beds
1,543sqft
:
Get pre-qualified$2,199/mo
Single Family Residence
Built in 2011
5,488 Square Feet Lot
$-- Zestimate®
$194/sqft
$40/mo HOA
What's special
Single story brick homeRich hardwood flooringRecessed lightingSoft neutral paintStainless steel appliancesGleaming granite countertopsBright entry hall
- 37 days |
- 209 |
- 8 |
Zillow last checked:
Listing updated:
Listed by:
Marcos De La Cruz TREC #730580 (210) 854-1396,
LPT Realty, LLC
Source: LERA MLS,MLS#: 1993615
Facts & features
Interior
Bedrooms & bathrooms
- Bedrooms: 3
- Bathrooms: 2
- Full bathrooms: 2
Primary bedroom
- Features: Walk-In Closet(s), Ceiling Fan(s), Full Bath
- Area: 195
- Dimensions: 15 x 13
Bedroom 2
- Area: 120
- Dimensions: 12 x 10
Bedroom 3
- Area: 100
- Dimensions: 10 x 10
Primary bathroom
- Features: Tub/Shower Combo, Single Vanity
- Area: 81
- Dimensions: 9 x 9
Kitchen
- Area: 130
- Dimensions: 13 x 10
Living room
- Area: 285
- Dimensions: 19 x 15
Heating
- Central, Natural Gas
Cooling
- Central Air
Appliances
- Included: Self Cleaning Oven, Microwave, Disposal, Dishwasher, Gas Water Heater, Plumb for Water Softener
- Laundry: Main Level, Washer Hookup, Dryer Connection
Features
- One Living Area, Liv/Din Combo, Kitchen Island, 1st Floor Lvl/No Steps, High Ceilings, Open Floorplan, High Speed Internet, All Bedrooms Downstairs, Telephone, Walk-In Closet(s), Master Downstairs, Ceiling Fan(s), Solid Counter Tops
- Flooring: Carpet, Ceramic Tile, Vinyl
- Windows: Double Pane Windows
- Has basement: No
- Has fireplace: No
- Fireplace features: Not Applicable
Interior area
- Total interior livable area: 1,543 sqft
Property
Parking
- Total spaces: 2
- Parking features: Two Car Garage, Garage Door Opener
- Garage spaces: 2
Features
- Levels: One
- Stories: 1
- Exterior features: Rain Gutters
- Pool features: None, Community
- Fencing: Privacy
Lot
- Size: 5,488 Square Feet
Details
- Parcel number: 182880490170
Construction
Type & style
- Home type: SingleFamily
- Architectural style: Traditional
- Property subtype: Single Family Residence
Materials
- Brick, 3 Sides Masonry
- Foundation: Slab
- Roof: Composition
Condition
- Pre-Owned
- New construction: No
- Year built: 2011
Details
- Builder name: M/I Homes
Utilities & green energy
- Electric: CPS
- Sewer: City
- Water: SAWS
- Utilities for property: Cable Available
Community & HOA
Community
- Features: Playground
- Security: Security System Owned, Prewired
- Subdivision: Estonia
HOA
- Has HOA: Yes
- HOA fee: $120 quarterly
- HOA name: SPECTRUM
Location
- Region: San Antonio
Financial & listing details
- Price per square foot: $194/sqft
- Tax assessed value: $261,430
- Annual tax amount: $3,985
- Price range: $300K - $300K
- Date on market: 6/20/2026
- Cumulative days on market: 38 days
- Listing terms: Conventional,FHA,VA Loan,Cash
Estimated market value
Not available
Estimated sales range
Not available
$1,716/mo
Price history
| Date | Event | Price |
|---|---|---|
| 7/25/2026 | Price change | $300,000-3.2%$194/sqft |
Source:  LERA MLS #1993615 Report a problem LERA MLS #1993615 Report a problem | ||
| 7/12/2026 | Price change | $310,000-3.1%$201/sqft |
Source: LERA MLS #1993615 Report a problem | ||
| 6/20/2026 | Listed for sale | $320,000+8.5%$207/sqft |
Source: LERA MLS #1993615 Report a problem | ||
| 7/14/2023 | Sold | -- |
Source: LERA MLS #1682017 Report a problem | ||
| 6/27/2023 | Pending sale | $295,000$191/sqft |
Source: LERA MLS #1682017 Report a problem | ||
| 6/3/2023 | Contingent | $295,000$191/sqft |
Source: LERA MLS #1682017 Report a problem | ||
| 5/19/2023 | Listed for sale | $295,000$191/sqft |
Source: LERA MLS #1682017 Report a problem | ||
| 5/10/2023 | Contingent | $295,000$191/sqft |
Source: LERA MLS #1682017 Report a problem | ||
| 4/21/2023 | Listed for sale | $295,000+48.2%$191/sqft |
Source: LERA MLS #1682017 Report a problem | ||
| 12/14/2017 | Sold | -- |
Source: LERA MLS #1272953 Report a problem | ||
| 10/20/2017 | Price change | $199,000-2.9%$129/sqft |
Source: RE/MAX Alamo Realty #1272953 Report a problem | ||
| 10/7/2017 | Listed for sale | $205,000+26.2%$133/sqft |
Source: RE/MAX Alamo Realty #1272953 Report a problem | ||
| 1/11/2017 | Sold | -- |
Source: Public Record Report a problem | ||
| 12/17/2016 | Listed for sale | $162,416+71%$105/sqft |
Source: Auction.com Report a problem | ||
| 11/1/2016 | Listing removed | -- |
Source: Auction.com Report a problem | ||
| 9/21/2016 | Listed for sale | -- |
Source: Auction.com Report a problem | ||
| 2/29/2016 | Listing removed | -- |
Source: Auction.com Report a problem | ||
| 2/17/2016 | Price change | $95,000+15.2%$62/sqft |
Source: Auction.com Report a problem | ||
| 2/12/2016 | Listed for sale | -- |
Source: Auction.com Report a problem | ||
| 2/3/2015 | Listing removed | -- |
Source: Auction.com Report a problem | ||
| 2/3/2015 | Price change | $82,500+6.5%$53/sqft |
Source: Auction.com Report a problem | ||
| 1/22/2015 | Listed for sale | $77,500$50/sqft |
Source: Auction.com Report a problem | ||
Public tax history
| Year | Property taxes | Tax assessment |
|---|---|---|
| 2025 | $3,986 -35.2% | $261,430 -2.7% |
| 2024 | $6,154 -0.9% | $268,770 -0.6% |
| 2023 | $6,210 +1.3% | $270,410 +9.2% |
| 2022 | $6,129 +22.8% | $247,600 +22.2% |
| 2021 | $4,993 | $202,600 +5.1% |
| 2020 | $4,993 +2.6% | $192,850 +3.4% |
| 2019 | $4,868 | $186,580 +0.3% |
| 2018 | $4,868 +1.8% | $185,950 +4.3% |
| 2017 | $4,780 -1% | $178,320 -0.8% |
| 2016 | $4,828 +12.5% | $179,770 +2.4% |
| 2015 | $4,291 | $175,570 +10.4% |
| 2014 | $4,291 | $159,020 +6.7% |
| 2013 | -- | $149,040 +21.9% |
| 2012 | -- | $122,310 +602.9% |
| 2011 | -- | $17,400 |
| 2010 | -- | $17,400 +3.6% |
| 2009 | -- | $16,800 -6.7% |
| 2008 | -- | $18,000 |
Find assessor info on the county website
Monthly payment
Est. payment
Payment breakdown
Explore the cost of this home by adjusting the details. Changes won't be saved.Climate risks
Neighborhood: 78251
Nearby schools
GreatSchools rating
- 4/10Evers Elementary SchoolGrades: PK-5Distance: 0.7 mi
- 5/10Jordan Middle SchoolGrades: 6-8Distance: 0.7 mi
- 6/10Warren High SchoolGrades: 9-12Distance: 0.8 mi
Schools provided by the listing agent
- Elementary: Evers
- Middle: Jordan
- High: Warren
- District: Northside
Source: LERA MLS. This data may not be complete. We recommend contacting the local school district to confirm school assignments for this home.
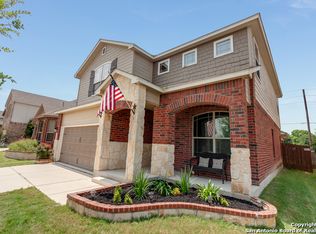
- $298,1003 bd3 ba2.1k sqft8515 Lahemaa Fls, San Antonio, TX 78251Off Market
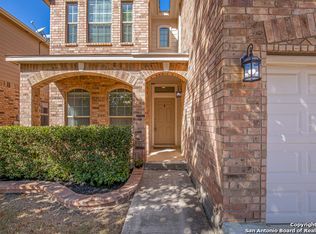
- $312,5004 bd3 ba2.4k sqft8523 Lahemaa Fls, San Antonio, TX 78251Off Market
- $282,2003 bd3 ba2.2k sqft8527 Lahemaa Fls, San Antonio, TX 78251Off Market

- $295,6003 bd2 ba2k sqft8511 Lahemaa Fls, San Antonio, TX 78251Off Market
- $316,5003 bd2 ba2.4k sqft8531 Lahemaa Fls, San Antonio, TX 78251Off Market
- $307,9004 bd2 ba2.4k sqft2347 Elva Frst, San Antonio, TX 78251Off Market
- $321,9003 bd2 ba2.4k sqft8507 Lahemaa Fls, San Antonio, TX 78251Off Market
- $284,9003 bd2 ba1.8k sqft2342 Jarve Valley, San Antonio, TX 78251Off Market
A local agent can set up tours, give advice and negotiate with sellers.
Similar homes
- $380,0003 bd3 ba1.9k sqft2014 Estonia Grey, San Antonio, TX 78251For Sale

 MLS ID #2002137, Liliana Ash TREC #663401, RE/MAX Associates. LERA MLS
 - $270,0003 bd2 ba1.9k sqft8926 Levelland, San Antonio, TX 78251For Sale
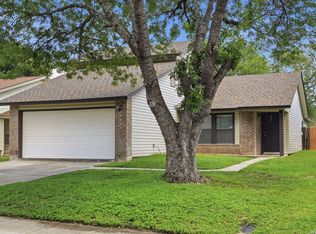 MLS ID #1998564, Alexandria Harden TREC #811133, Keller Williams Heritage. LERA MLS
 - $309,9903 bd2 ba1.7k sqft9426 Palomino Path, San Antonio, TX 78254For Sale
 MLS ID #55356605, Albert Yanez, Texas Legacy Properties. HAR
 - $299,0003 bd3 ba1.9k sqft7306 PARK WEST DR, San Antonio, TX 78250For Sale
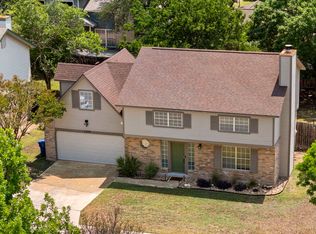 MLS ID #1965208, David Roque TREC #780493, Coldwell Banker D'Ann Harper. LERA MLS
 - $250,0003 bd3 ba2k sqft1015 TIGER PATH, San Antonio, TX 78251For SaleMLS ID #1999094, Ivan Terrazas TREC #530052, Keller Williams City-View. LERA MLS
- $325,0003 bd2 ba1.6k sqft12534 BIG VALLEY CRK, San Antonio, TX 78254For SaleMLS ID #2002524, Henry Herrera TREC #580344, Keller Williams Heritage. LERA MLS
- $314,9003 bd2 ba1.8k sqft10410 Turnpike Turn, San Antonio, TX 78254For SaleMLS ID #2001504, Even Prado TREC #649873, All City San Antonio Registered Series. LERA MLS
- $299,9993 bd3 ba2k sqft6703 Karnes Leaf, San Antonio, TX 78253For SaleMLS ID #1990397, Shane Neal TREC #608871, eXp Realty. LERA MLS
- $300,0003 bd2 ba1.9k sqft12728 SHORELINE DR, San Antonio, TX 78254For SaleMLS ID #1995099, Pauline Heberling TREC #566042, RE/MAX North-San Antonio. LERA MLS
- $300,0003 bd2 ba1.4k sqft11926 Double Barrel, San Antonio, TX 78254For SaleMLS ID #1970914, Jody Fitzgerald TREC #696932, Hance Realty. LERA MLS
- $316,5003 bd2 ba1.5k sqft10423 Tollow Way, Helotes, TX 78023For SaleMLS ID #1996813, Julie Ford TREC #352642, Texas Premier Realty. LERA MLS
- $324,9004 bd3 ba1.9k sqft6714 Greensleeves, San Antonio, TX 78252For SaleMLS ID #2002369, Teresa Zepeda TREC #706355, Real Broker, LLC. LERA MLS
- $300,0003 bd2 ba1.9k sqft6970 Country Dawn, San Antonio, TX 78240For SaleMLS ID #1993356, Cynthia Irving TREC #727597, Century 21 Scott Myers, REALTORS. LERA MLS
- $305,0004 bd2 ba1.8k sqft10903 BRAMANTE LN, Helotes, TX 78023For SaleMLS ID #1998605, Deatrice Driffill TREC #509048, Coldwell Banker D'Ann Harper, REALTOR. LERA MLS
- $299,9753 bd2 ba1.4k sqft4766 CHALK FLTS, San Antonio, TX 78253For SaleMLS ID #1959630, Emirza Gradiz TREC #675063, Texas Premier Realty. LERA MLS
- $309,0003 bd2 ba1.8k sqft13870 CHESTER KNL, San Antonio, TX 78253For SaleMLS ID #1992730, Josue Gallardo TREC #624913, Keller Williams City-View. LERA MLS
- $325,0003 bd2 ba1.4k sqft12806 Pronghorn Oak, San Antonio, TX 78253For SaleMLS ID #1966304, Katheryn Powers TREC #715372, eXp Realty. LERA MLS
- $280,0003 bd2 ba1.8k sqft806 Point Valley, San Antonio, TX 78253For SaleMLS ID #1953606, Rhonda Howerton TREC #467846, Coldwell Banker D'Ann Harper, REALTOR. LERA MLS
- $284,9993 bd3 ba2.2k sqft10106 SUN ML, San Antonio, TX 78254For SaleMLS ID #1993595, Derek Bedell TREC #695666, Epique Realty LLC. LERA MLS
- $295,0003 bd2 ba1.6k sqft6615 Hoffman Plain, San Antonio, TX 78252For SaleMLS ID #1990251, Karen Lopez Bravo TREC #740088, All City San Antonio Registered Series. LERA MLS
