Welcome to 6615 Hoffman Plain. A beautiful 3-bedroom, 2-bath home featuring an open-concept floor plan perfect for modern living and entertainment. Conveniently located on San Antonio's rapidly growing Far West Side, with easy access to major highways such as Hwy-90, Loop 1604, and Loop 410, just minutes away from Lackland Air Force Base. Enjoy the convenience of being only 8-10 minutes away from H-E-B, Walmart, restaurants, shopping and other every day essentials. Located within Medina Valley ISD, this home offers both comfort and excellent location. Be ready to enjoy access to outstanding community amenities such as resort-style pool, clubhouse, basketball courts, playground and park.
For sale
$295,000
6615 Hoffman Plain, San Antonio, TX 78252
3beds
1,666sqft
Single Family Residence
Built in 2021
5,998 Square Feet Lot
$292,000 Zestimate®
$177/sqft
$75/mo HOA
What's special
Basketball courtsPlayground and park
- 75 days |
- 49 |
- 5 |
Zillow last checked:
Listing updated:
Listed by:
Karen Lopez Bravo TREC #740088 (726) 582-3876,
All City San Antonio Registered Series
Source: LERA MLS,MLS#: 1990251
Facts & features
Interior
Bedrooms & bathrooms
- Bedrooms: 3
- Bathrooms: 2
- Full bathrooms: 2
Primary bedroom
- Features: Walk-In Closet(s), Ceiling Fan(s), Full Bath
- Area: 210
- Dimensions: 14 x 15
Bedroom 2
- Area: 130
- Dimensions: 13 x 10
Bedroom 3
- Area: 117
- Dimensions: 9 x 13
Primary bathroom
- Features: Shower Only, Separate Vanity
- Area: 130
- Dimensions: 13 x 10
Dining room
- Area: 169
- Dimensions: 13 x 13
Kitchen
- Area: 195
- Dimensions: 13 x 15
Living room
- Area: 260
- Dimensions: 13 x 20
Heating
- Central, Natural Gas
Cooling
- Central Air
Appliances
- Included: Cooktop, Built-In Oven, Microwave, Range, Gas Cooktop, Disposal, Dishwasher, Trash Compactor, Water Softener Owned, Gas Water Heater, Plumb for Water Softener
- Laundry: Main Level, Laundry Room, Washer Hookup, Dryer Connection
Features
- One Living Area, Separate Dining Room, Kitchen Island, Pantry, Utility Room Inside, High Ceilings, Open Floorplan, High Speed Internet, All Bedrooms Downstairs, Walk-In Closet(s), Master Downstairs, Ceiling Fan(s), Chandelier
- Flooring: Carpet, Ceramic Tile
- Windows: Window Coverings
- Has basement: No
- Attic: Pull Down Storage,Finished
- Has fireplace: No
- Fireplace features: Not Applicable
Interior area
- Total interior livable area: 1,666 sqft
Property
Parking
- Total spaces: 2
- Parking features: Two Car Garage
- Garage spaces: 2
Features
- Levels: One
- Stories: 1
- Pool features: None, Community
Lot
- Size: 5,998 Square Feet
Details
- Parcel number: 056811210180
Construction
Type & style
- Home type: SingleFamily
- Property subtype: Single Family Residence
Materials
- Brick, Stone
- Foundation: Slab
- Roof: Composition
Condition
- Pre-Owned
- New construction: No
- Year built: 2021
Details
- Builder name: Gehan Homes
Utilities & green energy
- Water: Water System
- Utilities for property: Cable Available, City Garbage service
Green energy
- Indoor air quality: Integrated Pest Management
Community & HOA
Community
- Features: Clubhouse, Playground, Basketball Court
- Security: Smoke Detector(s), Carbon Monoxide Detector(s)
- Subdivision: Whisper Falls
HOA
- Has HOA: Yes
- HOA fee: $225 quarterly
- HOA name: WHISPER FALLS
Location
- Region: San Antonio
Financial & listing details
- Price per square foot: $177/sqft
- Tax assessed value: $292,420
- Annual tax amount: $5,425
- Price range: $295K - $295K
- Date on market: 6/9/2026
- Cumulative days on market: 75 days
- Listing terms: Conventional,FHA,VA Loan,Cash,USDA Loan
Estimated market value
$292,000
$277,000 - $307,000
$1,795/mo
Price history
| Date | Event | Price |
|---|---|---|
| 6/9/2026 | Listed for sale | $295,000$177/sqft |
Source:  LERA MLS #1990251 Report a problem LERA MLS #1990251 Report a problem | ||
Public tax history
| Year | Property taxes | Tax assessment |
|---|---|---|
| 2025 | $2,133 +1.8% | $292,420 +1.8% |
| 2024 | $2,094 -9.9% | $287,270 -4.7% |
| 2023 | $2,324 | $301,560 +8.1% |
| 2022 | -- | $278,860 +811.3% |
| 2021 | -- | $30,600 |
Find assessor info on the county website
Monthly payment
Est. payment
Payment breakdown
Explore the cost of this home by adjusting the details. Changes won't be saved.Climate risks
Neighborhood: 78252
Nearby schools
GreatSchools rating
- 5/10Luckey Ranch Elementary SchoolGrades: PK-5Distance: 1.5 mi
- 6/10Medina Valley Middle SchoolGrades: 6-8Distance: 5.2 mi
- 5/10Medina Valley High SchoolGrades: 9-12Distance: 4.9 mi
Schools provided by the listing agent
- Elementary: Silos
- Middle: Medina Valley
- High: Medina Valley
- District: Medina Valley I.S.D.
Source: LERA MLS. This data may not be complete. We recommend contacting the local school district to confirm school assignments for this home.
- $336,9004 bd2 ba2.9k sqft6611 Hoffman Pln, San Antonio, TX 78252Off Market
- $336,9004 bd2 ba2.9k sqft6607 Hoffman Pln, San Antonio, TX 78252Off Market
- $286,3005 bd3 ba2.5k sqft6622 Kingsley Edge, San Antonio, TX 78252Off Market
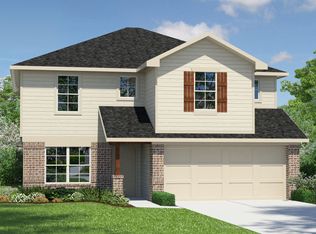
- $340,4005 bd4 ba2.9k sqft6616 Encore Oaks, San Antonio, TX 78252Off Market

- $270,7004 bd2 ba1.9k sqft6620 Encore Oaks, San Antonio, TX 78252Off Market
- $247,7004 bd2 ba1.7k sqft6618 Hoffman Pln, San Antonio, TX 78252Off Market
- $262,0003 bd2 ba1.6k sqft6612 Encore Oaks, San Antonio, TX 78252Off Market
- $248,7004 bd2 ba1.7k sqft6603 Hoffman Pln, San Antonio, TX 78252Off Market
A local agent can set up tours, give advice and negotiate with sellers.
Similar homes
- $325,0004 bd3 ba2.3k sqft6638 kingsley edge, San Antonio, TX 78252For Sale
 MLS ID #2009428. eXp Realty
 - $265,0003 bd2 ba1.6k sqft6535 Encore Oaks, San Antonio, TX 78252For Sale

 MLS ID #2005040, Diana Villarreal TREC #693690, Real Broker, LLC. LERA MLS
 - $289,9994 bd3 ba1.9k sqft6902 PAIL PL, San Antonio, TX 78252For Sale
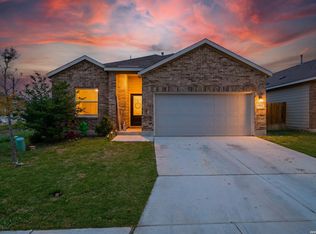 MLS ID #1956686, Rueben Valdez TREC #733199, Real Broker, LLC. LERA MLS
 - $269,9994 bd3 ba1.6k sqft6715 Arid Way, San Antonio, TX 78252For Sale
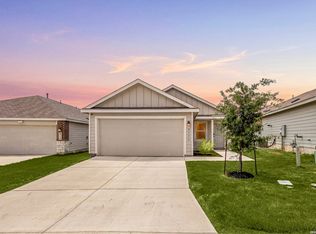 MLS ID #1965121, Derrell Skillman TREC #639690, Redfin Corporation. LERA MLS
 - $290,0003 bd3 ba1.9k sqft7022 Shears Place, San Antonio, TX 78252For SaleMLS ID #1966046, Viviana Flores TREC #787392, Keller Williams City-View. LERA MLS
- $239,9993 bd2 ba1.4k sqft13807 Homestead, San Antonio, TX 78252For SaleMLS ID #1948931, Anthony Almaguer TREC #724294, Real Broker, LLC. LERA MLS
- $235,0003 bd2 ba1.4k sqft13923 Jersey Cow, San Antonio, TX 78252For SaleMLS ID #1995808, Yuri Ruiz TREC #780114, Real Broker, LLC. LERA MLS
- $319,9004 bd3 ba1.9k sqft6714 Greensleeves, San Antonio, TX 78252For SaleMLS ID #2002369, Teresa Zepeda TREC #706355, Real Broker, LLC. LERA MLS
- $294,9904 bd3 ba2.1k sqft7743 Fern Hollow, San Antonio, TX 78252For SaleMLS ID #1997383, MarAnn Trickett TREC #849546, Real Broker, LLC. LERA MLS
- $284,9994 bd3 ba1.8k sqft5031 Flight Sail, San Antonio, TX 78245For SaleMLS ID #1973212, Rebecca Chan TREC #714790, Real Broker, LLC. LERA MLS
- $300,0004 bd3 ba2k sqft11903 Horse Cyn, San Antonio, TX 78254For SaleMLS ID #2010869, Dominique Sapp TREC #727596, Real Broker, LLC. LERA MLS
- $293,5003 bd3 ba2.1k sqft3202 Comal Spgs, San Antonio, TX 78253For SaleMLS ID #1992019, Alicia McVean TREC #664089, LPT Realty, LLC. LERA MLS
- $269,9503 bd3 ba2k sqft7235 Dulce, San Antonio, TX 78252For SaleMLS ID #1956448, Victor De La Fuente TREC #582756, Legendary Realty. LERA MLS
- $299,0002 bd2 ba1.5k sqft3414 Red Falls Road, San Antonio, TX 78253For SaleMLS ID #2004234, Laurie Brooks TREC #779873, eXp Realty. LERA MLS
- $255,0003 bd3 ba1.7k sqft7310 Palomino Bay, San Antonio, TX 78252For SaleMLS ID #1990806, Ana Jaramillo TREC #739758, Real Broker, LLC. LERA MLS
- $276,5003 bd2 ba1.2k sqft12218 Mulberry Creek, San Antonio, TX 78245For SaleMLS ID #1951807, Lourdes Bishop TREC #684762, Keller Williams City-View. LERA MLS
- $318,5003 bd3 ba2.3k sqft1625 Desert Candle, San Antonio, TX 78245For SaleMLS ID #2006807, Tylen Figueroa-DeLaney TREC #768023, Real Broker, LLC. LERA MLS
- $335,0004 bd3 ba2.2k sqft10522 NEVERSINK BLVD, San Antonio, TX 78252For SaleMLS ID #1958366, Glenibel Cueto TREC #807139, Keller Williams City-View. LERA MLS
- $315,0003 bd3 ba2k sqft6307 Black Bear, San Antonio, TX 78253For SaleMLS ID #1965389, Eric Martinez TREC #762617, HEMISFAIR REALTY LLC. LERA MLS
- $289,0003 bd2 ba1.6k sqft14322 Flint Path, San Antonio, TX 78253For SaleMLS ID #1952271, Tony Ruiz TREC #724287, All City San Antonio Registered Series. LERA MLS
