Well maintained built in 2023 3-bedroom, 2-bath home with a dedicated office that could easily serve as a potential 4th bedroom! This home has been very clean, well kept. Located in a master-planned community, you'll enjoy amazing neighborhood amenities including a splash pad, pool, parks, walking trails, fitness center, amenity center, and even an elementary school conveniently located within the subdivision. One of the best features of this property is the privacy behind the home no direct backyard neighbors! The home backs up to school property, giving you a more open and peaceful view from your backyard. The kitchen comes fully equipped with a refrigerator purchased less than two years ago that features craft ice functionality. Washer, dryer, deep freezer in the garage, owned water softener, and backyard dog kennel will also convey with the sale. Additional features include a sprinkler system, automatic garage door opener, and smart keyless front door entry for added convenience and modern living. This home is truly move-in ready and priced to sell schedule your showing today!
For sale
Price cut: $10K (7/8)
$290,000
7022 Shears Place, San Antonio, TX 78252
3beds
1,910sqft
:
Get pre-qualified$2,151/mo
Single Family Residence
Built in 2023
4,791 Square Feet Lot
$289,000 Zestimate®
$152/sqft
$64/mo HOA
What's special
Dedicated officeBackyard dog kennelPrivacy behind the homeSprinkler systemOwned water softenerAutomatic garage door opener
- 70 days |
- 28 |
- 1 |
Zillow last checked:
Listing updated:
Listed by:
Viviana Flores TREC #787392 (210) 792-8294,
Keller Williams City-View
Source: LERA MLS,MLS#: 1966046
Facts & features
Interior
Bedrooms & bathrooms
- Bedrooms: 3
- Bathrooms: 3
- Full bathrooms: 2
- 1/2 bathrooms: 1
Primary bedroom
- Features: Walk-In Closet(s), Ceiling Fan(s), Full Bath
- Area: 210
- Dimensions: 15 x 14
Bedroom 2
- Area: 132
- Dimensions: 11 x 12
Bedroom 3
- Area: 132
- Dimensions: 11 x 12
Primary bathroom
- Features: Shower Only, Double Vanity
- Area: 126
- Dimensions: 9 x 14
Dining room
- Area: 180
- Dimensions: 15 x 12
Family room
- Area: 306
- Dimensions: 18 x 17
Kitchen
- Area: 126
- Dimensions: 9 x 14
Living room
- Area: 306
- Dimensions: 18 x 17
Office
- Area: 165
- Dimensions: 15 x 11
Heating
- Central, Electric, Natural Gas
Cooling
- Central Air
Appliances
- Included: Washer, Dryer, Microwave, Range, Gas Cooktop, Refrigerator, Disposal, Dishwasher, Plumbed For Ice Maker, Water Softener Owned, Plumb for Water Softener
- Laundry: Main Level, Laundry Room, Washer Hookup, Dryer Connection
Features
- One Living Area, Kitchen Island, Study/Library, High Ceilings, Open Floorplan, High Speed Internet, Walk-In Closet(s), Master Downstairs, Ceiling Fan(s)
- Flooring: Carpet, Ceramic Tile
- Windows: Window Coverings
- Has basement: No
- Has fireplace: No
- Fireplace features: Not Applicable
Interior area
- Total interior livable area: 1,910 sqft
Property
Parking
- Total spaces: 2
- Parking features: Two Car Garage
- Garage spaces: 2
Features
- Levels: One
- Stories: 1
- Patio & porch: Covered
- Exterior features: Sprinkler System
- Pool features: None, Community
- Fencing: Privacy
Lot
- Size: 4,791 Square Feet
- Features: Greenbelt, Curbs, Street Gutters, Sidewalks, Streetlights
Details
- Additional structures: Shed(s), Kennel/Dog Run
- Parcel number: 057523130130
- Special conditions: Short Sale
Construction
Type & style
- Home type: SingleFamily
- Property subtype: Single Family Residence
Materials
- Brick, Siding
- Foundation: Slab
- Roof: Composition
Condition
- As-Is,Pre-Owned
- New construction: No
- Year built: 2023
Details
- Builder name: Lennar
Utilities & green energy
- Water: Water System
Community & HOA
Community
- Features: Clubhouse, Playground, Jogging Trails, Sports Court, Bike Trails
- Subdivision: Silos
HOA
- Has HOA: Yes
- HOA fee: $191 quarterly
- HOA name: SILOS
Location
- Region: San Antonio
Financial & listing details
- Price per square foot: $152/sqft
- Tax assessed value: $259,240
- Annual tax amount: $5,134
- Price range: $290K - $290K
- Date on market: 5/16/2026
- Cumulative days on market: 71 days
- Listing terms: Conventional,FHA,VA Loan,Cash
Estimated market value
$289,000
$275,000 - $303,000
$1,809/mo
Price history
| Date | Event | Price |
|---|---|---|
| 7/8/2026 | Price change | $290,000-3.3%$152/sqft |
Source:  LERA MLS #1966046 Report a problem LERA MLS #1966046 Report a problem | ||
| 5/16/2026 | Listed for sale | $300,000-5.7%$157/sqft |
Source: LERA MLS #1966046 Report a problem | ||
| 12/29/2023 | Sold | -- |
Source: LERA MLS #1727851 Report a problem | ||
| 12/5/2023 | Pending sale | $317,999+8.9%$166/sqft |
Source: LERA MLS #1727851 Report a problem | ||
| 11/26/2023 | Price change | $291,999-0.3%$153/sqft |
Source:  Lennar Homes Report a problem Lennar Homes Report a problem | ||
| 11/25/2023 | Price change | $292,999-0.8%$153/sqft |
Source: Lennar Homes Report a problem | ||
| 11/18/2023 | Price change | $295,499+1.7%$155/sqft |
Source: Lennar Homes Report a problem | ||
| 11/8/2023 | Price change | $290,499-2.5%$152/sqft |
Source: Lennar Homes Report a problem | ||
| 10/28/2023 | Price change | $297,999-6.3%$156/sqft |
Source: Lennar Homes Report a problem | ||
| 10/20/2023 | Listed for sale | $317,999$166/sqft |
Source: LERA MLS #1727851 Report a problem | ||
Public tax history
| Year | Property taxes | Tax assessment |
|---|---|---|
| 2025 | $2,197 -6.3% | $259,240 -6.4% |
| 2024 | $2,346 +609.9% | $277,020 +629% |
| 2023 | $330 | $38,000 |
Find assessor info on the county website
Monthly payment
Est. payment
Payment breakdown
Explore the cost of this home by adjusting the details. Changes won't be saved.Climate risks
Neighborhood: 78252
Nearby schools
GreatSchools rating
- 5/10Southwest Elementary SchoolGrades: PK-5Distance: 4 mi
- 5/10Ronald E McNair Middle SchoolGrades: 6-8Distance: 4.9 mi
- 4/10Southwest High SchoolGrades: 9-12Distance: 3.7 mi
Schools provided by the listing agent
- Elementary: Silos
- Middle: Medina
- High: Medina Valley
- District: Medina Valley I.S.D.
Source: LERA MLS. This data may not be complete. We recommend contacting the local school district to confirm school assignments for this home.
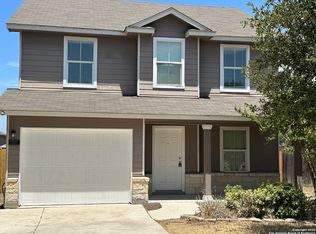
- $--4 bd3 ba1.8k sqft7307 Milky Way, San Antonio, TX 78252Sold
- $290,2003 bd11 ba1.3k sqft6007 Luckey Run, San Antonio, TX 78252Off Market
- $247,300-- bd-- ba1.9k sqft7410 Payne Rd, San Antonio, TX 78252Off Market
- $281,1003 bd2 ba1.5k sqft11820 Wolf Cyn, San Antonio, TX 78252Off Market
- $267,7004 bd2 ba1.7k sqft7531 Romaire Run, San Antonio, TX 78252Off Market
- $224,8003 bd3 ba1.2k sqft7118 Pilsner St, San Antonio, TX 78252Off Market
- $456,8004 bd3 ba2.7k sqft7402 Toledo Bnd, San Antonio, TX 78252Off Market
- $223,0003 bd3 ba1.2k sqft7511 Romaire Run, San Antonio, TX 78252Off Market
- $233,9003 bd3 ba1.4k sqft7508 Romaire Run, San Antonio, TX 78252Off Market
A local agent can set up tours, give advice and negotiate with sellers.
Similar homes
- $309,0005 bd3 ba2.5k sqft6527 Hoffman Pln, San Antonio, TX 78252For Sale

 MLS ID #1962514, Jazmyne Lacivita TREC #708050, Real Broker, LLC. LERA MLS
 - $324,9004 bd3 ba1.9k sqft6714 Greensleeves, San Antonio, TX 78252For Sale
 MLS ID #2002369, Teresa Zepeda TREC #706355, Real Broker, LLC. LERA MLS
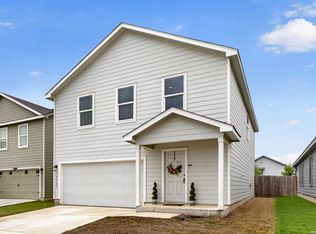
 - $245,0004 bd3 ba1.9k sqft14225 Jersey Cow, San Antonio, TX 78252For Sale
 MLS ID #1964194, Christina Cosentino TREC #838102, Jerry Fullerton Realty, Inc.. LERA MLS
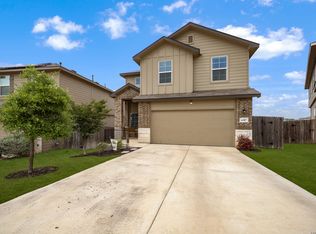
 - $300,0003 bd3 ba1.6k sqft6307 Embankment, San Antonio, TX 78252For Sale
 MLS ID #1955242, Richard Coleman TREC #605632, Simmonds Real Estate Inc.. LERA MLS
 - $295,0003 bd2 ba1.6k sqft6615 Hoffman Plain, San Antonio, TX 78252For SaleMLS ID #1990251, Karen Lopez Bravo TREC #740088, All City San Antonio Registered Series. LERA MLS
- $294,9904 bd3 ba2.1k sqft7743 Fern Hollow, San Antonio, TX 78252For SaleMLS ID #1997383, MarAnn Trickett TREC #849546, Real Broker, LLC. LERA MLS
- $288,4754 bd3 ba2k sqft13540 Waxman Spark, San Antonio, TX 78252For SaleMLS ID #1964593, Gayle Dame TREC #732638, Century 21 Scott Myers, REALTORS. LERA MLS
- $275,0003 bd3 ba2.2k sqft8015 Pandora Star, San Antonio, TX 78252For SaleMLS ID #1965831, Scott Malouff TREC #658231, Keller Williams Heritage. LERA MLS
- $225,0003 bd2 ba1.4k sqft7022 Serf Pl, San Antonio, TX 78252For SaleMLS ID #1881902, Dayton Schrader TREC #312921, eXp Realty. LERA MLS
- $269,9503 bd3 ba2k sqft7235 Dulce, San Antonio, TX 78252For SaleMLS ID #1956448, Victor De La Fuente TREC #582756, Legendary Realty. LERA MLS
- $262,0004 bd3 ba1.9k sqft6451 Legato Curve, San Antonio, TX 78252For SaleMLS ID #1964338, Rayenari Suarez TREC #676429, K&E Realty. LERA MLS
- $269,9994 bd3 ba1.6k sqft6715 Arid Way, San Antonio, TX 78252For SaleMLS ID #1965121, Derrell Skillman TREC #639690, Redfin Corporation. LERA MLS
- $336,6204 bd3 ba2.1k sqft10518 Neversink Blvd, San Antonio, TX 78252For SaleMLS ID #1997225, Gene Bargas TREC #577038, Orchard Brokerage. LERA MLS
- $320,0004 bd2 ba1.7k sqft12135 Luckey Villa, San Antonio, TX 78252For SaleMLS ID #1922194, Esmeralda Ramahi TREC #736216, Our Texas Real Estate. LERA MLS
- $255,0003 bd3 ba1.4k sqft10811 Emerick, San Antonio, TX 78252For SaleMLS ID #1955833, Scott Malouff TREC #658231, Keller Williams Heritage. LERA MLS
- $217,5003 bd2 ba1.2k sqft9015 LUNAR CV, San Antonio, TX 78252For SaleMLS ID #1996523, Genevieve Cavazos TREC #711602, 1st Choice West. LERA MLS
- $295,0004 bd3 ba2.3k sqft9226 BEECH GRV, San Antonio, TX 78245For SaleMLS ID #2001687, Wisam Baraz TREC #680526, Keller Williams Heritage. LERA MLS
- $249,9993 bd2 ba1.3k sqft6504 Arid Way, San Antonio, TX 78252For SaleMLS ID #1966815, Jason Criollo TREC #832663, eXp Realty. LERA MLS
- $290,0003 bd3 ba1.7k sqft11648 Midnight Rain, San Antonio, TX 78245For SaleMLS ID #1996927, Cynthia Letayf-Cuevas TREC #653628, Redfin Corporation. LERA MLS
- $215,0003 bd2 ba1.2k sqft7030 Tides, San Antonio, TX 78252For SaleMLS ID #2000901, Charles Gafford TREC #691603, Keller Williams City-View. LERA MLS
