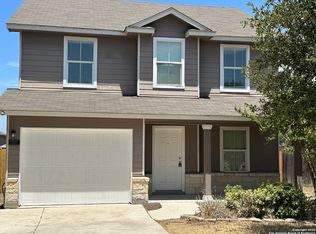
Sellers willing to assist with closing costs! Take advantage of an incredible financial opportunity with a VA assumable loan available for qualified buyer with entitlement-a rare find in today's market! This home is also USDA loan eligible- meaning you could purchase with nothing down! This stunning 4-bedroom, 2.5-bathroom residence in the highly sought-after Silos Community offers a perfect blend of modern luxury and unparalleled neighborhood convenience. The open layout, first floor features a kitchen with a premium gas cooktop and fridge that conveys with the home. The dining area flows seamlessly into the living area with a modern half bath for convenience. Upstairs you will find a large loft/second living space as well as the laundry room and all bedrooms. Each room was thoughtfully designed with its own walk-in closet. Modern efficiency and peace of mind are built right in, thanks to a high-efficiency tankless water heater for endless hot water and a comprehensive security system already in place. The fully fenced backyard backs up to a quiet easement, ensuring enhanced privacy for your outdoor gatherings or morning coffee. Living in the Silos means enjoying a vacation lifestyle every day, with access to a massive resort-style pool, a state-of-the-art fitness center, and a clubhouse designed for community connection. Families will especially love the expansive covered playground and the incredible convenience of having the local elementary school located less than half a mile away. This home offers the rare opportunity to enjoy a move-in-ready property in a vibrant, amenity-rich neighborhood.
For sale
Price cut: $5K (7/14)
$245,000
14225 Jersey Cow, San Antonio, TX 78252
4beds
1,950sqft
Single Family Residence
Built in 2023
3,920 Square Feet Lot
$244,800 Zestimate®
$126/sqft
$64/mo HOA
What's special
Modern half bathFully fenced backyardOpen layout
- 111 days |
- 57 |
- 5 |
Zillow last checked:
Listing updated:
Listed by:
Christina Cosentino TREC #838102 (830) 460-1479,
Jerry Fullerton Realty, Inc.
Source: LERA MLS,MLS#: 1964194
Facts & features
Interior
Bedrooms & bathrooms
- Bedrooms: 4
- Bathrooms: 3
- Full bathrooms: 2
- 1/2 bathrooms: 1
Primary bedroom
- Features: Walk-In Closet(s), Full Bath
- Level: Upper
- Area: 192
- Dimensions: 16 x 12
Bedroom 2
- Area: 120
- Dimensions: 12 x 10
Bedroom 3
- Area: 144
- Dimensions: 12 x 12
Bedroom 4
- Area: 144
- Dimensions: 12 x 12
Primary bathroom
- Features: Tub/Shower Combo, Single Vanity
- Area: 112
- Dimensions: 14 x 8
Dining room
- Area: 100
- Dimensions: 10 x 10
Kitchen
- Area: 100
- Dimensions: 10 x 10
Living room
- Area: 360
- Dimensions: 18 x 20
Heating
- Central, Natural Gas
Cooling
- Central Air
Appliances
- Included: Microwave, Range, Gas Cooktop, Refrigerator, Disposal, Dishwasher, Vented Exhaust Fan, Tankless Water Heater
- Laundry: Upper Level, Washer Hookup, Dryer Connection
Features
- Two Living Area, Separate Dining Room, Loft, Utility Room Inside, All Bedrooms Upstairs, High Ceilings, Open Floorplan, High Speed Internet, Walk-In Closet(s), Ceiling Fan(s), Solid Counter Tops, Programmable Thermostat
- Flooring: Carpet, Vinyl
- Has basement: No
- Attic: Pull Down Stairs,Storage Only
- Has fireplace: No
- Fireplace features: Not Applicable
Interior area
- Total interior livable area: 1,950 sqft
Property
Parking
- Total spaces: 2
- Parking features: Two Car Garage, Attached
- Attached garage spaces: 2
Features
- Levels: Two
- Stories: 2
- Pool features: None, Community
Lot
- Size: 3,920 Square Feet
- Features: Curbs, Street Gutters, Sidewalks, Streetlights
Details
- Parcel number: 057523350480
Construction
Type & style
- Home type: SingleFamily
- Property subtype: Single Family Residence
Materials
- Siding
- Foundation: Slab
- Roof: Composition
Condition
- Pre-Owned
- New construction: No
- Year built: 2023
Details
- Builder name: Lennar
Utilities & green energy
- Utilities for property: Cable Available
Community & HOA
Community
- Features: Clubhouse, Playground, BBQ/Grill, Other
- Security: Smoke Detector(s)
- Subdivision: Silos Unit #1
HOA
- Has HOA: Yes
- HOA fee: $765 annually
- HOA name: SILOS
Location
- Region: San Antonio
Financial & listing details
- Price per square foot: $126/sqft
- Annual tax amount: $4,886
- Price range: $245K - $245K
- Date on market: 5/6/2026
- Cumulative days on market: 293 days
- Listing terms: Conventional,FHA,VA Loan,Cash,Other
- Road surface type: Paved
Estimated market value
$244,800
$233,000 - $257,000
$1,985/mo
Price history
| Date | Event | Price |
|---|---|---|
| 7/14/2026 | Price change | $245,000-2%$126/sqft |
Source:  LERA MLS #1964194 Report a problem LERA MLS #1964194 Report a problem | ||
| 5/6/2026 | Listed for sale | $249,999-5.5%$128/sqft |
Source: LERA MLS #1964194 Report a problem | ||
| 5/1/2026 | Listing removed | $264,500$136/sqft |
Source: LERA MLS #1919777 Report a problem | ||
| 2/14/2026 | Price change | $264,500-0.2%$136/sqft |
Source: LERA MLS #1919777 Report a problem | ||
| 1/15/2026 | Price change | $265,000-1.9%$136/sqft |
Source: LERA MLS #1919777 Report a problem | ||
| 11/28/2025 | Price change | $270,000-1.8%$138/sqft |
Source: LERA MLS #1919777 Report a problem | ||
| 10/31/2025 | Listed for sale | $275,000+10.9%$141/sqft |
Source: LERA MLS #1919777 Report a problem | ||
| 1/6/2024 | Listing removed | $247,999-0.4%$127/sqft |
Source:  Lennar Homes Report a problem Lennar Homes Report a problem | ||
| 1/5/2024 | Price change | $248,999-2.4%$128/sqft |
Source: Lennar Homes Report a problem | ||
| 12/30/2023 | Listed for sale | $254,999$131/sqft |
Source: Lennar Homes Report a problem | ||
Public tax history
Tax history is unavailable.
Monthly payment
Est. payment
Payment breakdown
Explore the cost of this home by adjusting the details. Changes won't be saved.Climate risks
Neighborhood: 78252
Nearby schools
GreatSchools rating
- 5/10Southwest Elementary SchoolGrades: PK-5Distance: 4 mi
- 5/10Ronald E McNair Middle SchoolGrades: 6-8Distance: 4.9 mi
- 4/10Southwest High SchoolGrades: 9-12Distance: 3.7 mi
Schools provided by the listing agent
- Elementary: Silos
- Middle: Medina Valley
- High: Medina Valley
- District: Medina Valley I.S.D.
Source: LERA MLS. This data may not be complete. We recommend contacting the local school district to confirm school assignments for this home.
- $--4 bd3 ba1.8k sqft7307 Milky Way, San Antonio, TX 78252Sold
- $284,3003 bd11 ba1.3k sqft6007 Luckey Run, San Antonio, TX 78252Off Market
- $226,500-- bd-- ba1.9k sqft7410 Payne Rd, San Antonio, TX 78252Off Market
- $278,0003 bd2 ba1.5k sqft11820 Wolf Cyn, San Antonio, TX 78252Off Market
- $262,7004 bd2 ba1.7k sqft7531 Romaire Run, San Antonio, TX 78252Off Market
- $219,6003 bd3 ba1.2k sqft7118 Pilsner St, San Antonio, TX 78252Off Market
- $452,0004 bd3 ba2.7k sqft7402 Toledo Bnd, San Antonio, TX 78252Off Market
- $216,7003 bd3 ba1.2k sqft7511 Romaire Run, San Antonio, TX 78252Off Market
- $227,0003 bd3 ba1.4k sqft7508 Romaire Run, San Antonio, TX 78252Off Market
A local agent can set up tours, give advice and negotiate with sellers.
Similar homes
- $225,0003 bd2 ba1.4k sqft7022 Serf Pl, San Antonio, TX 78252For Sale

 MLS ID #1881902, Dayton Schrader TREC #312921, eXp Realty. LERA MLS
 - $234,9003 bd2 ba1.5k sqft10911 Balmorhea, San Antonio, TX 78252For Sale
 MLS ID #1999839, Roger Fuentes TREC #649792, Phyllis Browning Company. LERA MLS
 - $262,0004 bd3 ba1.9k sqft6451 Legato Curve, San Antonio, TX 78252For Sale
 MLS ID #1964338, Rayenari Suarez TREC #676429, K&E Realty. LERA MLS
 - $265,0004 bd3 ba1.9k sqft14121 MULCH CT, San Antonio, TX 78252For Sale
 MLS ID #1999741, Edward Burza TREC #848915, Real Broker, LLC. LERA MLS
 - $269,9994 bd3 ba1.6k sqft6715 Arid Way, San Antonio, TX 78252For SaleMLS ID #1965121, Derrell Skillman TREC #639690, Redfin Corporation. LERA MLS
- $217,5003 bd2 ba1.2k sqft9015 LUNAR CV, San Antonio, TX 78252For SaleMLS ID #1996523, Genevieve Cavazos TREC #711602, AXIS Brokerage. LERA MLS
- $225,0004 bd2 ba1.6k sqft6528 SCARECROW WAY, San Antonio, TX 78252For SaleMLS ID #2004151, Daniel Cline TREC #729312, Keller Williams Realty. LERA MLS
- $235,0003 bd2 ba1.4k sqft13923 Jersey Cow, San Antonio, TX 78252For SaleMLS ID #1995808, Yuri Ruiz TREC #780114, Real Broker, LLC. LERA MLS
- $285,0004 bd3 ba2k sqft13540 Waxman Spark, San Antonio, TX 78252For SaleMLS ID #1964593, Gayle Dame TREC #732638, Century 21 Scott Myers, REALTORS. LERA MLS
- $165,0003 bd2 ba1k sqft13846 LLAMA PL, San Antonio, TX 78252For SaleMLS ID #2004134, Belinda Alfaro TREC #714660, RE Solutions XV LLC. LERA MLS
- $264,0004 bd3 ba2.2k sqft10954 Rustic Spoke, San Antonio, TX 78245For SaleMLS ID #1964396, Dayton Schrader TREC #312921, eXp Realty. LERA MLS
- $199,9003 bd2 ba1k sqft8027 Serro Medina, San Antonio, TX 78252For SaleMLS ID #1961293, Brittaney Collins TREC #801867, Real Broker, LLC. LERA MLS
- $294,9904 bd3 ba2.1k sqft7743 Fern Hollow, San Antonio, TX 78252For SaleMLS ID #1997383, MarAnn Trickett TREC #849546, Real Broker, LLC. LERA MLS
- $224,9003 bd2 ba1.2k sqft13912 Homestead Wy, San Antonio, TX 78252For SaleMLS ID #1946176, Grant Bowman TREC #681384, JB Goodwin, REALTORS. LERA MLS
- $229,9903 bd3 ba1.8k sqft2623 Gato Del Sol, San Antonio, TX 78245For SaleMLS ID #1972205, Emirza Gradiz TREC #675063, Texas Premier Realty. LERA MLS
- $225,0004 bd2 ba1.6k sqft6947 Celestial Cv, San Antonio, TX 78252For SaleMLS ID #1995375, Zachariah Castillo TREC #620516, Keller Williams City-View. LERA MLS
- $189,9003 bd2 ba1.4k sqft13951 BULL CV, San Antonio, TX 78252For SaleMLS ID #1962682, Lynette Thomas TREC #635717, Entera Realty LLC. LERA MLS
- $275,0004 bd3 ba2.4k sqft255 Hallie Cove, San Antonio, TX 78227For SaleMLS ID #1998846, Veronica De Leon TREC #818338, Exquisite Properties, LLC. LERA MLS
- $265,0004 bd3 ba1.8k sqft13766 Prospector Post, San Antonio, TX 78253For SaleMLS ID #2009618, Salima Safri TREC #741163, Keller Williams Heritage. LERA MLS
- $249,0005 bd3 ba2.1k sqft14106 LLANO TRCE, San Antonio, TX 78253For SaleMLS ID #2010640, Jessica Colligan TREC #718323, Fathom Realty LLC. LERA MLS
