Assumable FHA loan may be available for qualified buyers at 4.99 interest rate! **Move-In Ready Starter Home with Space to Entertain!** Welcome home to this move-in ready property, offering a comfortable and functional layout that is ideal for first-time buyers or anyone looking for a low-maintenance home. All bedrooms are located upstairs, creating a spacious downstairs area that is perfect for entertaining guests, relaxing, or enjoying family time. The conveniently located upstairs laundry room makes everyday chores easy and efficient. The kitchen features an installed drinking water filtration system, providing filtered water directly from the tap for added convenience. All window blinds are already installed and will remain with the home. Step outside to the level backyard, offering plenty of possibilities for outdoor gatherings, play, gardening, or creating your own backyard retreat. Additional features include a modern tankless water heater, installed sprinkler system, and ready-to-enjoy landscaping. With thoughtful updates, a practical layout, and inviting outdoor space, this home is move-in ready and ready for its next chapter!
For sale
Price cut: $15K (9/11)
$250,000
13766 Prospector Post, San Antonio, TX 78253
4beds
1,800sqft
Single Family Residence
Built in 2023
4,791 Square Feet Lot
$248,500 Zestimate®
$139/sqft
$52/mo HOA
What's special
Inviting outdoor spaceReady-to-enjoy landscapingPractical layoutInstalled sprinkler systemComfortable and functional layout
- 64 days
- 137
- 19
Zillow last checked:
Listing updated:
Listed by:
Salima Safri TREC #741163 (210) 493-3030,
Keller Williams Heritage
Source: LERA MLS,MLS#: 2009618
Facts & features
Interior
Bedrooms & bathrooms
- Bedrooms: 4
- Bathrooms: 3
- Full bathrooms: 2
- 1/2 bathrooms: 1
Primary bedroom
- Level: Upper
- Area: 221
- Dimensions: 17 x 13
Bedroom 2
- Area: 132
- Dimensions: 12 x 11
Bedroom 3
- Area: 120
- Dimensions: 12 x 10
Bedroom 4
- Area: 121
- Dimensions: 11 x 11
Primary bathroom
- Features: Shower Only, Single Vanity
- Area: 72
- Dimensions: 9 x 8
Dining room
- Area: 130
- Dimensions: 13 x 10
Family room
- Area: 336
- Dimensions: 21 x 16
Kitchen
- Area: 168
- Dimensions: 14 x 12
Heating
- Central, Electric, Natural Gas
Cooling
- Central Air
Appliances
- Included: Cooktop, Built-In Oven, Refrigerator, Dishwasher
- Laundry: Upper Level, Laundry Room, Washer Hookup, Dryer Connection
Features
- One Living Area, Separate Dining Room, All Bedrooms Upstairs, Open Floorplan, Walk-In Closet(s)
- Flooring: Carpet, Vinyl
- Windows: Window Coverings
- Has basement: No
- Attic: Pull Down Stairs
- Has fireplace: No
- Fireplace features: Not Applicable
Interior area
- Total interior livable area: 1,800 sqft
Property
Parking
- Total spaces: 2
- Parking features: Two Car Garage
- Garage spaces: 2
Features
- Levels: Two
- Stories: 2
- Pool features: None, Community
Lot
- Size: 4,791 Square Feet
Details
- Parcel number: 044081370020
Construction
Type & style
- Home type: SingleFamily
- Property subtype: Single Family Residence
Materials
- Fiber Cement
- Foundation: Slab
- Roof: Composition
Condition
- Pre-Owned
- New construction: No
- Year built: 2023
Details
- Builder name: Pulte Homes
Community & HOA
Community
- Features: Clubhouse, Playground, Jogging Trails
- Subdivision: Winding Brook
HOA
- Has HOA: Yes
- HOA fee: $156 quarterly
- HOA name: WINDING BROOK HOMEOWNERS ASSOCATION
Location
- Region: San Antonio
Financial & listing details
- Price per square foot: $139/sqft
- Tax assessed value: $294,160
- Annual tax amount: $5,300
- Price range: $250K - $250K
- Date on market: 8/18/2026
- Cumulative days on market: 351 days
- Listing terms: Conventional,FHA,VA Loan,Cash,Assumable
Estimated market value
$248,500
$236,000 - $261,000
$1,833/mo
Price history
| Date | Event | Price |
|---|---|---|
| 9/11/2026 | Price change | $250,000-5.7%$139/sqft |
Source:  LERA MLS #2009618 Report a problem LERA MLS #2009618 Report a problem | ||
| 8/18/2026 | Listed for sale | $265,000-1.5%$147/sqft |
Source: LERA MLS #2009618 Report a problem | ||
| 8/15/2026 | Listing removed | $1,795$1/sqft |
Source: Zillow Rentals Report a problem | ||
| 8/14/2026 | Listing removed | $269,000$149/sqft |
Source: LERA MLS #1964072 Report a problem | ||
| 7/13/2026 | Listed for rent | $1,795$1/sqft |
Source: Zillow Rentals Report a problem | ||
| 5/7/2026 | Listed for sale | $269,000-2.2%$149/sqft |
Source: LERA MLS #1964072 Report a problem | ||
| 4/13/2026 | Listing removed | $275,000$153/sqft |
Source: LERA MLS #1913716 Report a problem | ||
| 2/12/2026 | Price change | $275,000-1.4%$153/sqft |
Source: LERA MLS #1913716 Report a problem | ||
| 10/8/2025 | Listed for sale | $279,000-7%$155/sqft |
Source: LERA MLS #1913716 Report a problem | ||
| 10/7/2025 | Listing removed | $1,795$1/sqft |
Source: Zillow Rentals Report a problem | ||
| 9/3/2025 | Listed for rent | $1,795$1/sqft |
Source: Zillow Rentals Report a problem | ||
| 7/11/2025 | Listing removed | $1,795$1/sqft |
Source: Zillow Rentals Report a problem | ||
| 7/9/2025 | Listing removed | $299,900$167/sqft |
Source: LERA MLS #1854589 Report a problem | ||
| 6/30/2025 | Listed for rent | $1,795-7.9%$1/sqft |
Source: Zillow Rentals Report a problem | ||
| 6/9/2025 | Price change | $299,900-6%$167/sqft |
Source: LERA MLS #1854589 Report a problem | ||
| 4/1/2025 | Listed for sale | $319,000+8.3%$177/sqft |
Source: LERA MLS #1854589 Report a problem | ||
| 3/27/2025 | Listing removed | $1,950$1/sqft |
Source: Zillow Rentals Report a problem | ||
| 2/19/2025 | Price change | $1,950-2.3%$1/sqft |
Source: Zillow Rentals Report a problem | ||
| 1/9/2025 | Price change | $1,995-13.3%$1/sqft |
Source: Zillow Rentals Report a problem | ||
| 12/12/2024 | Listed for rent | $2,300$1/sqft |
Source: Zillow Rentals Report a problem | ||
| 1/15/2024 | Listing removed | -- |
Source: LERA MLS #1739094 Report a problem | ||
| 12/14/2023 | Listed for sale | $294,650$164/sqft |
Source: LERA MLS #1739094 Report a problem | ||
Public tax history
| Year | Property taxes | Tax assessment |
|---|---|---|
| 2025 | $5,412 +1% | $294,160 +0.9% |
| 2024 | $5,361 +666.3% | $291,620 +677.7% |
| 2023 | $700 -5.2% | $37,500 +4.2% |
| 2022 | $738 | $36,000 |
Find assessor info on the county website
Monthly payment
Est. payment
Payment breakdown
Explore the cost of this home by adjusting the details. Changes won't be saved.Climate risks
Neighborhood: 78253
Nearby schools
Schools provided by the listing agent
- Elementary: Katie Reed
- Middle: Straus
- High: Sotomayor High School
- District: Northside
Source: LERA MLS. This data may not be complete. We recommend contacting the local school district to confirm school assignments for this home.
- $238,8002 bd1 ba624 sqft13375 Interstate Highway X Dr #3-L, San Antonio, TX 78253Off Market
- $33,760-- bd-- ba1.2k sqft4801 Goldfield Rd, San Antonio, TX 78253Off Market
- $252,8003 bd3 ba1.8k sqft11508 Valley Gdn, San Antonio, TX 78253Off Market
- $317,1003 bd2 ba2.4k sqft1007 Orchid Grv, San Antonio, TX 78253Off Market
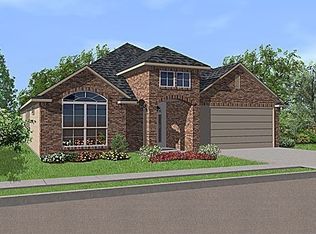
Similar homes
- $225,0003 bd2 ba1.1k sqft1027 Andean Emerald, San Antonio, TX 78253For Sale

 MLS ID #2015361, Brett Oest TREC #831695, Realty Advantage. LERA MLS
 - $243,0004 bd3 ba1.9k sqft9843 Littleton Grist, San Antonio, TX 78254For Sale
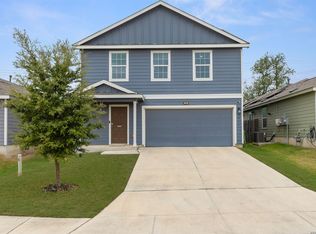 MLS ID #2025018, Renee Bosmans TREC #795466, Real Broker, LLC. LERA MLS
 - $299,0005 bd3 ba2.5k sqft4703 Greywacke Trl, San Antonio, TX 78253For Sale
 MLS ID #2016139, Sebastiano Formica TREC #693859, eXp Realty. LERA MLS
 - $255,0004 bd3 ba2k sqft15606 Smoky Honeyeater, San Antonio, TX 78253For Sale
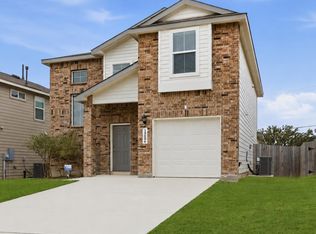 MLS ID #1941528, Charity Navarro TREC #761898, Rigel Realty LLC. LERA MLS
 - $291,0004 bd3 ba2k sqft13735 Prospector Post, San Antonio, TX 78253For SaleMLS ID #1869892, Denise Cantu-Friend TREC #646282, Troy Realtors, Inc.. LERA MLS
- $250,0004 bd3 ba1.8k sqft13918 Cyprus Sedge, San Antonio, TX 78254For SaleMLS ID #1969644, Jose Chavarria TREC #676755, Texas Premier Realty. LERA MLS
- $285,0004 bd3 ba1.8k sqft14506 EMERIO DR, San Antonio, TX 78253For SaleMLS ID #2014674, Kristen Rodriguez TREC #825857, Evoke Realty. LERA MLS
- $250,0004 bd3 ba1.9k sqft14818 Dillard Mill, San Antonio, TX 78254For SaleMLS ID #1995236, Jennifer Cannon TREC #695820, JPAR San Antonio. LERA MLS
- $278,3004 bd3 ba2.4k sqft1011 Pacific Monarch, San Antonio, TX 78253For SaleMLS ID #1949538, Charles Gafford TREC #691603, Keller Williams City-View. LERA MLS
- $274,9003 bd3 ba1.4k sqft7806 Cactus Plum Dr, San Antonio, TX 78254For SaleMLS ID #2018355, Divina Ramirez TREC #787584, JPAR San Antonio. LERA MLS
- $255,0004 bd3 ba1.9k sqft14121 MULCH CT, San Antonio, TX 78252For SaleMLS ID #1999741, Edward Burza TREC #848915, Real Broker, LLC. LERA MLS
- $240,0003 bd2 ba1.4k sqft14318 Texas Coral, San Antonio, TX 78253For SaleMLS ID #1953959, Lavenia Johnson TREC #673337, BK Real Estate. LERA MLS
- $268,0003 bd3 ba1.7k sqft1617 HOATZIN RUN, San Antonio, TX 78253For SaleMLS ID #2013146, Jaylove Malapo TREC #698483, E7 REALty. LERA MLS
- $284,0003 bd3 ba1.7k sqft8223 Stoeger Path, San Antonio, TX 78253For SaleMLS ID #1967160, Kathleen Clark TREC #781128, M. Stagers Realty Partners. LERA MLS
- $249,9903 bd2 ba1.5k sqft3438 Stoney Bayou, San Antonio, TX 78245For SaleMLS ID #2011727, Dayton Schrader TREC #312921, eXp Realty. LERA MLS
- $269,9004 bd3 ba1.9k sqft14011 Feed Park, San Antonio, TX 78252For SaleMLS ID #1990495, Jim Seifert TREC #447935, Redfin Corporation. LERA MLS
- $259,0004 bd3 ba2.2k sqft10954 Rustic Spoke, San Antonio, TX 78245For SaleMLS ID #1964396, Dayton Schrader TREC #312921, eXp Realty. LERA MLS
- $295,0005 bd4 ba2.6k sqft367 Hunters Ranch E, San Antonio, TX 78253For SaleMLS ID #1943135, Tamara Price TREC #572393, Tami Price Properties. LERA MLS
- $239,9003 bd2 ba1.3k sqft11738 Black Rose, San Antonio, TX 78245For SaleMLS ID #2021977, Mercede Hutto TREC #648198, Keller Williams Heritage. LERA MLS
- $215,0003 bd2 ba1.2k sqft542 Kathleen Pike, San Antonio, TX 78253For SaleMLS ID #2006129, Bradley Graves TREC #554579, Coldwell Banker D'Ann Harper, REALTOR. LERA MLS
