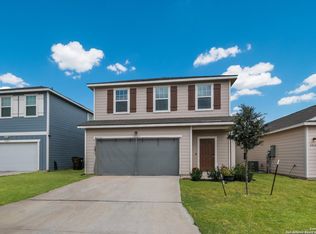
This beautifully designed home combines modern style, comfort, and functionality with standout curb appeal featuring an enhanced cream stone exterior and soaring 9-ft. first-floor ceilings. The gourmet kitchen is a true centerpiece, showcasing stainless steel Whirlpool appliances, elegant white Woodmont Dakota Shaker 42-in. cabinetry, sleek Miami White Silestone countertops, a glossy Emser Catch tile backsplash, and a premium Moen faucet. The spacious primary suite offers a relaxing retreat with a raised vanity and an oversized 42-in. shower finished with stylish Daltile Choice tile surround. Throughout the home, thoughtful upgrades include durable vinyl plank flooring in the great room and wet areas, along with 2-in. faux wood blinds for added style and privacy. Designed for convenience and peace of mind, this home also features a soft water loop, wireless security system, rear patio, automatic sprinkler system, and full gutter system. With its blend of quality finishes and modern amenities, this move-in-ready home is perfect for today's buyer seeking comfort, elegance, and everyday practicality.
For sale
Price cut: $6K (9/4)
$284,000
8223 Stoeger Path, San Antonio, TX 78253
3beds
1,753sqft
Single Family Residence
Built in 2023
4,486 Square Feet Lot
$281,300 Zestimate®
$162/sqft
$33/mo HOA
What's special
Rear patioRelaxing retreatFull gutter systemStainless steel whirlpool appliancesGourmet kitchenPremium moen faucetRaised vanity
- 153 days
- 32
- 3
Zillow last checked:
Listing updated:
Listed by:
Kathleen Clark TREC #781128 (210) 918-0048,
M. Stagers Realty Partners
Source: LERA MLS,MLS#: 1967160
Facts & features
Interior
Bedrooms & bathrooms
- Bedrooms: 3
- Bathrooms: 3
- Full bathrooms: 2
- 1/2 bathrooms: 1
Primary bedroom
- Features: Walk-In Closet(s), Ceiling Fan(s), Full Bath
- Level: Upper
- Area: 224
- Dimensions: 16 x 14
Bedroom 2
- Area: 143
- Dimensions: 13 x 11
Bedroom 3
- Area: 121
- Dimensions: 11 x 11
Primary bathroom
- Features: Shower Only, Double Vanity
- Area: 99
- Dimensions: 11 x 9
Kitchen
- Area: 120
- Dimensions: 12 x 10
Living room
- Area: 336
- Dimensions: 28 x 12
Heating
- Central, Heat Pump, 1 Unit, Electric
Cooling
- Ceiling Fan(s), Central Air, Heat Pump
Appliances
- Included: Microwave, Range, Disposal, Dishwasher, Water Softener Owned, Electric Water Heater, Plumb for Water Softener, ENERGY STAR Qualified Appliances
- Laundry: Upper Level, Laundry Room, Washer Hookup, Dryer Connection
Features
- One Living Area, Liv/Din Combo, Pantry, All Bedrooms Upstairs, 1st Floor Lvl/No Steps, High Ceilings, High Speed Internet, Walk-In Closet(s), Ceiling Fan(s), Solid Counter Tops, Programmable Thermostat
- Flooring: Carpet, Vinyl
- Windows: Double Pane Windows, Window Coverings
- Has basement: No
- Attic: 12"+ Attic Insulation,Access Only
- Has fireplace: No
- Fireplace features: Not Applicable
Interior area
- Total interior livable area: 1,753 sqft
Property
Parking
- Total spaces: 2
- Parking features: Two Car Garage, Attached, Garage Door Opener
- Attached garage spaces: 2
Features
- Levels: Two
- Stories: 2
- Patio & porch: Patio
- Exterior features: Sprinkler System, Rain Gutters
- Pool features: None, Community
Lot
- Size: 4,486 Square Feet
- Features: Cul-De-Sac, Curbs, Street Gutters, Sidewalks, Streetlights
Details
- Parcel number: 044041400140
Construction
Type & style
- Home type: SingleFamily
- Property subtype: Single Family Residence
Materials
- Brick, Fiber Cement, Radiant Barrier
- Foundation: Slab
- Roof: Composition
Condition
- Pre-Owned
- New construction: No
- Year built: 2023
Details
- Builder name: KB Homes
Utilities & green energy
- Electric: CPS, Smart Electric Meter
- Gas: N/A
- Sewer: SAWS, Sewer System
- Water: SAWS, Water System
- Utilities for property: Cable Available, City Garbage service, Private Garbage Service
Green energy
- Green verification: ENERGY STAR Certified Homes
- Indoor air quality: Ventilation, Mechanical Fresh Air, Contaminant Control, Integrated Pest Management
- Water conservation: Water-Smart Landscaping
Community & HOA
Community
- Features: Playground, Sports Court
- Security: Smoke Detector(s), Security System Owned, Prewired, Carbon Monoxide Detector(s)
- Subdivision: Preserve At Culebra
HOA
- Has HOA: Yes
- HOA fee: $400 annually
- HOA name: PRESERVE AT CULEBRA
Location
- Region: San Antonio
Financial & listing details
- Price per square foot: $162/sqft
- Tax assessed value: $279,970
- Annual tax amount: $4,858
- Price range: $284K - $284K
- Date on market: 5/18/2026
- Cumulative days on market: 154 days
- Listing terms: Conventional,FHA,VA Loan,TX Vet,Cash
- Road surface type: Paved
Estimated market value
$281,300
$267,000 - $295,000
$1,840/mo
Price history
| Date | Event | Price |
|---|---|---|
| 9/4/2026 | Price change | $284,000-2.1%$162/sqft |
Source:  LERA MLS #1967160 Report a problem LERA MLS #1967160 Report a problem | ||
| 7/31/2026 | Price change | $290,000-3.2%$165/sqft |
Source: LERA MLS #1967160 Report a problem | ||
| 6/23/2026 | Price change | $299,500-1.8%$171/sqft |
Source: LERA MLS #1967160 Report a problem | ||
| 5/18/2026 | Listed for sale | $305,000+9.5%$174/sqft |
Source: LERA MLS #1967160 Report a problem | ||
| 2/28/2024 | Sold | -- |
Source: LERA MLS #1729018 Report a problem | ||
| 2/9/2024 | Pending sale | $278,454$159/sqft |
Source: LERA MLS #1729018 Report a problem | ||
| 2/1/2024 | Contingent | $278,454$159/sqft |
Source: LERA MLS #1729018 Report a problem | ||
| 11/21/2023 | Price change | $278,454-3.5%$159/sqft |
Source: LERA MLS #1729018 Report a problem | ||
| 10/29/2023 | Price change | $288,454-3.4%$165/sqft |
Source: LERA MLS #1729018 Report a problem | ||
| 10/25/2023 | Listed for sale | $298,454$170/sqft |
Source: LERA MLS #1729018 Report a problem | ||
Public tax history
| Year | Property taxes | Tax assessment |
|---|---|---|
| 2025 | $1,762 +5.4% | $251,207 +10% |
| 2024 | $1,672 +429% | $228,370 +517.2% |
| 2023 | $316 -28.8% | $37,000 -29.1% |
| 2022 | $444 | $52,200 |
Find assessor info on the county website
Monthly payment
Est. payment
Payment breakdown
Explore the cost of this home by adjusting the details. Changes won't be saved.Climate risks
Neighborhood: 78253
Nearby schools
Schools provided by the listing agent
- Elementary: Potranco
- Middle: Loma Alta
- District: Medina Valley I.S.D.
Source: LERA MLS. This data may not be complete. We recommend contacting the local school district to confirm school assignments for this home.

- $262,6003 bd3 ba1.9k sqft8219 Stoeger Path, San Antonio, TX 78253Off Market
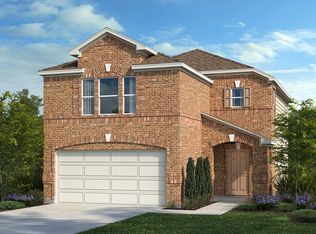
- $256,4003 bd3 ba1.9k sqft8227 Stoeger Path, San Antonio, TX 78253Off Market
- $327,7004 bd3 ba2.7k sqft8235 Stoeger Path, San Antonio, TX 78253Off Market

- $229,7003 bd2 ba1.5k sqft8211 Stoeger Path, San Antonio, TX 78253Off Market
Similar homes
- $297,0004 bd3 ba2.2k sqft14847 Wild Hog Way, San Antonio, TX 78253For Sale

 MLS ID #2019558, Karen Wurzbach TREC #825712, SERHANT. LERA MLS
 - $290,0004 bd3 ba2.2k sqft14407 Elkhorn, San Antonio, TX 78253For Sale
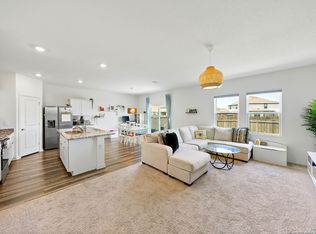 MLS ID #1967673, Holly Weems TREC #584795, eXp Realty. LERA MLS
 - $294,0003 bd2 ba1.5k sqft14814 Painted Hills, San Antonio, TX 78253For Sale
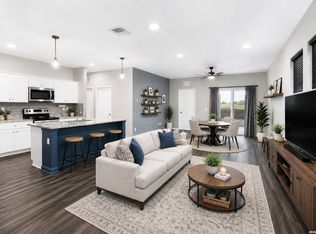 MLS ID #2001535, Melissa Izaguirre TREC #690138, Texas Premier Realty. LERA MLS
 - $275,0003 bd3 ba1.6k sqft14627 Wildcat Basin, San Antonio, TX 78253For Sale
 MLS ID #1917839, Jeanne Reyes TREC #635092, Home Team of America. LERA MLS
 - $291,0004 bd3 ba2k sqft13735 Prospector Post, San Antonio, TX 78253For SaleMLS ID #1869892, Denise Cantu-Friend TREC #646282, Troy Realtors, Inc.. LERA MLS
- $285,0004 bd3 ba1.8k sqft14506 EMERIO DR, San Antonio, TX 78253For SaleMLS ID #2014674, Kristen Rodriguez TREC #825857, Evoke Realty. LERA MLS
- $274,9003 bd3 ba1.4k sqft7806 Cactus Plum Dr, San Antonio, TX 78254For SaleMLS ID #2018355, Divina Ramirez TREC #787584, JPAR San Antonio. LERA MLS
- $295,0003 bd2 ba1.5k sqft12631 SHORELINE DR, San Antonio, TX 78254For SaleMLS ID #2003913, Monica Garza TREC #564199, Better Homes and Gardens Winans. LERA MLS
- $240,0003 bd2 ba1.4k sqft14318 Texas Coral, San Antonio, TX 78253For SaleMLS ID #1953959, Lavenia Johnson TREC #673337, BK Real Estate. LERA MLS
- $250,0004 bd3 ba1.8k sqft13766 Prospector Post, San Antonio, TX 78253For SaleMLS ID #2009618, Salima Safri TREC #741163, Keller Williams Heritage. LERA MLS
- $305,0004 bd3 ba2k sqft1274 Yellow Warbler Run, San Antonio, TX 78253New ConstructionMLS ID #2005029, Shaun Herron TREC #727990, Keller Williams City-View. LERA MLS
- $250,0004 bd3 ba1.9k sqft14818 Dillard Mill, San Antonio, TX 78254For SaleMLS ID #1995236, Jennifer Cannon TREC #695820, JPAR San Antonio. LERA MLS
- $335,0003 bd2 ba1.6k sqft4841 Theralite, San Antonio, TX 78253For SaleMLS ID #1955717, Zachariah Castillo TREC #620516, Keller Williams City-View. LERA MLS
- $279,9003 bd2 ba1.4k sqft143 Pigeon Green, San Antonio, TX 78253For SaleMLS ID #2002291, Jennifer Smith TREC #810458, eXp Realty. LERA MLS
- $320,0004 bd2 ba1.7k sqft14302 Lavaca Spgs, San Antonio, TX 78253For SaleMLS ID #2005452, Audra Morris TREC #695143, Barnett Realty Group, LLC. LERA MLS
- $285,0003 bd3 ba1.6k sqft10643 W Military Dr Unit 59, San Antonio, TX 78251For SaleMLS ID #2016872, Julianne Hawkins TREC #636231, Phyllis Browning Company. LERA MLS
- $289,0003 bd2 ba1.9k sqft15107 Stagehand Dr, San Antonio, TX 78245For SaleMLS ID #2012804, Randy Rodriguez TREC #751541, Rodriguez Real Estate Group. LERA MLS
- $295,0005 bd4 ba2.6k sqft367 Hunters Ranch E, San Antonio, TX 78253For SaleMLS ID #1943135, Tamara Price TREC #572393, Tami Price Properties. LERA MLS
- $324,9005 bd3 ba2.6k sqft187 Empress Brilliant, San Antonio, TX 78253For SaleMLS ID #1965801, Kari Menchaca TREC #651976, Galm Real Estate, LLC. LERA MLS
