Welcome home to this immaculate, one-owner residence built by Starlight Homes in 2023 that truly shows like new. Starlight Homes is the entry-level homebuilding division of the nationally recognized builder Ashton Woods, known for its quality. Thoughtfully maintained and move-in ready, this beautiful home offers the perfect blend of modern comfort, low-maintenance living, and exceptional value. Located in the desirable Trails at Culebra community in Northwest San Antonio, residents enjoy a resort-style community pool with cabana, beautifully maintained common areas, and convenient access to everything the city has to offer. With quick access to Loop 1604 and Highway 151, commuting is a breeze whether you're headed to work, downtown San Antonio, or the area's many shopping, dining, and entertainment destinations. One of the home's standout features is the private backyard with no rear neighbors, allowing you to enjoy peaceful evenings from the screened-in patio overlooking a spacious, fully fenced backyard. The back of the home faces southeast, a desirable orientation in South Texas that welcomes the refreshing southeast breeze while keeping the backyard more comfortable in the evenings. Whether you're entertaining, relaxing after work, or enjoying your morning coffee, this backyard was designed to be enjoyed year-round. Inside, you'll find like-new Whirlpool kitchen appliances, carpet, an open-concept floor plan, owned water softener and finishes that have been meticulously cared for. There are 7 years remaining on the builder's 10-year structural warranty. The home is also within convenient driving distance of Lackland Air Force Base, Joint Base San Antonio-Kelly Field, and Joint Base San Antonio-Camp Bullis. Food lovers will appreciate being just minutes from the Alamo Ranch and Culebra shopping corridors, featuring favorites such as Texas Roadhouse, LongHorn Steakhouse, Chuy's, BJ's Restaurant & Brewhouse, 54th Street Grill & Bar, along with H-E-B, Costco, coffee shops, entertainment venues, and countless local restaurants. Schedule a showing today! Note: Some images have been virtually staged to help showcase the potential of the room or area. Virtual staging provides a visual example of how the space could look when furnished and decorated. Furnishings and decor shown are for illustration purposes only and are not included with the property.
For sale
$299,000
14814 Painted Hills, San Antonio, TX 78253
3beds
1,526sqft
:
Get pre-qualified$2,189/mo
Single Family Residence
Built in 2023
5,532 Square Feet Lot
$294,300 Zestimate®
$196/sqft
$38/mo HOA
What's special
Beautifully maintained common areasOpen-concept floor planSpacious fully fenced backyardScreened-in patioLike-new whirlpool kitchen appliancesOwned water softener
- 11 days |
- 119 |
- 28 |
Likely to sell faster than
Zillow last checked:
Listing updated:
Listed by:
Melissa Izaguirre TREC #690138 (210) 717-9550,
Texas Premier Realty
Source: LERA MLS,MLS#: 2001535
Facts & features
Interior
Bedrooms & bathrooms
- Bedrooms: 3
- Bathrooms: 2
- Full bathrooms: 2
Primary bedroom
- Area: 196
- Dimensions: 14 x 14
Bedroom 2
- Area: 99
- Dimensions: 9 x 11
Bedroom 3
- Area: 99
- Dimensions: 9 x 11
Primary bathroom
- Features: Shower Only, Single Vanity
- Area: 40
- Dimensions: 5 x 8
Dining room
- Area: 35
- Dimensions: 5 x 7
Kitchen
- Area: 144
- Dimensions: 12 x 12
Living room
- Area: 132
- Dimensions: 12 x 11
Heating
- Central, Electric
Cooling
- Central Air
Appliances
- Laundry: Washer Hookup, Dryer Connection
Features
- One Living Area, Master Downstairs, Ceiling Fan(s)
- Flooring: Carpet, Laminate
- Windows: Double Pane Windows, Window Coverings
- Has basement: No
- Has fireplace: No
- Fireplace features: Not Applicable
Interior area
- Total interior livable area: 1,526 sqft
Video & virtual tour
Property
Parking
- Total spaces: 2
- Parking features: Two Car Garage
- Garage spaces: 2
Features
- Levels: One
- Stories: 1
- Patio & porch: Patio
- Pool features: None, Community
- Fencing: Privacy
Lot
- Size: 5,532 Square Feet
Details
- Parcel number: 044071410080
Construction
Type & style
- Home type: SingleFamily
- Property subtype: Single Family Residence
Materials
- Brick, Fiber Cement
- Foundation: Slab
- Roof: Composition
Condition
- Pre-Owned
- New construction: No
- Year built: 2023
Details
- Builder name: STARLIGHT HOMES
Utilities & green energy
- Water: Water System
Community & HOA
Community
- Subdivision: Trails At Culebra
HOA
- Has HOA: Yes
- HOA fee: $450 annually
- HOA name: ALAMO MANAGEMENT GROUP
Location
- Region: San Antonio
Financial & listing details
- Price per square foot: $196/sqft
- Annual tax amount: $2
- Price range: $299K - $299K
- Date on market: 7/19/2026
- Cumulative days on market: 11 days
- Listing terms: Conventional,FHA,VA Loan,Cash,Investors OK
Estimated market value
$294,300
$280,000 - $309,000
$1,804/mo
Price history
| Date | Event | Price |
|---|---|---|
| 7/19/2026 | Listed for sale | $299,000+4.5%$196/sqft |
Source:  LERA MLS #2001535 Report a problem LERA MLS #2001535 Report a problem | ||
| 8/21/2023 | Sold | -- |
Source: LERA MLS #1698072 Report a problem | ||
| 7/6/2023 | Pending sale | $285,990$187/sqft |
Source: LERA MLS #1698072 Report a problem | ||
| 6/23/2023 | Listed for sale | $285,990$187/sqft |
Source: LERA MLS #1698072 Report a problem | ||
Public tax history
Tax history is unavailable.
Monthly payment
Est. payment
Payment breakdown
Explore the cost of this home by adjusting the details. Changes won't be saved.Climate risks
Neighborhood: 78253
Nearby schools
GreatSchools rating
- 7/10Potranco Elementary SchoolGrades: PK-5Distance: 5.6 mi
- 6/10Medina Valley Loma Alta MiddleGrades: 6-8Distance: 5.3 mi
- 5/10Medina Valley High SchoolGrades: 9-12Distance: 11.7 mi
Schools provided by the listing agent
- District: Medina Valley I.S.D.
Source: LERA MLS. This data may not be complete. We recommend contacting the local school district to confirm school assignments for this home.
- $--3 bd2 ba1.2k sqft14810 Painted Hls, San Antonio, TX 78253Sold

- $--3 bd3 ba2k sqft14806 Painted Hls, San Antonio, TX 78253Sold

- $2,0505 bd3 ba2.6k sqft7536 Corral Smt, San Antonio, TX 78253For Rent

- $--4 bd3 ba2.3k sqft14718 Painted Hls, San Antonio, TX 78253Sold
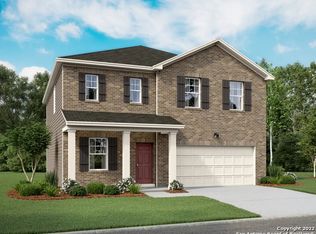
- $--3 bd2 ba1.6k sqft14714 Painted Hls, San Antonio, TX 78253Sold
- $--5 bd3 ba2.6k sqft7402 Cheetah Pass, San Antonio, TX 78253Sold
- $229,6003 bd2 ba1.1k sqft14710 Painted Hls, San Antonio, TX 78253Off Market
- $260,6003 bd2 ba1.4k sqft14706 Painted Hls, San Antonio, TX 78253Off Market
A local agent can set up tours, give advice and negotiate with sellers.
Similar homes
- $291,0004 bd3 ba2k sqft13735 Prospector Post, San Antonio, TX 78253For Sale
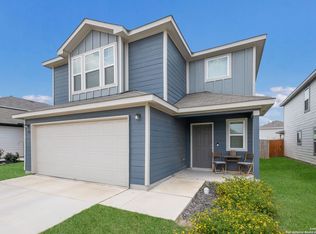
 MLS ID #1869892, Denise Cantu-Hensley TREC #646282, Troy Realtors, Inc.. LERA MLS
 - $299,5003 bd3 ba1.7k sqft8223 Stoeger Path, San Antonio, TX 78253For Sale
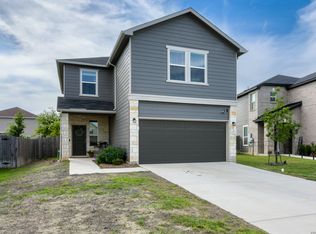 MLS ID #1967160, Kathleen Clark TREC #781128, M. Stagers Realty Partners. LERA MLS
 - $299,0004 bd3 ba2.2k sqft14847 Wild Hog Way, San Antonio, TX 78253For Sale
 MLS ID #1933644, Karen Wurzbach TREC #825712, SERHANT.. LERA MLS
 - $309,0004 bd2 ba1.9k sqft14321 FLINT PATH, San Antonio, TX 78253For Sale
 MLS ID #2002324, Kieu Huynh TREC #757650, Real Broker, LLC. LERA MLS
 - $299,9903 bd2 ba1.4k sqft13902 GUAJILLO SPG, San Antonio, TX 78253New ConstructionLERA MLS
- $277,5003 bd2 ba1.5k sqft14807 Cottonmouth Fall, San Antonio, TX 78253For SaleMLS ID #1991809, Allison Schwarz TREC #677713, 1 Percent Lists Lonestar Realty. LERA MLS
- $269,9003 bd3 ba1.8k sqft7316 LITTLEFOOT LN, San Antonio, TX 78253For SaleMLS ID #1995361, Joyce Martinez TREC #579727, Keller Williams Heritage. LERA MLS
- $360,0003 bd3 ba2.2k sqft4794 Chalk Flats, San Antonio, TX 78253For SaleMLS ID #2002579, Nathaniel Stein TREC #813418, Harzheim Properties, LLC. LERA MLS
- $279,0004 bd3 ba1.8k sqft1107 Pacific Monarch, San Antonio, TX 78253For SaleMLS ID #1995837, Micah Steele TREC #846121, Steele Realty. LERA MLS
- $305,0004 bd2 ba1.9k sqft709 Brown Thrasher, San Antonio, TX 78253For SaleMLS ID #1991011, Tyler Willmann TREC #553857, Keller Williams City-View. LERA MLS
- $294,9994 bd3 ba1.8k sqft14506 Emerio, San Antonio, TX 78253For SaleMLS ID #1947215, Mark Phillips TREC #636392, Hill Country Flat Fee Realty. LERA MLS
- $335,0003 bd2 ba1.6k sqft4841 Theralite, San Antonio, TX 78253For SaleMLS ID #1955717, Zachariah Castillo TREC #620516, Keller Williams City-View. LERA MLS
- $289,0003 bd2 ba1.6k sqft14322 Flint Path, San Antonio, TX 78253For SaleMLS ID #1952271, Tony Ruiz TREC #724287, All City San Antonio Registered Series. LERA MLS
- $316,0003 bd2 ba1.5k sqft12939 Staubach, San Antonio, TX 78254For SaleMLS ID #1995577, Carolina Garcia TREC #582266, Keller Williams City-View. LERA MLS
- $357,9004 bd2 ba1.9k sqft7123 Pioneer Rock, San Antonio, TX 78253For SaleMLS ID #1973044, Annalisa Brockhouse TREC #772978, Keller Williams City-View. LERA MLS
- from $317,9905 bd3 ba2.1k sqftThe Summit A Plan, Morgan Meadows, San Antonio, TX 78253New ConstructionDavidson Homes, Inc.
- $269,0004 bd3 ba1.8k sqft13766 Prospector Post, San Antonio, TX 78253For SaleMLS ID #1964072, Ruth Horace TREC #499143, Keller Williams Legacy. LERA MLS
- $305,0004 bd3 ba1.9k sqft108 Snowy Plover, San Antonio, TX 78253For SaleMLS ID #1969870, Raj Rayasam TREC #794493, Home Team of America. LERA MLS
- $324,0004 bd2 ba1.7k sqft14035 Nolan Falls, San Antonio, TX 78253For SaleMLS ID #1958703, Erika Chapa TREC #687417, Redfin Corporation. LERA MLS
- $268,0004 bd3 ba1.9k sqft14818 Dillard Mill, San Antonio, TX 78254For SaleMLS ID #1995236, Jennifer Cannon TREC #695820, JPAR San Antonio. LERA MLS
