****REDBIRD RANCH OPEN HOUSE HOME TOUR WITH THE STEELE REALTY TEAM****SUNDAY, 26 JULY ** LIGHT REFRESHMENTS****Welcome to 1107 Pacific Monarch, Built in 2022, this beautifully maintained two-story home offers 4 bedrooms, 2.5 bathrooms, and 1,839 square feet of thoughtfully designed living space. The open-concept floor plan is perfect for both everyday living and entertaining. At the heart of the home is a spacious kitchen featuring a large center island, ample cabinetry, generous counter space, and a seamless flow into the dining and living room. The private primary suite offers a relaxing retreat with an en-suite bath, while three additional bedrooms provide flexibility for family, guests, or a home office. The generous size backyard offers plenty of room to relax or entertain. Additional features include a one-car garage and modern construction that offers energy-efficient design and low-maintenance living. Conveniently located with easy access to major highways, Lackland AFB, shopping, dining, schools, and entertainment, this move-in-ready home offers the perfect combination of comfort, style, and convenience.
For sale
$279,000
1107 Pacific Monarch, San Antonio, TX 78253
4beds
1,843sqft
:
Get pre-qualified$2,065/mo
Single Family Residence
Built in 2022
4,791 Square Feet Lot
$275,300 Zestimate®
$151/sqft
$58/mo HOA
What's special
One-car garageGenerous size backyardOpen-concept floor planSpacious kitchenLarge center islandGenerous counter spaceThree additional bedrooms
- 29 days |
- 157 |
- 7 |
Likely to sell faster than
Zillow last checked:
Listing updated:
Listed by:
Micah Steele TREC #846121 (210) 618-1578,
Steele Realty
Source: LERA MLS,MLS#: 1995837
Facts & features
Interior
Bedrooms & bathrooms
- Bedrooms: 4
- Bathrooms: 3
- Full bathrooms: 2
- 1/2 bathrooms: 1
Primary bedroom
- Level: Upper
- Area: 168
- Dimensions: 14 x 12
Bedroom 2
- Area: 120
- Dimensions: 12 x 10
Bedroom 3
- Area: 120
- Dimensions: 12 x 10
Bedroom 4
- Area: 110
- Dimensions: 11 x 10
Primary bathroom
- Features: Tub/Shower Combo
- Area: 84
- Dimensions: 7 x 12
Dining room
- Area: 112
- Dimensions: 8 x 14
Kitchen
- Area: 168
- Dimensions: 12 x 14
Living room
- Area: 240
- Dimensions: 15 x 16
Heating
- Central, Electric
Cooling
- Central Air
Appliances
- Included: Disposal, Dishwasher
- Laundry: Lower Level, Washer Hookup, Dryer Connection
Features
- One Living Area, Liv/Din Combo, Eat-in Kitchen, Kitchen Island, Game Room, All Bedrooms Upstairs, Open Floorplan
- Flooring: Carpet, Vinyl
- Windows: Window Coverings
- Has basement: No
- Has fireplace: No
- Fireplace features: Not Applicable
Interior area
- Total interior livable area: 1,843 sqft
Property
Parking
- Total spaces: 1
- Parking features: One Car Garage
- Garage spaces: 1
Features
- Levels: Two
- Stories: 2
- Pool features: None, Community
Lot
- Size: 4,791 Square Feet
Details
- Parcel number: 043751920120
Construction
Type & style
- Home type: SingleFamily
- Property subtype: Single Family Residence
Materials
- Brick, Siding
- Foundation: Slab
- Roof: Composition
Condition
- Pre-Owned
- New construction: No
- Year built: 2022
Utilities & green energy
- Electric: CPS
- Gas: CPS
- Sewer: SAWS
- Water: SAWS
Community & HOA
Community
- Features: Tennis Court(s), Playground, Sports Court, Basketball Court, Other
- Subdivision: Redbird Ranch
HOA
- Has HOA: Yes
- HOA fee: $696 annually
- HOA name: REDBIRD RANCH HOMEOWNERS ASSOCIATION
Location
- Region: San Antonio
Financial & listing details
- Price per square foot: $151/sqft
- Tax assessed value: $271,040
- Annual tax amount: $7,497
- Price range: $279K - $279K
- Date on market: 6/28/2026
- Cumulative days on market: 30 days
- Listing terms: Conventional,FHA,VA Loan,TX Vet,Cash
Estimated market value
$275,300
$262,000 - $289,000
$1,944/mo
Price history
| Date | Event | Price |
|---|---|---|
| 6/28/2026 | Listed for sale | $279,000+7.3%$151/sqft |
Source:  LERA MLS #1995837 Report a problem LERA MLS #1995837 Report a problem | ||
| 4/28/2023 | Sold | -- |
Source: LERA MLS #1630203 Report a problem | ||
| 3/16/2023 | Pending sale | $259,950$141/sqft |
Source: LERA MLS #1630203 Report a problem | ||
| 2/24/2023 | Price change | $259,950-8.8%$141/sqft |
Source: LERA MLS #1630203 Report a problem | ||
| 2/8/2023 | Price change | $284,950+1.8%$155/sqft |
Source: LERA MLS #1630203 Report a problem | ||
| 2/1/2023 | Price change | $279,950+0.4%$152/sqft |
Source: LERA MLS #1630203 Report a problem | ||
| 1/16/2023 | Price change | $278,950+0.4%$151/sqft |
Source: LERA MLS #1630203 Report a problem | ||
| 1/5/2023 | Price change | $277,950-5.1%$151/sqft |
Source: LERA MLS #1630203 Report a problem | ||
| 10/26/2022 | Price change | $293,000+8.6%$159/sqft |
Source:  DR Horton Report a problem DR Horton Report a problem | ||
| 10/24/2022 | Price change | $269,900-7.9%$146/sqft |
Source: LERA MLS #1630203 Report a problem | ||
| 8/11/2022 | Listed for sale | $293,000$159/sqft |
Source: LERA MLS #1630203 Report a problem | ||
Public tax history
| Year | Property taxes | Tax assessment |
|---|---|---|
| 2025 | $3,187 +1.6% | $267,410 +10% |
| 2024 | $3,137 -23% | $243,100 +10% |
| 2023 | $4,074 | $221,000 |
Find assessor info on the county website
Monthly payment
Est. payment
Payment breakdown
Explore the cost of this home by adjusting the details. Changes won't be saved.Climate risks
Neighborhood: 78253
Nearby schools
GreatSchools rating
- 6/10Boldt Elementary SchoolGrades: PK-5Distance: 0.7 mi
- 7/10Bernal MiddleGrades: 6-8Distance: 2 mi
- 6/10Harlan High SchoolGrades: 9-12Distance: 5 mi
Schools provided by the listing agent
- Elementary: Herbert G. Boldt Ele
- Middle: Bernal
- High: Harlan Hs
- District: Northside
Source: LERA MLS. This data may not be complete. We recommend contacting the local school district to confirm school assignments for this home.
- $249,3003 bd3 ba1.6k sqft1111 Pacific Monarch, San Antonio, TX 78253Off Market
- $273,4004 bd2 ba2.2k sqft1103 Pacific Monarch, San Antonio, TX 78253Off Market

- $301,3004 bd2 ba2.2k sqft1115 Pacific Monarch, San Antonio, TX 78253Off Market
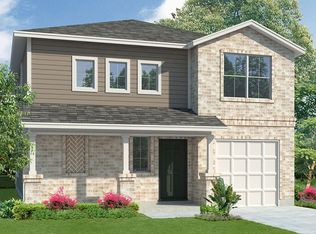
- $296,1004 bd2 ba2.5k sqft1045 Pacific Monarch, San Antonio, TX 78253Off Market
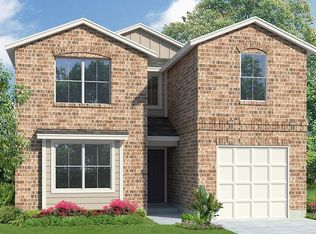
- $--4 bd3 ba2.5k sqft1119 Pacific Monarch, San Antonio, TX 78253Sold
- $256,6004 bd3 ba1.8k sqft1134 Barn Swallow Way, San Antonio, TX 78253Off Market
- $231,9003 bd2 ba1.3k sqft1041 Pacific Monarch, San Antonio, TX 78253Off Market
- $225,5003 bd2 ba1.3k sqft1126 Barn Swallow Way, San Antonio, TX 78253Off Market
A local agent can set up tours, give advice and negotiate with sellers.
Similar homes
- $285,0004 bd3 ba2.4k sqft1011 Pacific Monarch, San Antonio, TX 78253For Sale
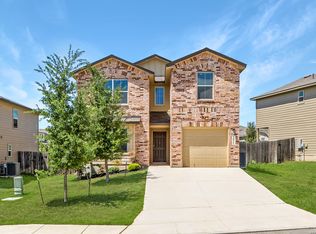
 MLS ID #1949538, Charles Gafford TREC #691603, Keller Williams City-View. LERA MLS
 - $272,9504 bd3 ba2k sqft15606 Smoky Honeyeater, San Antonio, TX 78253For Sale
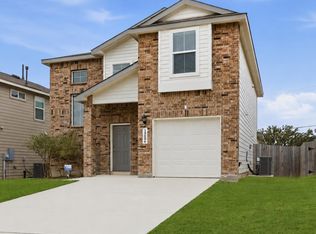 MLS ID #1941528, Charity Navarro TREC #761898, Rigel Realty LLC. LERA MLS
 - $279,9003 bd2 ba1.4k sqft143 Pigeon Green, San Antonio, TX 78253For Sale
 MLS ID #2002291, Jennifer Smith TREC #810458, eXp Realty. LERA MLS
 - $239,9003 bd2 ba1.1k sqft1138 Barn Swallow Way, San Antonio, TX 78253For Sale
 MLS ID #1972276, Cesar Amezcua TREC #580573, CA & Company, REALTORS. LERA MLS
 - $287,5004 bd3 ba2.3k sqft4618 Chalk Flats, San Antonio, TX 78253For SaleMLS ID #1921216, Keith Stone TREC #647719, Profit Realty. LERA MLS
- $269,0004 bd3 ba1.8k sqft13766 Prospector Post, San Antonio, TX 78253For SaleMLS ID #1964072, Ruth Horace TREC #499143, Keller Williams Legacy. LERA MLS
- $299,9004 bd3 ba2k sqft14626 Emerio Dr, San Antonio, TX 78253For SaleMLS ID #1956282, Romana Disrud TREC #614047, Phyllis Browning Company. LERA MLS
- $279,9004 bd3 ba1.9k sqft14011 Feed Park, San Antonio, TX 78252For SaleMLS ID #1990495, Jim Seifert TREC #447935, Redfin Corporation. LERA MLS
- $275,0002 bd2 ba1.4k sqft3538 Grant Rapids, San Antonio, TX 78253For SaleMLS ID #1971487, Lisa Pastrano TREC #717192, Coldwell Banker D'Ann Harper, REALTOR. LERA MLS
- $309,9905 bd4 ba2.6k sqft367 Hunters Ranch E, San Antonio, TX 78253For SaleMLS ID #1943135, Tamara Price TREC #572393, Real Broker, LLC. LERA MLS
- $309,9005 bd3 ba2.5k sqft1538 India Agate, San Antonio, TX 78245For SaleMLS ID #2003588, Lia Horton TREC #573993, Keller Williams Heritage. LERA MLS
- $268,0004 bd3 ba1.9k sqft14818 Dillard Mill, San Antonio, TX 78254For SaleMLS ID #1995236, Jennifer Cannon TREC #695820, JPAR San Antonio. LERA MLS
- $350,0005 bd3 ba2.5k sqft14078 Coquina Bluffs, San Antonio, TX 78253For SaleMLS ID #1999463, Cynthia Guliano TREC #647564, 1st Choice Realty Group. LERA MLS
- $245,0003 bd2 ba1.4k sqft14302 ELKHORN CRST, San Antonio, TX 78253For SaleMLS ID #1997661, Sandra Gonzalez TREC #596120, SK1 Properties, LLC. LERA MLS
- $365,0004 bd3 ba2.5k sqft219 LUCCHESE ST, San Antonio, TX 78253For SaleMLS ID #1998701, Kellie Daniels TREC #505116, Coldwell Banker D'Ann Harper, REALTOR. LERA MLS
- $288,4754 bd3 ba2k sqft13540 Waxman Spark, San Antonio, TX 78252For SaleMLS ID #1964593, Gayle Dame TREC #732638, Century 21 Scott Myers, REALTORS. LERA MLS
- $297,5003 bd2 ba1.6k sqft13203 Panhandle, San Antonio, TX 78253For SaleMLS ID #1943018, Sandra Uribe TREC #658801, Keller Williams Heritage. LERA MLS
- $260,0003 bd2 ba1.5k sqft15123 Pandion, San Antonio, TX 78245For SaleMLS ID #1996094, Griff Zolninger TREC #543100, LPT Realty, LLC. LERA MLS
- $285,0004 bd3 ba1.8k sqft13443 Whisper Ranch, San Antonio, TX 78252For SaleMLS ID #1994803, Monique Briseno Brim TREC #703242, JB Goodwin, REALTORS. LERA MLS
- $285,9884 bd3 ba1.8k sqft12914 Lucas, San Antonio, TX 78252For SaleMLS ID #1950251, Omar Jackson TREC #600181, Coldwell Banker D'Ann Harper, REALTOR. LERA MLS
