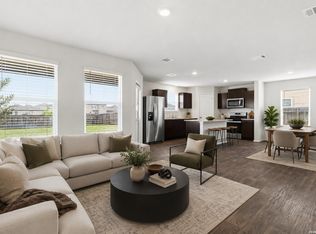
EAGER SELLER CONSIDERING ALL OFFERS- MASSIVE Price ADJUSTMENT! Built in 2023, Energy Efficient Living with Solar Panels and hardly lived in home, this beautifully maintained 4 bedroom, 2.5 bath home offers 1,856 square feet of modern living space in the desirable Whisper Falls community near Medina Valley on San Antonio's rapidly growing far west side. Step inside to an open concept floor plan designed for both everyday living and entertaining. The spacious kitchen features granite countertops, stainless steel appliances, gas cooking, abundant cabinetry, and plenty of countertop space for meal prep and gatherings. The adjoining living and dining areas create a seamless flow filled with natural light. Upstairs, you'll find a versatile loft that can easily serve as a home office, media room, gaming area, playroom, or second living space! The primary suite and spacious secondary bedrooms provide comfort and privacy for everyone. This smart home is equipped with connected technology, allowing you to conveniently control lights, thermostats, and door locks directly from your smartphone for added comfort, security, and efficiency. Outside, enjoy a large backyard with plenty of room for pets, play, gardening, or future outdoor entertaining spaces. Residents of Whisper Falls enjoy exceptional neighborhood amenities, including a resort-style pool, clubhouse, park, playground, jogging and biking trails, sports courts, and basketball courts. Conveniently located near major highways, shopping, dining, and top employers, this move in ready home offers the perfect combination of modern convenience, energy efficiency, and community living. Don't miss your opportunity to own this like new home with solar panels and outstanding amenities in one of the area's fastest-growing locations! Schedule your showing today!
For sale
Price cut: $5K (8/19)
$259,000
13443 Whisper Ranch, San Antonio, TX 78252
4beds
1,856sqft
Single Family Residence
Built in 2023
6,751 Square Feet Lot
$258,600 Zestimate®
$140/sqft
$71/mo HOA
What's special
Gas cookingOpen concept floor planResort-style poolStainless steel appliancesGranite countertopsSpacious kitchenJogging and biking trails
- 62 days |
- 155 |
- 14 |
Zillow last checked:
Listing updated:
Listed by:
Monique Briseno Brim TREC #703242 (210) 259-3331,
JB Goodwin, REALTORS
Source: LERA MLS,MLS#: 1994803
Facts & features
Interior
Bedrooms & bathrooms
- Bedrooms: 4
- Bathrooms: 3
- Full bathrooms: 2
- 1/2 bathrooms: 1
Primary bedroom
- Features: Walk-In Closet(s), Full Bath
- Level: Upper
- Area: 168
- Dimensions: 14 x 12
Bedroom 2
- Area: 120
- Dimensions: 12 x 10
Bedroom 3
- Area: 110
- Dimensions: 11 x 10
Bedroom 4
- Area: 132
- Dimensions: 12 x 11
Primary bathroom
- Features: Tub/Shower Combo, Single Vanity
- Area: 84
- Dimensions: 7 x 12
Dining room
- Area: 112
- Dimensions: 8 x 14
Kitchen
- Area: 168
- Dimensions: 12 x 14
Living room
- Area: 225
- Dimensions: 15 x 15
Heating
- Central, Natural Gas
Cooling
- 13-15 SEER AX, Central Air
Appliances
- Included: Self Cleaning Oven, Range, Gas Cooktop, Disposal, Dishwasher, Gas Water Heater, High Efficiency Water Heater
- Laundry: Laundry Room, Washer Hookup, Dryer Connection
Features
- One Living Area, Separate Dining Room, Kitchen Island, Game Room, Loft, Utility Room Inside, All Bedrooms Upstairs, Open Floorplan, High Speed Internet, Programmable Thermostat
- Flooring: Carpet, Vinyl
- Windows: Double Pane Windows
- Has basement: No
- Attic: Pull Down Stairs
- Has fireplace: No
- Fireplace features: Not Applicable
Interior area
- Total interior livable area: 1,856 sqft
Video & virtual tour
Property
Parking
- Total spaces: 1
- Parking features: One Car Garage, Attached
- Attached garage spaces: 1
Features
- Levels: Two
- Stories: 2
- Exterior features: Solar Panels
- Pool features: None, Community
Lot
- Size: 6,751 Square Feet
- Features: Curbs, Sidewalks
Details
- Parcel number: 056811430110
Construction
Type & style
- Home type: SingleFamily
- Property subtype: Single Family Residence
Materials
- Brick, Siding, Fiber Cement, Radiant Barrier
- Foundation: Slab
- Roof: Composition
Condition
- Pre-Owned
- New construction: No
- Year built: 2023
Details
- Builder name: D.R. Horton
Utilities & green energy
- Electric: CPS
- Gas: CPS
- Sewer: SAWS
- Water: SAWS, Water System
- Utilities for property: Cable Available
Green energy
- Green verification: HERS 0-85
Community & HOA
Community
- Features: Clubhouse, Playground, Jogging Trails, Sports Court, Bike Trails, Basketball Court, School Bus
- Security: Smoke Detector(s)
- Subdivision: Whisper Falls
HOA
- Has HOA: Yes
- HOA fee: $212 quarterly
- HOA name: WHISPER FALLS
Location
- Region: San Antonio
Financial & listing details
- Price per square foot: $140/sqft
- Tax assessed value: $301,350
- Annual tax amount: $5,709
- Price range: $259K - $259K
- Date on market: 6/25/2026
- Cumulative days on market: 61 days
- Listing terms: Conventional,FHA,VA Loan,Cash,Other,Relocation Property
- Road surface type: Paved
Estimated market value
$258,600
$246,000 - $272,000
$1,821/mo
Price history
| Date | Event | Price |
|---|---|---|
| 8/19/2026 | Price change | $259,000-1.9%$140/sqft |
Source:  LERA MLS #1994803 Report a problem LERA MLS #1994803 Report a problem | ||
| 8/9/2026 | Price change | $264,000-1.9%$142/sqft |
Source: LERA MLS #1994803 Report a problem | ||
| 7/30/2026 | Price change | $269,000-5.6%$145/sqft |
Source: LERA MLS #1994803 Report a problem | ||
| 7/24/2026 | Price change | $285,000-1.7%$154/sqft |
Source: LERA MLS #1994803 Report a problem | ||
| 6/25/2026 | Listed for sale | $290,000+0.4%$156/sqft |
Source: LERA MLS #1994803 Report a problem | ||
| 11/7/2023 | Sold | -- |
Source: LERA MLS #44006_1698933 Report a problem | ||
| 8/28/2023 | Pending sale | $288,950$156/sqft |
Source: LERA MLS #1698933 Report a problem | ||
| 8/18/2023 | Price change | $288,950-6%$156/sqft |
Source: LERA MLS #1698933 Report a problem | ||
| 6/27/2023 | Listed for sale | $307,500+33.7%$166/sqft |
Source: LERA MLS #1698933 Report a problem | ||
| 7/26/2022 | Sold | -- |
Source: Agent Provided Report a problem | ||
| 7/20/2022 | Pending sale | $230,000$124/sqft |
Source: LERA MLS #1607819 Report a problem | ||
| 7/20/2022 | Listed for sale | $230,000$124/sqft |
Source: LERA MLS #1607819 Report a problem | ||
| 7/8/2022 | Contingent | $230,000$124/sqft |
Source: LERA MLS #1607819 Report a problem | ||
| 7/5/2022 | Price change | $230,000-2.1%$124/sqft |
Source: LERA MLS #1607819 Report a problem | ||
| 6/22/2022 | Price change | $235,000-2.1%$127/sqft |
Source: LERA MLS #1607819 Report a problem | ||
| 5/19/2022 | Listed for sale | $240,000+21.5%$129/sqft |
Source: LERA MLS #1607819 Report a problem | ||
| 9/14/2021 | Listing removed | -- |
Source:  DR Horton Report a problem DR Horton Report a problem | ||
| 3/25/2021 | Pending sale | $197,500$106/sqft |
Source: DR Horton Report a problem | ||
| 3/20/2021 | Listed for sale | $197,500$106/sqft |
Source: DR Horton Report a problem | ||
Public tax history
| Year | Property taxes | Tax assessment |
|---|---|---|
| 2025 | $2,086 +3.9% | $301,350 +8.4% |
| 2024 | $2,007 +569.3% | $278,000 +717.6% |
| 2023 | $300 | $34,000 |
Find assessor info on the county website
Monthly payment
Est. payment
Payment breakdown
Explore the cost of this home by adjusting the details. Changes won't be saved.Climate risks
Neighborhood: 78252
Nearby schools
GreatSchools rating
- 5/10Luckey Ranch Elementary SchoolGrades: PK-5Distance: 1.8 mi
- 6/10Medina Valley Middle SchoolGrades: 6-8Distance: 4.9 mi
- 5/10Medina Valley High SchoolGrades: 9-12Distance: 4.6 mi
Schools provided by the listing agent
- Elementary: Lacoste Elementary
- Middle: Medina Valley
- High: Medina Valley
- District: Medina Valley I.S.D.
Source: LERA MLS. This data may not be complete. We recommend contacting the local school district to confirm school assignments for this home.
- $258,0003 bd3 ba1.6k sqft13439 Whisper Rnch, San Antonio, TX 78252For Sale
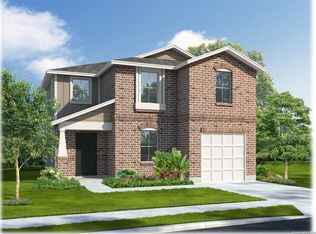
- $--4 bd3 ba1.9k sqft13435 Whisper Rnch, San Antonio, TX 78252Sold
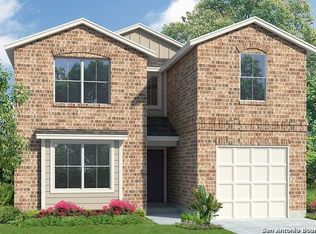
- $--4 bd3 ba2.5k sqft13507 Whisper Xing, San Antonio, TX 78252Sold
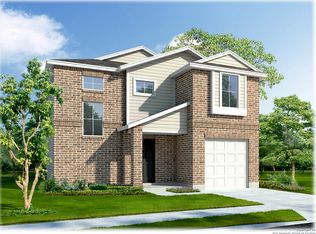
- $--4 bd3 ba2k sqft13619 Whisper Rnch, San Antonio, TX 78252Sold
- $315,8005 bd3 ba2.5k sqft13431 Whisper Rnch, San Antonio, TX 78252Off Market
- $--4 bd3 ba2k sqft13511 Whisper Rnch, San Antonio, TX 78252Sold
- $275,2004 bd2 ba1.7k sqft13427 Whisper Rnch, San Antonio, TX 78252Off Market
- $--3 bd2 ba1.3k sqft13721 Whisper Rnch, San Antonio, TX 78252Sold
A local agent can set up tours, give advice and negotiate with sellers.
Similar homes
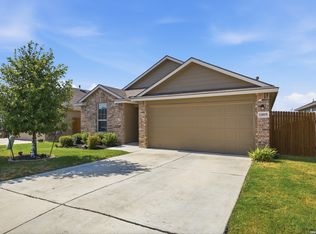
- $275,0003 bd2 ba1.6k sqft13019 Minuet Sway, San Antonio, TX 78252For Sale
 MLS ID #2011645, Jitender Buxani TREC #733058, Keller Williams City-View. LERA MLS
 - $258,0003 bd3 ba1.6k sqft13439 Whisper Ranch, San Antonio, TX 78252For SaleMLS ID #1992928, Monique Briseno Brim TREC #703242, JB Goodwin, REALTORS. LERA MLS
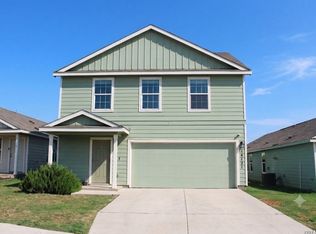
- $265,0004 bd3 ba1.9k sqft14121 MULCH CT, San Antonio, TX 78252For Sale
 MLS ID #1999741, Edward Burza TREC #848915, Real Broker, LLC. LERA MLS
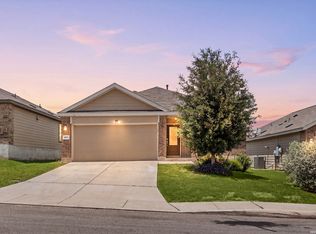
 - $274,9004 bd3 ba1.9k sqft14011 Feed Park, San Antonio, TX 78252For Sale
 MLS ID #1990495, Jim Seifert TREC #447935, Redfin Corporation. LERA MLS
 - $225,0004 bd2 ba1.6k sqft6528 SCARECROW WAY, San Antonio, TX 78252For SaleMLS ID #2004151, Daniel Cline TREC #729312, Keller Williams Realty. LERA MLS
- $278,4003 bd2 ba1.6k sqft13044 Whisper Bnd, San Antonio, TX 78252For SaleMLS ID #1952268, Derrell Skillman TREC #639690, Redfin Corporation. LERA MLS
- $225,0003 bd2 ba1.4k sqft12162 LUCKEY VW, San Antonio, TX 78252For SaleMLS ID #2009025, Robyn Franklin TREC #725114, JB Goodwin, REALTORS. LERA MLS
- $285,0004 bd2 ba1.7k sqft12114 Luckey Villa, San Antonio, TX 78252For SaleMLS ID #1969620, Angelica Alvarez-Guevara TREC #768118, Realty Advantage. LERA MLS
- $245,0004 bd3 ba1.9k sqft14225 Jersey Cow, San Antonio, TX 78252For SaleMLS ID #1964194, Christina Cosentino TREC #838102, Jerry Fullerton Realty, Inc.. LERA MLS
- $291,7404 bd3 ba2k sqft8220 SMITHERS AVENUE, San Antonio, TX 78252New ConstructionMLS ID #1965623, Clay Woodard TREC #436945, Move Up America. LERA MLS
- $234,9003 bd2 ba1.5k sqft10911 Balmorhea, San Antonio, TX 78252For SaleMLS ID #1999839, Roger Fuentes TREC #649792, Phyllis Browning Company. LERA MLS
- $269,0005 bd3 ba2.5k sqft8030 HALO CIR, San Antonio, TX 78252For SaleMLS ID #2008499, Stacy Robinson TREC #698150, LPT Realty, LLC. LERA MLS
- $284,9994 bd3 ba1.8k sqft5031 Flight Sail, San Antonio, TX 78245For SaleMLS ID #1973212, Rebecca Chan TREC #714790, Real Broker, LLC. LERA MLS
- $265,0004 bd3 ba1.8k sqft13766 Prospector Post, San Antonio, TX 78253For SaleMLS ID #2009618, Salima Safri TREC #741163, Keller Williams Heritage. LERA MLS
- $285,0004 bd3 ba2.3k sqft1735 Emerald Edge, San Antonio, TX 78245For SaleMLS ID #2005558, Priscilla Pena TREC #723064, Real Broker, LLC. LERA MLS
- $294,9904 bd3 ba2.1k sqft7743 Fern Hollow, San Antonio, TX 78252For SaleMLS ID #1997383, MarAnn Trickett TREC #849546, Real Broker, LLC. LERA MLS
- $300,0004 bd3 ba2.2k sqft12863 Cygnus, San Antonio, TX 78245For SaleMLS ID #2007359, Julio Villanueva TREC #560619, Levi Rodgers Real Estate Group. LERA MLS
- $314,9904 bd2 ba1.6k sqft6260 Persimmon Lake, San Antonio, TX 78252New ConstructionM/I Homes
- $280,0004 bd3 ba2.2k sqft9958 BELMORE CV, San Antonio, TX 78245For SaleMLS ID #1999114, Terrie Weary TREC #737151, Coldwell Banker D'Ann Harper. LERA MLS
- $299,4404 bd3 ba1.8k sqft8210 BRANDY BRANCH, San Antonio, TX 78252New ConstructionLERA MLS
