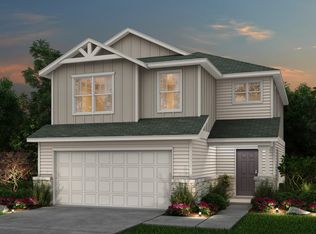
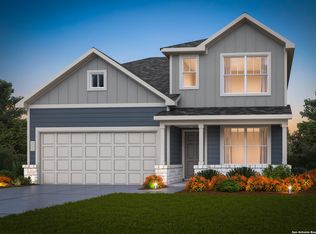
Available for July 2026! The new construction Coolidge offers a spacious kitchen overlooking the Great Room, downstairs guest bed and bath, with a Game Room located upstairs. This home offers white cabinets and granite countertops in the kitchen!
New construction
Price cut: $8.1K (7/15)
$291,740
8220 SMITHERS AVENUE, San Antonio, TX 78252
4beds
2,029sqft
:
Get pre-qualified$2,137/mo
Single Family Residence
Built in 2016
4,791 Square Feet Lot
$290,600 Zestimate®
$144/sqft
$38/mo HOA
What's special
Game room located upstairsWhite cabinets
- 94 days |
- 89 |
- 12 |
Zillow last checked:
Listing updated:
Listed by:
Clay Woodard TREC #436945 (512) 844-7600,
Move Up America
Source: LERA MLS,MLS#: 1965623
Facts & features
Interior
Bedrooms & bathrooms
- Bedrooms: 4
- Bathrooms: 3
- Full bathrooms: 3
Primary bedroom
- Features: Walk-In Closet(s)
- Level: Upper
- Area: 196
- Dimensions: 14 x 14
Bedroom 2
- Area: 143
- Dimensions: 13 x 11
Bedroom 3
- Area: 100
- Dimensions: 10 x 10
Bedroom 4
- Area: 100
- Dimensions: 10 x 10
Primary bathroom
- Features: Shower Only, Single Vanity
- Area: 64
- Dimensions: 8 x 8
Dining room
- Area: 108
- Dimensions: 12 x 9
Family room
- Area: 300
- Dimensions: 20 x 15
Kitchen
- Area: 150
- Dimensions: 10 x 15
Heating
- Central, Electric
Cooling
- 13-15 SEER AX, Central Air
Appliances
- Included: Microwave, Range, Disposal, Dishwasher, Plumbed For Ice Maker, Vented Exhaust Fan, Plumb for Water Softener, ENERGY STAR Qualified Appliances
- Laundry: Washer Hookup, Dryer Connection
Features
- One Living Area, Separate Dining Room, Loft, Utility Room Inside, Secondary Bedroom Down, Open Floorplan, High Speed Internet, Solid Counter Tops, Programmable Thermostat
- Flooring: Carpet, Vinyl
- Windows: Double Pane Windows, Low Emissivity Windows
- Has basement: No
- Has fireplace: No
- Fireplace features: Not Applicable
Interior area
- Total interior livable area: 2,029 sqft
Property
Parking
- Total spaces: 2
- Parking features: Two Car Garage
- Garage spaces: 2
Accessibility
- Accessibility features: Level Lot, Level Drive, First Floor Bath, First Floor Bedroom
Features
- Levels: Two
- Stories: 2
- Patio & porch: Covered
- Exterior features: Sprinkler System
- Pool features: None, Community
- Fencing: Privacy
Lot
- Size: 4,791 Square Feet
- Dimensions: 40X120
- Features: Curbs, Sidewalks, Streetlights
Construction
Type & style
- Home type: SingleFamily
- Property subtype: Single Family Residence
Materials
- Stone, Siding, Radiant Barrier
- Foundation: Slab
- Roof: Composition
Condition
- New Construction
- New construction: Yes
- Year built: 2016
Details
- Builder name: PULTE
Utilities & green energy
- Electric: CPS
- Gas: CPS
- Sewer: SAWS, Sewer System
- Water: SAWS, Water System
- Utilities for property: Cable Available
Community & HOA
Community
- Features: Playground
- Security: Smoke Detector(s)
- Subdivision: Cinco Lakes
HOA
- Has HOA: Yes
- HOA fee: $450 annually
- HOA name: CINCO LAKES
Location
- Region: San Antonio
Financial & listing details
- Price per square foot: $144/sqft
- Price range: $291.7K - $291.7K
- Date on market: 5/11/2026
- Cumulative days on market: 97 days
- Listing terms: Conventional,FHA,VA Loan,Cash,Other
- Road surface type: Paved
Estimated market value
$290,600
$276,000 - $305,000
$1,912/mo
Price history
| Date | Event | Price |
|---|---|---|
| 7/15/2026 | Price change | $291,740-2.7%$144/sqft |
Source:  LERA MLS #1965623 Report a problem LERA MLS #1965623 Report a problem | ||
| 6/18/2026 | Price change | $299,790-4.7%$148/sqft |
Source: LERA MLS #1965623 Report a problem | ||
| 4/17/2026 | Price change | $314,740+10.4%$155/sqft |
Source:  Centex Report a problem Centex Report a problem | ||
| 2/20/2026 | Listed for sale | $284,990$140/sqft |
Source: Centex Report a problem | ||
Public tax history
Tax history is unavailable.
Monthly payment
Est. payment
Payment breakdown
Explore the cost of this home by adjusting the details. Changes won't be saved.Climate risks
Neighborhood: 78252
Nearby schools
GreatSchools rating
- 5/10Southwest Elementary SchoolGrades: PK-5Distance: 3.4 mi
- 5/10Ronald E McNair Middle SchoolGrades: 6-8Distance: 5.2 mi
- 4/10Southwest High SchoolGrades: 9-12Distance: 3.1 mi
Schools provided by the listing agent
- Elementary: Southwest
- Middle: Mc Nair
- High: Southwest
- District: Southwest I.S.D.
Source: LERA MLS. This data may not be complete. We recommend contacting the local school district to confirm school assignments for this home.
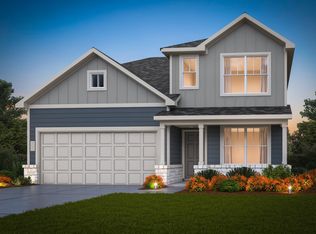
- $324,0904 bd3 ba2.2k sqft8224 Smithers Ave, San Antonio, TX 78252New Construction
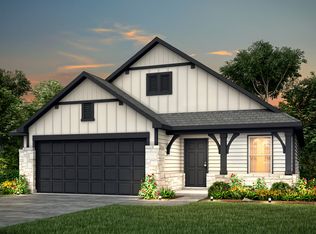
- $296,0204 bd2 ba1.6k sqft8232 Smithers Ave, San Antonio, TX 78252New Construction
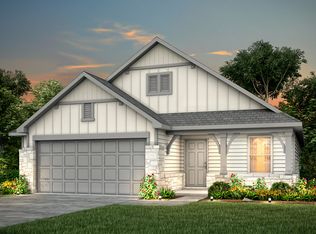
- $304,0904 bd2 ba1.6k sqft8208 Smithers Ave, San Antonio, TX 78252New Construction
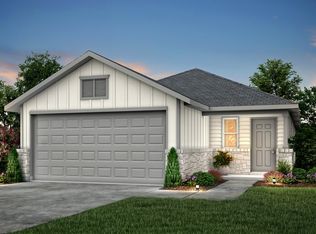
- $279,2403 bd2 ba1.5k sqft8236 Smithers Ave, San Antonio, TX 78252New Construction
- $339,7404 bd3 ba2.2k sqft8204 Smithers Ave, San Antonio, TX 78252Pending
- $339,0905 bd3 ba2.4k sqft8219 Smithers Ave, San Antonio, TX 78252New Construction
- $310,8403 bd2 ba1.5k sqft8223 Smithers Ave, San Antonio, TX 78252New Construction
- from $306,990-- sqft8215 Smithers Ave, San Antonio, TX 78252New Construction
A local agent can set up tours, give advice and negotiate with sellers.
Similar homes
- $279,0004 bd3 ba2.1k sqft7766 CHAMPION CRK, San Antonio, TX 78252For Sale

 MLS ID #1992931, Kristie Benavidez TREC #749389, JB Goodwin, REALTORS. LERA MLS
 - $304,4404 bd3 ba1.8k sqft8210 BRANDY BRANCH, San Antonio, TX 78252New Construction
 LERA MLS
 - $324,2904 bd3 ba2.2k sqft8230 Brandy Branch, San Antonio, TX 78252New Construction
 LERA MLS
 - $300,0004 bd3 ba2.2k sqft12863 Cygnus, San Antonio, TX 78245For Sale
 MLS ID #2007359, Julio Villanueva TREC #560619, Levi Rodgers Real Estate Group. LERA MLS
 - $274,9004 bd3 ba1.9k sqft14011 Feed Park, San Antonio, TX 78252For SaleMLS ID #1990495, Jim Seifert TREC #447935, Redfin Corporation. LERA MLS
- $330,0004 bd3 ba2.5k sqft13747 Pinkston, San Antonio, TX 78252For SaleMLS ID #1969394, Matthew Reyna TREC #715454, Real Broker, LLC. LERA MLS
- $264,0004 bd3 ba1.8k sqft13443 Whisper Ranch, San Antonio, TX 78252For SaleMLS ID #1994803, Monique Briseno Brim TREC #703242, JB Goodwin, REALTORS. LERA MLS
- $359,6904 bd3 ba2.6k sqft8214 BRANDY BRANCH, San Antonio, TX 78252New ConstructionLERA MLS
- $269,9994 bd3 ba1.6k sqft6715 Arid Way, San Antonio, TX 78252For SaleMLS ID #1965121, Derrell Skillman TREC #639690, Redfin Corporation. LERA MLS
- $279,9004 bd3 ba2k sqft10150 Melissa Ranch Blvd, San Antonio, TX 78245For SaleMLS ID #1966180, Sarah Hoffer TREC #752553, Central Metro Realty. LERA MLS
- $269,9003 bd3 ba1.6k sqft13439 Whisper Ranch, San Antonio, TX 78252For SaleMLS ID #1992928, Monique Briseno Brim TREC #703242, JB Goodwin, REALTORS. LERA MLS
- $294,0004 bd3 ba2.2k sqft3002 Wentwood Run, San Antonio, TX 78245For SaleMLS ID #1947226, Jessica Martinez TREC #719338, JLA Realty. LERA MLS
- $280,0004 bd2 ba1.6k sqft906 Red Crossbill, San Antonio, TX 78253For SaleMLS ID #1970156, Monique Cardenas TREC #647512, San Antonio Portfolio KW RE. LERA MLS
- $309,9904 bd2 ba1.6k sqft6275 Desert Aloe, San Antonio, TX 78252New ConstructionM/I Homes
- from $347,9904 bd3 ba2.6k sqftGranbury Plan, Hennersby Hollow, San Antonio, TX 78252New ConstructionAshton Woods Homes
- $290,0003 bd3 ba1.7k sqft11648 Midnight Rain, San Antonio, TX 78245For SaleMLS ID #1996927, Cynthia Letayf-Cuevas TREC #653628, Redfin Corporation. LERA MLS
- $329,9904 bd2 ba1.7k sqft6258 DESERT ALOE, San Antonio, TX 78252New ConstructionLERA MLS
- $285,0004 bd3 ba2.4k sqft1011 Pacific Monarch, San Antonio, TX 78253For SaleMLS ID #1949538, Charles Gafford TREC #691603, Keller Williams City-View. LERA MLS
- $314,9904 bd2 ba1.6k sqft6260 Persimmon Lake, San Antonio, TX 78252New ConstructionM/I Homes
- $291,0004 bd3 ba2k sqft13735 Prospector Post, San Antonio, TX 78253For SaleMLS ID #1869892, Denise Cantu-Hensley TREC #646282, Troy Realtors, Inc.. LERA MLS
