Welcome to this beautifully designed two-story home in the desirable Cinco Lakes community! Built in 2024, this spacious residence offers 4 bedrooms, 2.5 baths, and approximately 2,628 square feet of well-planned living space. The open-concept layout features a bright and inviting living area that flows seamlessly into a gourmet kitchen complete with granite countertops, 42" cabinetry, gas cooking, a large island, and ample storage-perfect for both everyday living and entertaining. The private first-floor owner's suite provides a relaxing retreat with a bay window, double vanities, a walk-in shower, and a generous walk-in closet. Upstairs, you'll find a versatile game room along with spacious secondary bedrooms, offering flexibility for family, guests, or a home office. Additional highlights include vinyl plank flooring in main areas, energy-efficient features, a two-car garage, and a fully fenced backyard.
For sale
Price cut: $5K (7/8)
$330,000
13747 Pinkston, San Antonio, TX 78252
4beds
2,588sqft
Single Family Residence
Built in 2024
5,619 Square Feet Lot
$328,600 Zestimate®
$128/sqft
$37/mo HOA
What's special
Gas cookingTwo-car garageGranite countertopsGenerous walk-in closetVersatile game roomFully fenced backyardGourmet kitchen
- 87 days |
- 62 |
- 3 |
Zillow last checked:
Listing updated:
Listed by:
Matthew Reyna TREC #715454 (855) 450-0442,
Real Broker, LLC
Source: LERA MLS,MLS#: 1969394
Facts & features
Interior
Bedrooms & bathrooms
- Bedrooms: 4
- Bathrooms: 3
- Full bathrooms: 2
- 1/2 bathrooms: 1
Primary bedroom
- Features: Walk-In Closet(s), Full Bath
- Area: 224
- Dimensions: 14 x 16
Bedroom 2
- Area: 168
- Dimensions: 14 x 12
Bedroom 3
- Area: 132
- Dimensions: 12 x 11
Bedroom 4
- Area: 169
- Dimensions: 13 x 13
Primary bathroom
- Features: Shower Only, Double Vanity
- Area: 90
- Dimensions: 10 x 9
Kitchen
- Area: 180
- Dimensions: 15 x 12
Living room
- Area: 252
- Dimensions: 18 x 14
Heating
- Central, Electric
Cooling
- Central Air
Appliances
- Included: Microwave, Range, Disposal, Dishwasher, Plumbed For Ice Maker, Electric Water Heater, Plumb for Water Softener, Electric Cooktop
- Laundry: Main Level, Laundry Room, Washer Hookup, Dryer Connection
Features
- Two Living Area, Eat-in Kitchen, Kitchen Island, Breakfast Bar, Pantry, Study/Library, Game Room, Utility Room Inside, Open Floorplan, High Speed Internet, Telephone, Master Downstairs
- Flooring: Carpet, Vinyl
- Windows: Window Coverings
- Has basement: No
- Has fireplace: No
- Fireplace features: Not Applicable
Interior area
- Total interior livable area: 2,588 sqft
Property
Parking
- Total spaces: 2
- Parking features: Two Car Garage
- Garage spaces: 2
Features
- Levels: Two
- Stories: 2
- Pool features: None
Lot
- Size: 5,619 Square Feet
Details
- Parcel number: 043121280320
Construction
Type & style
- Home type: SingleFamily
- Architectural style: Traditional
- Property subtype: Single Family Residence
Materials
- Brick, Fiber Cement
- Foundation: Slab
- Roof: Composition
Condition
- Pre-Owned
- New construction: No
- Year built: 2024
Details
- Builder name: Legend Homes
Utilities & green energy
- Electric: CPS
- Sewer: SAWS
- Water: SAWS, Water System
- Utilities for property: Cable Available
Community & HOA
Community
- Features: None
- Subdivision: Cinco Lakes
HOA
- Has HOA: Yes
- HOA fee: $112 quarterly
- HOA name: ALAMO MANAGEMENT
Location
- Region: San Antonio
Financial & listing details
- Price per square foot: $128/sqft
- Annual tax amount: $2
- Price range: $330K - $330K
- Date on market: 5/22/2026
- Cumulative days on market: 88 days
- Listing terms: Conventional,FHA,VA Loan,Cash
Estimated market value
$328,600
$312,000 - $345,000
$2,222/mo
Price history
| Date | Event | Price |
|---|---|---|
| 7/8/2026 | Price change | $330,000-1.5%$128/sqft |
Source:  LERA MLS #1969394 Report a problem LERA MLS #1969394 Report a problem | ||
| 5/22/2026 | Listed for sale | $335,000+8.1%$129/sqft |
Source: LERA MLS #1969394 Report a problem | ||
| 2/13/2025 | Sold | -- |
Source: LERA MLS #44006_1809367 Report a problem | ||
| 1/15/2025 | Pending sale | $309,990$120/sqft |
Source: LERA MLS #1809367 Report a problem | ||
| 12/27/2024 | Price change | $309,990-3.1%$120/sqft |
Source: LERA MLS #1809367 Report a problem | ||
| 9/30/2024 | Price change | $319,990-1.5%$124/sqft |
Source: LERA MLS #1809367 Report a problem | ||
| 8/13/2024 | Price change | $324,990-1.6%$126/sqft |
Source: LERA MLS #1780720 Report a problem | ||
| 5/24/2024 | Price change | $330,399-2.9%$128/sqft |
Source:  Legend Homes Texas Report a problem Legend Homes Texas Report a problem | ||
| 4/4/2024 | Listed for sale | $340,399$132/sqft |
Source: Legend Homes Texas Report a problem | ||
Public tax history
Tax history is unavailable.
Monthly payment
Est. payment
Payment breakdown
Explore the cost of this home by adjusting the details. Changes won't be saved.Climate risks
Neighborhood: 78252
Nearby schools
GreatSchools rating
- 5/10Southwest Elementary SchoolGrades: PK-5Distance: 3.7 mi
- 5/10Ronald E McNair Middle SchoolGrades: 6-8Distance: 5.5 mi
- 4/10Southwest High SchoolGrades: 9-12Distance: 3.5 mi
Schools provided by the listing agent
- Elementary: Southwest
- Middle: Mc Nair
- High: Southwest
- District: Southwest I.S.D.
Source: LERA MLS. This data may not be complete. We recommend contacting the local school district to confirm school assignments for this home.
- $324,1005 bd3 ba2.4k sqft13751 Pinkston, San Antonio, TX 78252Off Market
- $309,9903 bd2 ba1.4k sqft13755 Pinkston, San Antonio, TX 78252For Sale
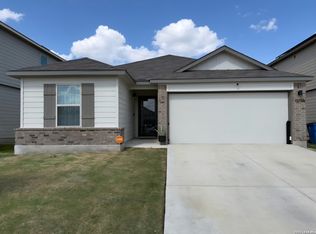
- $310,2003 bd2 ba2.2k sqft13759 Pinkston, San Antonio, TX 78252Off Market
- $329,0005 bd3 ba2.4k sqft7743 Jacksboro Dr, San Antonio, TX 78252Off Market
- $321,6005 bd3 ba2.4k sqft13746 Pinkston, San Antonio, TX 78252Off Market
- $--5 bd3 ba2.4k sqft13731 Pinkston, San Antonio, TX 78252Sold
- $--3 bd2 ba1.4k sqft13742 Pinkston, San Antonio, TX 78252Sold
- $272,9003 bd2 ba1.6k sqft7719 Jacksboro Dr, San Antonio, TX 78252Off Market
A local agent can set up tours, give advice and negotiate with sellers.
Similar homes
- $291,7404 bd3 ba2k sqft8220 SMITHERS AVENUE, San Antonio, TX 78252New Construction

 MLS ID #1965623, Clay Woodard TREC #436945, Move Up America. LERA MLS
 - $359,6904 bd3 ba2.6k sqft8214 BRANDY BRANCH, San Antonio, TX 78252New Construction
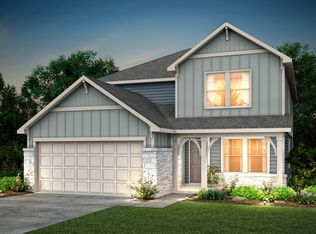 LERA MLS
 - $304,4404 bd3 ba1.8k sqft8210 BRANDY BRANCH, San Antonio, TX 78252New Construction
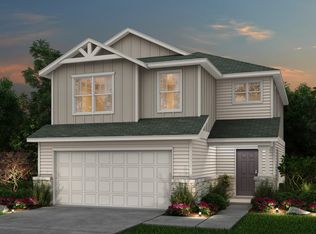 LERA MLS
 - $294,9904 bd3 ba2.1k sqft7743 Fern Hollow, San Antonio, TX 78252For Sale
 MLS ID #1997383, MarAnn Trickett TREC #849546, Real Broker, LLC. LERA MLS
 - from $325,7404 bd3 ba1.9k sqftPrism Plan, Hennersby Hollow, San Antonio, TX 78252New ConstructionStarlight Homes
- $369,9904 bd3 ba2.5k sqft6264 Persimmon Lake, San Antonio, TX 78252New ConstructionM/I Homes
- $314,9904 bd2 ba1.6k sqft6260 Persimmon Lake, San Antonio, TX 78252New ConstructionM/I Homes
- $324,9904 bd2 ba1.7k sqft6271 Desert Aloe, San Antonio, TX 78252New ConstructionM/I Homes
- $234,9003 bd2 ba1.5k sqft10911 Balmorhea, San Antonio, TX 78252For SaleMLS ID #1999839, Roger Fuentes TREC #649792, Phyllis Browning Company. LERA MLS
- $339,9904 bd3 ba2.5k sqft6235 Persimmon Lake, San Antonio, TX 78252New ConstructionM/I Homes
- $324,9904 bd3 ba2.4k sqft6240 Persimmon Lake, San Antonio, TX 78252New ConstructionM/I Homes
- $365,0004 bd4 ba2.6k sqft15233 Cheshire Wy, San Antonio, TX 78254For SaleMLS ID #2009231, Ana Jaramillo TREC #739758, Real Broker, LLC. LERA MLS
- $349,9904 bd3 ba2.5k sqft6283 Desert Aloe, San Antonio, TX 78252New ConstructionM/I Homes
- $335,0005 bd4 ba2.6k sqft11438 STICHTER PATH, San Antonio, TX 78245For SaleMLS ID #1994908, Kennie Bender TREC #783412, MCP Realty. LERA MLS
- $360,0005 bd3 ba2.8k sqft1911 Overlook Knoll, San Antonio, TX 78245For SaleMLS ID #1972837, Stephanie Garcia TREC #726127, Exquisite Properties, LLC. LERA MLS
- $324,3104 bd3 ba2k sqft13504 Marlin Dock, San Antonio, TX 78245New ConstructionLERA MLS
- $274,9004 bd3 ba1.9k sqft14011 Feed Park, San Antonio, TX 78252For SaleMLS ID #1990495, Jim Seifert TREC #447935, Redfin Corporation. LERA MLS
- $329,9904 bd3 ba2.5k sqft6248 Persimmon Lake, San Antonio, TX 78245New ConstructionLERA MLS
- $289,9003 bd2 ba1.6k sqft13044 Whisper Bnd, San Antonio, TX 78252For SaleMLS ID #1952268, Derrell Skillman TREC #639690, Redfin Corporation. LERA MLS
- $264,0004 bd3 ba1.8k sqft13443 Whisper Ranch, San Antonio, TX 78252For SaleMLS ID #1994803, Monique Briseno Brim TREC #703242, JB Goodwin, REALTORS. LERA MLS
