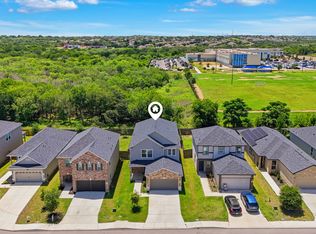
Don't miss this rare opportunity to own the largest 5 bedroom home currently on the market in Laurel Vista! Built just 1 year ago, this home provides all the benefits of new construction, without all the uncertainty! Recent inspections have already been completed, and builder warranty items have already been addressed, allowing the next owner to move in with confidence and peace of mind. Offering 5 bedrooms, 3.5 bathrooms, and nearly 2,700 square feet of living space, this is home provides the perfect blend of comfort, functionality and room to grow. Step inside to an inviting open-concept layout where the kitchen, dining, and living spaces flow seamlessly together, creating an ideal setting for both everyday living and entertaining. The well-appointed kitchen offers abundant cabinetry, generous counter space, and a layout designed to keep everyone connected. The private primary suite is conveniently located on the main floor and features a spacious bedroom, ensuite bathroom, and walk-in closet. Upstairs, you'll find 4 additional bedrooms and a versatile game room, providing plenty of space for a media room, playroom, home office, or second living area. One of the standout features of this property is its exceptional outdoor space. Situated on a premium corner lot, the home boasts a large backyard with no direct rear neighbors, offering added privacy and peaceful views. The covered patio creates the perfect spot to enjoy your morning coffee, host weekend barbecues, or unwind after a long day while taking advantage of the spacious outdoor setting. Unlike the new construction homes in the neighborhood, this one already comes with full gutters, a stained fence, refrigerator, washer and dryer and a water softener, saving you the time and expense of adding them yourself! Conveniently located near major highways, shopping, dining, and schools, Laurel Vista offers easy access to everything San Antonio has to offer while maintaining a welcoming neighborhood atmosphere.
For sale
Price cut: $10K (7/8)
$335,000
11438 STICHTER PATH, San Antonio, TX 78245
5beds
2,676sqft
:
Get pre-qualified$2,444/mo
Single Family Residence
Built in 2024
8,450 Square Feet Lot
$-- Zestimate®
$125/sqft
$33/mo HOA
What's special
Stained fenceSpacious bedroomCovered patioPremium corner lotVersatile game roomWalk-in closetGenerous counter space
- 30 days |
- 357 |
- 31 |
Zillow last checked:
Listing updated:
Listed by:
Kennie Bender TREC #783412 (808) 443-3304,
MCP Realty
Source: LERA MLS,MLS#: 1994908
Facts & features
Interior
Bedrooms & bathrooms
- Bedrooms: 5
- Bathrooms: 4
- Full bathrooms: 3
- 1/2 bathrooms: 1
Primary bedroom
- Features: Walk-In Closet(s), Ceiling Fan(s), Full Bath
- Area: 234
- Dimensions: 18 x 13
Bedroom 2
- Area: 182
- Dimensions: 14 x 13
Bedroom 3
- Area: 204
- Dimensions: 12 x 17
Bedroom 4
- Area: 132
- Dimensions: 11 x 12
Bedroom 5
- Area: 160
- Dimensions: 10 x 16
Primary bathroom
- Features: Tub/Shower Separate, Double Vanity
- Area: 88
- Dimensions: 8 x 11
Dining room
- Area: 110
- Dimensions: 10 x 11
Kitchen
- Area: 256
- Dimensions: 16 x 16
Living room
- Area: 208
- Dimensions: 16 x 13
Heating
- Central, Electric
Cooling
- Central Air
Appliances
- Included: Washer, Dryer, Range, Refrigerator, Disposal, Dishwasher, Water Softener Owned, Electric Water Heater, Electric Cooktop
- Laundry: Main Level
Features
- Two Living Area, Separate Dining Room, Eat-in Kitchen, Kitchen Island, Game Room, Loft, Utility Room Inside, Walk-In Closet(s), Master Downstairs, Ceiling Fan(s)
- Flooring: Carpet, Ceramic Tile, Vinyl
- Windows: Window Coverings
- Has basement: No
- Attic: Pull Down Stairs
- Has fireplace: No
- Fireplace features: Not Applicable
Interior area
- Total interior livable area: 2,676 sqft
Video & virtual tour
Property
Parking
- Total spaces: 2
- Parking features: Two Car Garage, Garage Door Opener
- Garage spaces: 2
Features
- Levels: Two
- Stories: 2
- Patio & porch: Patio, Covered
- Exterior features: Sprinkler System, Rain Gutters
- Pool features: None, Community
- Fencing: Privacy
Lot
- Size: 8,450 Square Feet
- Features: Corner Lot, Greenbelt, Sidewalks, Fire Hydrant w/in 500'
Details
- Parcel number: 043382200320
Construction
Type & style
- Home type: SingleFamily
- Property subtype: Single Family Residence
Materials
- Brick, Siding
- Foundation: Slab
- Roof: Composition
Condition
- Pre-Owned
- New construction: No
- Year built: 2024
Details
- Builder name: DR Horton
Utilities & green energy
- Sewer: Sewer System
Community & HOA
Community
- Subdivision: Laurel Vista
HOA
- Has HOA: Yes
- HOA fee: $400 annually
- HOA name: LAUREL VISTAS HOA
Location
- Region: San Antonio
Financial & listing details
- Price per square foot: $125/sqft
- Annual tax amount: $6,263
- Price range: $335K - $335K
- Date on market: 6/25/2026
- Cumulative days on market: 31 days
- Listing terms: Conventional,FHA,VA Loan,Cash,USDA Loan
Estimated market value
Not available
Estimated sales range
Not available
Not available
Price history
| Date | Event | Price |
|---|---|---|
| 7/8/2026 | Price change | $335,000-2.9%$125/sqft |
Source:  LERA MLS #1994908 Report a problem LERA MLS #1994908 Report a problem | ||
| 6/25/2026 | Listed for sale | $345,000-4.2%$129/sqft |
Source: LERA MLS #1994908 Report a problem | ||
| 4/10/2025 | Sold | -- |
Source: LERA MLS #1825648 Report a problem | ||
| 2/14/2025 | Pending sale | $359,950$135/sqft |
Source: LERA MLS #1825648 Report a problem | ||
| 2/4/2025 | Price change | $359,950-3.4%$135/sqft |
Source: LERA MLS #1825648 Report a problem | ||
| 2/4/2025 | Price change | $372,800-0.8%$139/sqft |
Source:  DR Horton Report a problem DR Horton Report a problem | ||
| 1/31/2025 | Price change | $375,800+1.1%$140/sqft |
Source: LERA MLS #1825648 Report a problem | ||
| 12/24/2024 | Price change | $371,800-0.8%$139/sqft |
Source: DR Horton Report a problem | ||
| 12/23/2024 | Price change | $374,800+1.1%$140/sqft |
Source: LERA MLS #1825648 Report a problem | ||
| 12/4/2024 | Price change | $370,800-0.8%$139/sqft |
Source: DR Horton Report a problem | ||
| 11/25/2024 | Listed for sale | $373,800$140/sqft |
Source: LERA MLS #1825648 Report a problem | ||
Public tax history
Tax history is unavailable.
Monthly payment
Est. payment
Payment breakdown
Explore the cost of this home by adjusting the details. Changes won't be saved.Climate risks
Neighborhood: 78245
Nearby schools
GreatSchools rating
- 5/10Behlau Elementary SchoolGrades: PK-5Distance: 0.8 mi
- 4/10Luna Middle SchoolGrades: 6-8Distance: 2.2 mi
- 6/10Brennan High SchoolGrades: 9-12Distance: 3.3 mi
Schools provided by the listing agent
- Elementary: Ladera
- Middle: Loma Alta
- High: Medina Valley
- District: Medina Valley I.S.D.
Source: LERA MLS. This data may not be complete. We recommend contacting the local school district to confirm school assignments for this home.
- $38,700-- bd-- ba-- sqft11118 Boot Cyn, San Antonio, TX 78245Off Market
- $--4 bd3 ba2.3k sqft11426 Stichter Path, San Antonio, TX 78245Sold
- $--3 bd2 ba1.4k sqft2966 Pemberton Post, San Antonio, TX 78245Sold

- $--3 bd2 ba1.2k sqft11742 Wentwood Vale, San Antonio, TX 78245Sold
- $--3 bd2 ba1.3k sqft11514 Thackery Haze, San Antonio, TX 78245Sold
- $--3 bd3 ba2.2k sqft11402 Stichter Path, San Antonio, TX 78245Sold
- $268,3004 bd2 ba1.7k sqft2824 Tengyc Bow, San Antonio, TX 78245Off Market
- $318,3005 bd4 ba2.6k sqft2819 Tengyc Bow, San Antonio, TX 78245Off Market
A local agent can set up tours, give advice and negotiate with sellers.
Similar homes
- $343,0005 bd3 ba2.5k sqft2811 DAVIS TRCE, San Antonio, TX 78245For Sale

 MLS ID #1999657, Priscilla Flores-Reyes TREC #780922, Keeping It Realty. LERA MLS
 - $339,9005 bd4 ba2.6k sqft14014 Roller Mills, San Antonio, TX 78245For Sale
 MLS ID #1992740, Carmen Ortega TREC #680771, Texas Edge Realty. LERA MLS
 - $365,0005 bd3 ba2.8k sqft1911 Overlook Knoll, San Antonio, TX 78245For Sale
 MLS ID #1972837, Stephanie Garcia TREC #726127, Exquisite Properties, LLC. LERA MLS
 - $314,9005 bd3 ba2.4k sqft12145 Pease River, San Antonio, TX 78245For Sale
 MLS ID #1936150, Susan Barrera TREC #737425, Levi Rodgers Real Estate Group. LERA MLS
 - $309,9005 bd3 ba2.5k sqft1538 India Agate, San Antonio, TX 78245For SaleMLS ID #1937537, Lia Horton TREC #573993, Keller Williams Heritage. LERA MLS
- $375,0005 bd4 ba2.6k sqft11454 Arabette, San Antonio, TX 78245For SaleMLS ID #1970387, Jeff Smith TREC #430382, San Antonio Elite Realty. LERA MLS
- $369,9004 bd4 ba2.7k sqft2221 CASSIOPEIA BND, San Antonio, TX 78245For SaleMLS ID #1995761, Carolyn Hernandez TREC #545264, BHHS PenFed Realty. LERA MLS
- $324,9004 bd3 ba1.9k sqft6714 Greensleeves, San Antonio, TX 78252For SaleMLS ID #2002369, Teresa Zepeda TREC #706355, Real Broker, LLC. LERA MLS
- $314,9994 bd3 ba2.1k sqft707 Blueleaf, San Antonio, TX 78245For SaleMLS ID #1964714, Sary Valdez TREC #769378, Real Broker, LLC. LERA MLS
- $325,0004 bd4 ba2.8k sqft2639 barkey, San Antonio, TX 78245For SaleMLS ID #1936829, Josh Boggs TREC #563487, Keller Williams Heritage. LERA MLS
- $295,0003 bd3 ba2.3k sqft11324 Silver Rose, San Antonio, TX 78245For SaleMLS ID #1968962, Steve Garza TREC #710201, LPT Realty, LLC. LERA MLS
- $375,0004 bd4 ba2.5k sqft12654 BETELGEUSE, San Antonio, TX 78245For SaleMLS ID #1963062, Lisa Marie Guzman TREC #628088, eXp Realty. LERA MLS
- $339,0005 bd3 ba2.5k sqft10410 McIntosh, San Antonio, TX 78252For SaleMLS ID #1948020, Bianca McDaniel TREC #821146, eXp Realty. LERA MLS
- $354,9904 bd2 ba2.5k sqft197 Hunters, San Antonio, TX 78253For SaleMLS ID #1951987, Dayton Schrader TREC #312921, eXp Realty. LERA MLS
- $398,0004 bd3 ba2.1k sqft13627 Cessna, San Antonio, TX 78245For SaleMLS ID #1991444, Amy White TREC #652108, Reliance Residential Realty -. LERA MLS
- $350,0005 bd3 ba2.5k sqft14078 Coquina Bluffs, San Antonio, TX 78253For SaleMLS ID #1999463, Cynthia Guliano TREC #647564, 1st Choice Realty Group. LERA MLS
- $335,0004 bd3 ba2.2k sqft10522 NEVERSINK BLVD, San Antonio, TX 78252For SaleMLS ID #1958366, Glenibel Cueto TREC #807139, Keller Williams City-View. LERA MLS
- $345,0005 bd4 ba2.6k sqft13523 Pokey Trail, San Antonio, TX 78254For SaleMLS ID #2002423, Sonia Perez-Olivares TREC #512880, Kuper Sotheby's Int'l Realty. LERA MLS
- $399,9004 bd4 ba2.5k sqft1206 Nashua Sq, San Antonio, TX 78245For SaleMLS ID #1994194, Shane Neal TREC #608871, eXp Realty. LERA MLS
- $330,0004 bd3 ba2.5k sqft13747 Pinkston, San Antonio, TX 78252For SaleMLS ID #1969394, Matthew Reyna TREC #715454, Real Broker, LLC. LERA MLS
