PRICED TO SELL!! $35K PRICE DROP!! Welcome to this beautifully designed two-story home in the sought-after Brookmill Community! This gently used home was built in 2024, and features 5-bedrooms, 3.5-bath, open-concept floor plan, spacious family room, modern kitchen, dedicated study, versatile flex room and a two car garage. When you step inside, you will discover an inviting floor plan featuring a bright and airy living area that seamlessly connects to the kitchen and dining spaces-perfect for entertaining and family gatherings. The chef-inspired kitchen offers abundant counter space, modern finishes, and a layout designed for both convenience and style. A dedicated study provides the ideal work-from-home setup, while the versatile flex room can easily serve as a playroom, media room, fitness area, or additional living space to fit your lifestyle needs. The spacious primary suite is located on the first floor, and offers a private retreat with a modern en-suite bath and generous walk-in closet. Four additional bedrooms provide plenty of room for family, guests, or hobbies. With 3.5 bathrooms, everyone enjoys comfort and convenience. Outside, enjoy a nice-sized backyard with plenty of space for outdoor entertaining, gardening, pets, and so much more. In addition to all the appliances, a near new refrigerator, fully owned water softener, reverse osmosis water filtration system, and sprinkler system convey!! The current amenities include: community pool, clubhouse, playground, walking trails, greenbelt areas, community park, and fitness center. Residents enjoy convenient access to Lackland AFB, major highways, shopping, dining, schools, and all that San Antonio has to offer. Don't miss out on this opportunity and schedule your private showing today!!
For sale
Price cut: $100 (7/23)
$339,900
14014 Roller Mills, San Antonio, TX 78245
5beds
2,656sqft
:
Get pre-qualified$2,520/mo
Single Family Residence
Built in 2024
6,708 Square Feet Lot
$338,200 Zestimate®
$128/sqft
$75/mo HOA
What's special
Modern finishesTwo-story homePrivate retreatOpen-concept floor planNice-sized backyardSpacious family roomDedicated study
- 39 days |
- 204 |
- 21 |
Zillow last checked:
Listing updated:
Listed by:
Carmen Ortega TREC #680771 (210) 708-2256,
Texas Edge Realty
Source: LERA MLS,MLS#: 1992740
Facts & features
Interior
Bedrooms & bathrooms
- Bedrooms: 5
- Bathrooms: 4
- Full bathrooms: 3
- 1/2 bathrooms: 1
Primary bedroom
- Area: 224
- Dimensions: 14 x 16
Bedroom 2
- Area: 121
- Dimensions: 11 x 11
Bedroom 3
- Area: 121
- Dimensions: 11 x 11
Bedroom 4
- Area: 110
- Dimensions: 10 x 11
Bedroom 5
- Area: 120
- Dimensions: 12 x 10
Primary bathroom
- Features: Shower Only
- Area: 80
- Dimensions: 8 x 10
Kitchen
- Area: 209
- Dimensions: 19 x 11
Living room
- Area: 209
- Dimensions: 19 x 11
Heating
- Central, Electric
Cooling
- Ceiling Fan(s), Central Air
Appliances
- Included: Self Cleaning Oven, Microwave, Range, Gas Cooktop, Refrigerator, Disposal, Dishwasher, Trash Compactor, Water Softener Owned, Plumb for Water Softener, Tankless Water Heater, ENERGY STAR Qualified Appliances
- Laundry: Washer Hookup, Dryer Connection
Features
- Two Living Area, Master Downstairs, Ceiling Fan(s), Solid Counter Tops
- Flooring: Carpet, Laminate
- Windows: Double Pane Windows, Window Coverings
- Has basement: No
- Attic: 12"+ Attic Insulation
- Has fireplace: No
- Fireplace features: Not Applicable
Interior area
- Total interior livable area: 2,656 sqft
Property
Parking
- Total spaces: 2
- Parking features: Two Car Garage, Garage Door Opener
- Garage spaces: 2
Features
- Levels: Two
- Stories: 2
- Pool features: None, Community
Lot
- Size: 6,708 Square Feet
Details
- Parcel number: 040163750120
Construction
Type & style
- Home type: SingleFamily
- Architectural style: Traditional
- Property subtype: Single Family Residence
Materials
- Brick
- Foundation: Slab
- Roof: Composition
Condition
- Pre-Owned
- New construction: No
- Year built: 2024
Details
- Builder name: LENNAR
Utilities & green energy
- Utilities for property: City Garbage service
Green energy
- Green verification: ENERGY STAR Certified Homes, LEED For Homes
Community & HOA
Community
- Features: Clubhouse, Playground, Jogging Trails, Bike Trails, School Bus
- Security: Smoke Detector(s), Carbon Monoxide Detector(s)
- Subdivision: Ladera
HOA
- Has HOA: Yes
- HOA fee: $225 quarterly
- HOA name: CCMC
Location
- Region: San Antonio
Financial & listing details
- Price per square foot: $128/sqft
- Tax assessed value: $344,120
- Annual tax amount: $8,132
- Price range: $339.9K - $339.9K
- Date on market: 6/17/2026
- Cumulative days on market: 41 days
- Listing terms: Conventional,FHA,VA Loan,TX Vet,Cash,Assumable
Estimated market value
$338,200
$321,000 - $355,000
$2,219/mo
Price history
| Date | Event | Price |
|---|---|---|
| 7/23/2026 | Price change | $339,9000%$128/sqft |
Source:  LERA MLS #1992740 Report a problem LERA MLS #1992740 Report a problem | ||
| 7/14/2026 | Listed for rent | $2,550$1/sqft |
Source: Zillow Rentals Report a problem | ||
| 7/11/2026 | Price change | $340,000-2.8%$128/sqft |
Source: LERA MLS #1992740 Report a problem | ||
| 6/27/2026 | Price change | $349,900-6.7%$132/sqft |
Source: LERA MLS #1992740 Report a problem | ||
| 6/17/2026 | Listed for sale | $374,900+7.1%$141/sqft |
Source: LERA MLS #1992740 Report a problem | ||
| 10/29/2024 | Sold | -- |
Source: LERA MLS #1805472 Report a problem | ||
| 8/27/2024 | Price change | $349,999-0.6%$132/sqft |
Source:  Lennar Homes Report a problem Lennar Homes Report a problem | ||
| 8/18/2024 | Price change | $351,999-1.1%$133/sqft |
Source: Lennar Homes Report a problem | ||
| 8/13/2024 | Price change | $355,999-1.7%$134/sqft |
Source: Lennar Homes Report a problem | ||
| 8/12/2024 | Listed for sale | $361,999$136/sqft |
Source: Lennar Homes Report a problem | ||
Public tax history
| Year | Property taxes | Tax assessment |
|---|---|---|
| 2025 | -- | $325,240 +798.5% |
| 2024 | $510 | $36,200 |
Find assessor info on the county website
Monthly payment
Est. payment
Payment breakdown
Explore the cost of this home by adjusting the details. Changes won't be saved.Climate risks
Neighborhood: 78245
Nearby schools
GreatSchools rating
- 5/10Ladera Elementary SchoolGrades: PK-5Distance: 3.6 mi
- 6/10Medina Valley Loma Alta MiddleGrades: 6-8Distance: 5.5 mi
- 5/10Medina Valley High SchoolGrades: 9-12Distance: 7.8 mi
Schools provided by the listing agent
- Elementary: Ladera
- Middle: Loma Alta
- High: Medina Valley
- District: Medina Valley I.S.D.
Source: LERA MLS. This data may not be complete. We recommend contacting the local school district to confirm school assignments for this home.
- $2,4004 bd3 ba2k sqft12010 Del Rio Run, San Antonio, TX 78245For Rent

- $282,1004 bd2 ba2.3k sqft11114 Boot Cyn, San Antonio, TX 78245Off Market
- $270,2003 bd2 ba1.8k sqft10418 Branch Post, San Antonio, TX 78245Off Market

- $281,4003 bd2 ba1.9k sqft10523 Branch, San Antonio, TX 78245Off Market

- $270,3004 bd2 ba1.7k sqft13810 Murphy Hvn, San Antonio, TX 78254Off Market
- $363,0003 bd2 ba2k sqft10603 Tranquille Pl, San Antonio, TX 78240Off Market
- $334,9003 bd2 ba2k sqft10539 Tranquille Pl, San Antonio, TX 78240Off Market
- $325,500-- bd2 ba2.5k sqft149 Whitetail Pass, San Antonio, TX 78245Off Market
- $--3 bd3 ba2k sqft13006 Sirius Cir, San Antonio, TX 78245Sold
A local agent can set up tours, give advice and negotiate with sellers.
Similar homes
- $314,9005 bd3 ba2.4k sqft12145 Pease River, San Antonio, TX 78245For Sale

 MLS ID #1936150, Susan Barrera TREC #737425, Levi Rodgers Real Estate Group. LERA MLS
 - $335,0005 bd4 ba2.6k sqft11438 STICHTER PATH, San Antonio, TX 78245For Sale
 MLS ID #1994908, Kennie Bender TREC #783412, MCP Realty. LERA MLS
 - $330,0005 bd3 ba2.4k sqft3215 Davis Trace, San Antonio, TX 78245New Construction
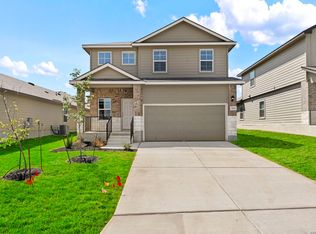 MLS ID #1957517, Christopher Marti TREC #628996, Marti Realty Group. LERA MLS
 - $320,0005 bd3 ba2.4k sqft3260 ONION CRK, San Antonio, TX 78245For Sale
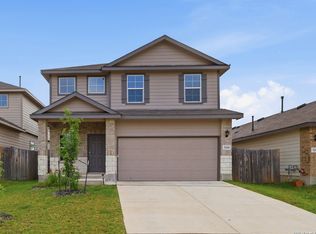 MLS ID #1995661, Toni Sarzoza TREC #616500, TriPoint Realty LLC. LERA MLS
 - $349,9904 bd3 ba2.7k sqft11635 Bakersfield Pass, San Antonio, TX 78245For SaleMLS ID #1997023, Kevin Rogers TREC #655096, 43 Realty, LLC. LERA MLS
- $--3 bd3 ba1.8k sqft3614 Holstein Cv, San Antonio, TX 78245AuctionAuction.com 2
- $318,0004 bd3 ba2k sqft211 Lucy Landing, San Antonio, TX 78245New ConstructionMLS ID #1951562, Christopher Marti TREC #628996, Marti Realty Group. LERA MLS
- $321,5004 bd3 ba2k sqft3107 Davis Trace, San Antonio, TX 78245New ConstructionMLS ID #1957136, Christopher Marti TREC #628996, Marti Realty Group. LERA MLS
- $330,0004 bd3 ba2.6k sqft11315 Edelweiss, San Antonio, TX 78245For SaleMLS ID #1965098, Katherine Detmer TREC #595589, Phyllis Browning Company. LERA MLS
- $334,9005 bd4 ba2.4k sqft13418 MARLIN DOCK, San Antonio, TX 78245New ConstructionLERA MLS
- $375,0004 bd4 ba2.5k sqft12654 BETELGEUSE, San Antonio, TX 78245For SaleMLS ID #1963062, Lisa Marie Guzman TREC #628088, eXp Realty. LERA MLS
- $329,5205 bd3 ba2.4k sqft5166 FLIGHT SAIL, San Antonio, TX 78245New ConstructionLERA MLS
- $287,5005 bd3 ba1.8k sqft11729 Wentwood Vale, San Antonio, TX 78245New ConstructionMLS ID #1951587, Christopher Marti TREC #628996, Marti Realty Group. LERA MLS
- $334,4904 bd3 ba2.2k sqft13512 MARLIN DOCK, San Antonio, TX 78245New ConstructionLERA MLS
- $345,9005 bd3 ba2.5k sqft10512 Gala Blvd, San Antonio, TX 78252For SaleMLS ID #1995706, Maria Ferreira TREC #674152, eXp Realty. LERA MLS
- $319,2404 bd3 ba2.2k sqft4919 CONCH SHELL, San Antonio, TX 78245New ConstructionLERA MLS
- $319,0204 bd2 ba1.9k sqft13335 PALM FROND, San Antonio, TX 78245New ConstructionLERA MLS
- $314,9904 bd3 ba2k sqft13324 Palm Frond, San Antonio, TX 78245New ConstructionLERA MLS
- $339,0005 bd3 ba2.5k sqft10410 McIntosh, San Antonio, TX 78252For SaleMLS ID #1948020, Bianca McDaniel TREC #821146, eXp Realty. LERA MLS
- $314,5504 bd2 ba1.9k sqft4923 CONCH SHELL, San Antonio, TX 78245New ConstructionLERA MLS
