This beautifully designed two-story home offers strong curb appeal with its stone exterior, wood beam accents, and charming shutters. Inside, you're welcomed by a flexible front room that can function as a formal dining space or additional living area. The main level features an open-concept layout with a cozy office nook, spacious living room, and a well-appointed kitchen. The kitchen includes quartz countertops, a large island, tile backsplash, abundant cabinetry, a gas stove, built-in microwave, and plenty of prep space. The primary suite is located downstairs and features a spacious layout, dual vanities, a separate soaking tub and shower, and a large walk-in closet. Upstairs, you'll find three additional bedrooms, a full bathroom, and a large game room or loft-perfect for entertaining, relaxing, or working from home. Additional features include a 2-car garage, and a fully fenced backyard offering added privacy. Thoughtfully laid out with both comfort and functionality in mind, this home is move-in ready
For sale
$349,990
11635 Bakersfield Pass, San Antonio, TX 78245
4beds
2,758sqft
:
Get pre-qualified$2,572/mo
Single Family Residence
Built in 2020
5,401 Square Feet Lot
$-- Zestimate®
$127/sqft
$53/mo HOA
What's special
Gas stoveBuilt-in microwaveQuartz countertopsCharming shuttersLarge walk-in closetTile backsplashCozy office nook
- 42 days |
- 130 |
- 14 |
Zillow last checked:
Listing updated:
Listed by:
Kevin Rogers TREC #655096 (210) 943-4343,
43 Realty, LLC
Source: LERA MLS,MLS#: 1997023
Facts & features
Interior
Bedrooms & bathrooms
- Bedrooms: 4
- Bathrooms: 3
- Full bathrooms: 2
- 1/2 bathrooms: 1
Primary bedroom
- Features: Walk-In Closet(s), Full Bath
- Area: 289
- Dimensions: 17 x 17
Bedroom 2
- Area: 121
- Dimensions: 11 x 11
Bedroom 3
- Area: 121
- Dimensions: 11 x 11
Bedroom 4
- Area: 143
- Dimensions: 13 x 11
Primary bathroom
- Features: Tub/Shower Separate, Double Vanity, Soaking Tub
- Area: 100
- Dimensions: 10 x 10
Dining room
- Area: 140
- Dimensions: 14 x 10
Family room
- Area: 272
- Dimensions: 17 x 16
Kitchen
- Area: 170
- Dimensions: 17 x 10
Office
- Area: 140
- Dimensions: 14 x 10
Heating
- Central, Electric
Cooling
- 13-15 SEER AX, Ceiling Fan(s), Central Air
Appliances
- Included: Microwave, Range, Disposal, Dishwasher, Plumb for Water Softener, ENERGY STAR Qualified Appliances, High Efficiency Water Heater
- Laundry: Washer Hookup, Dryer Connection
Features
- Two Living Area, Separate Dining Room, Eat-in Kitchen, Kitchen Island, Breakfast Bar, Pantry, Game Room, Media Room, Utility Room Inside, High Ceilings, Open Floorplan, Master Downstairs, Ceiling Fan(s), Programmable Thermostat
- Flooring: Carpet, Vinyl
- Windows: Double Pane Windows, Low Emissivity Windows
- Has basement: No
- Has fireplace: No
- Fireplace features: Not Applicable
Interior area
- Total interior livable area: 2,758 sqft
Video & virtual tour
Property
Parking
- Total spaces: 2
- Parking features: Two Car Garage, Attached
- Attached garage spaces: 2
Features
- Levels: Two
- Stories: 2
- Patio & porch: Patio
- Pool features: None, Community
- Fencing: Privacy
Lot
- Size: 5,401 Square Feet
- Features: Curbs, Sidewalks
Details
- Parcel number: 043241030320
Construction
Type & style
- Home type: SingleFamily
- Property subtype: Single Family Residence
Materials
- Fiber Cement, Foam Insulation
- Foundation: Slab
- Roof: Composition
Condition
- Pre-Owned
- New construction: No
- Year built: 2020
Details
- Builder name: Meritage Homes
Utilities & green energy
- Electric: CPS
- Gas: CPS
- Sewer: SAWS, Sewer System
- Water: SAWS, Water System
Green energy
- Energy efficient items: Variable Speed HVAC
- Indoor air quality: Contaminant Control
- Water conservation: Low Flow Commode, EF Irrigation Control
Community & HOA
Community
- Features: Playground, Jogging Trails, Sports Court, Cluster Mail Box, School Bus
- Subdivision: Harlach Farms
HOA
- Has HOA: Yes
- HOA fee: $160 quarterly
- HOA name: HARLACH FARMS HOA - AMG
Location
- Region: San Antonio
Financial & listing details
- Price per square foot: $127/sqft
- Tax assessed value: $389,550
- Annual tax amount: $7,873
- Price range: $350K - $350K
- Date on market: 7/2/2026
- Cumulative days on market: 43 days
- Listing terms: Conventional,FHA,VA Loan,TX Vet,Cash
- Road surface type: Paved
Estimated market value
Not available
Estimated sales range
Not available
Not available
Price history
| Date | Event | Price |
|---|---|---|
| 7/2/2026 | Listed for sale | $349,990-6.7%$127/sqft |
Source:  LERA MLS #1997023 Report a problem LERA MLS #1997023 Report a problem | ||
| 7/28/2025 | Listing removed | $374,990$136/sqft |
Source: LERA MLS #1880393 Report a problem | ||
| 7/22/2025 | Listing removed | $2,295$1/sqft |
Source: Zillow Rentals Report a problem | ||
| 7/21/2025 | Price change | $2,295-4.2%$1/sqft |
Source: Zillow Rentals Report a problem | ||
| 7/1/2025 | Listed for sale | $374,990$136/sqft |
Source: LERA MLS #1880393 Report a problem | ||
| 6/9/2025 | Listed for rent | $2,395$1/sqft |
Source: Zillow Rentals Report a problem | ||
| 6/5/2024 | Sold | -- |
Source: Agent Provided Report a problem | ||
| 4/30/2024 | Listing removed | -- |
Source: Zillow Rentals Report a problem | ||
| 4/27/2024 | Listed for rent | $2,395$1/sqft |
Source: Zillow Rentals Report a problem | ||
| 4/26/2024 | Listing removed | -- |
Source: Zillow Rentals Report a problem | ||
| 3/20/2024 | Price change | $2,395-4%$1/sqft |
Source: Zillow Rentals Report a problem | ||
| 2/23/2024 | Listed for rent | $2,495$1/sqft |
Source: Zillow Rentals Report a problem | ||
| 6/24/2020 | Sold | -- |
Source: LERA MLS #1441619 Report a problem | ||
Public tax history
| Year | Property taxes | Tax assessment |
|---|---|---|
| 2025 | $3,090 | $389,550 -0.6% |
| 2024 | -- | $392,073 +10% |
| 2023 | -- | $356,430 +10% |
| 2022 | $2,481 +612% | $324,027 +10% |
| 2021 | $348 | $294,570 +642% |
| 2020 | $348 | $39,700 |
Find assessor info on the county website
Monthly payment
Est. payment
Payment breakdown
Explore the cost of this home by adjusting the details. Changes won't be saved.Climate risks
Neighborhood: 78245
Nearby schools
GreatSchools rating
- 5/10Luckey Ranch Elementary SchoolGrades: PK-5Distance: 1.3 mi
- 6/10Medina Valley Loma Alta MiddleGrades: 6-8Distance: 6.5 mi
- 5/10Medina Valley High SchoolGrades: 9-12Distance: 7.1 mi
Schools provided by the listing agent
- Elementary: Medina Valley
- Middle: Loma Alta
- High: Medina Valley
- District: Medina Valley I.S.D.
Source: LERA MLS. This data may not be complete. We recommend contacting the local school district to confirm school assignments for this home.
- $312,8004 bd3 ba2.4k sqft11631 Bakersfield Pass, San Antonio, TX 78245Off Market
- $275,3003 bd2 ba1.8k sqft11639 Bakersfield Pass, San Antonio, TX 78245Off Market
- $--3 bd2 ba1.5k sqft11627 Bakersfield Pass, San Antonio, TX 78245Sold

- $281,7003 bd2 ba1.8k sqft11636 Troubadour Trl, San Antonio, TX 78245Off Market
- $318,9004 bd3 ba2.4k sqft11632 Troubadour Trl, San Antonio, TX 78245Off Market
- $--5 bd4 ba2.8k sqft11640 Troubadour Trl, San Antonio, TX 78245Sold
- $273,2003 bd2 ba1.8k sqft11647 Bakersfield Pass, San Antonio, TX 78245Off Market
- $294,3004 bd3 ba2.4k sqft11623 Bakersfield Pass, San Antonio, TX 78245Off Market
A local agent can set up tours, give advice and negotiate with sellers.
Similar homes
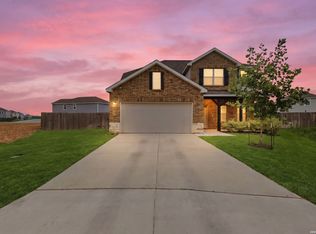
- $369,9004 bd4 ba2.5k sqft12654 BETELGEUSE, San Antonio, TX 78245For Sale
 MLS ID #1963062, Lisa Marie Guzman TREC #628088, eXp Realty. LERA MLS
 - $343,0005 bd3 ba2.6k sqft12603 Corona Borealis, San Antonio, TX 78245For Sale
 MLS ID #1969160, Joshua Reed TREC #644010, eXp Realty. LERA MLS
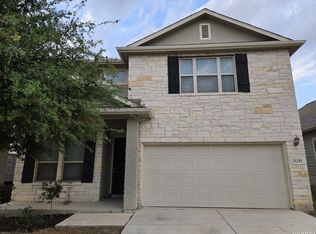
 - $325,0004 bd3 ba2.4k sqft11319 Decidedly, San Antonio, TX 78245For Sale
 MLS ID #1950134, Benjamin Mostyn TREC #751717, San Antonio's Finest Realty. LERA MLS
 - $319,9995 bd3 ba2.4k sqft3260 ONION CRK, San Antonio, TX 78245For Sale
 MLS ID #1995661, Toni Sarzoza TREC #616500, TriPoint Realty LLC. LERA MLS
 - $346,5204 bd3 ba2.2k sqft13344 PALM FROND, San Antonio, TX 78245New ConstructionLERA MLS
- $415,0004 bd4 ba3.1k sqft13871 Tribeca, San Antonio, TX 78245For SaleMLS ID #2007831, Shelley Neuman TREC #827451, Real Broker, LLC. LERA MLS
- $384,9904 bd4 ba2.4k sqft4534 BADGER CRST, San Antonio, TX 78245New ConstructionMLS ID #1966175, Rene Garza TREC #838526, Real Broker, LLC. LERA MLS
- $338,4904 bd3 ba2.2k sqft5025 Conch Shell, San Antonio, TX 78245New ConstructionLERA MLS
- $339,5005 bd4 ba2.6k sqft14014 Roller Mills, San Antonio, TX 78245For SaleMLS ID #1992740, Carmen Ortega TREC #680771, Texas Edge Realty. LERA MLS
- $314,9904 bd3 ba2k sqft13324 Palm Frond, San Antonio, TX 78245New ConstructionLERA MLS
- $330,0005 bd3 ba2.4k sqft3215 Davis Trace, San Antonio, TX 78245New ConstructionMLS ID #1957517, Christopher Marti TREC #628996, Keller Williams City-View. LERA MLS
- $334,9005 bd4 ba2.4k sqft13418 MARLIN DOCK, San Antonio, TX 78245New ConstructionLERA MLS
- $320,0004 bd3 ba2.4k sqft7615 Champion Creek, San Antonio, TX 78252For SaleMLS ID #1954965, Reagan Williamson TREC #596415, Homecity Real Estate. LERA MLS
- $329,4904 bd3 ba2.2k sqft13512 MARLIN DOCK, San Antonio, TX 78245New ConstructionLERA MLS
- $321,5004 bd3 ba2k sqft3107 Davis Trace, San Antonio, TX 78245New ConstructionMLS ID #1957136, Christopher Marti TREC #628996, Keller Williams City-View. LERA MLS
- $329,5205 bd3 ba2.4k sqft5166 FLIGHT SAIL, San Antonio, TX 78245New ConstructionLERA MLS
- $374,8604 bd3 ba2.3k sqft4851 Whaler, San Antonio, TX 78245New ConstructionLERA MLS
- $354,8905 bd3 ba2.4k sqft8203 SMITHERS AVENUE, San Antonio, TX 78252New ConstructionLERA MLS
- $394,3944 bd3 ba2.5k sqft2923 Tengyc Box, San Antonio, TX 78245New ConstructionLERA MLS
- $309,1804 bd3 ba2k sqft5013 CONCH SHELL, San Antonio, TX 78245New ConstructionLERA MLS
