Save $400+ per month in this beautiful solar-powered, enhanced home, NO CITY TAXES; with a brand new TRANE HVAC that is complemented by thick, energy-savings foam insulation. This home also includes BRAND NEW appliances: Whirlpool refrigerator, dishwasher, washer & dryer, water-softener, water-heater, and much more! Even the roof-gutters, extended patio, & shed are new, as well as the carpeting inside the house! This energy efficient home has a downstairs Master Bedroom, with a massive bathroom that includes a garden tub & stand-up shower, separated his/her vanity, and a HUGE walk-in closet. The downstairs has large office or flex room, and the granite-counter-kitchen sports extra seating, a breakfast bar, and all of it sits on a tile floor, making it easy for cleaning. The upstairs has a 2nd living room AND a massive movie/media room (that could be a 5th bedroom); along with three giant bedrooms with lots of closet space. With high ceilings and an open architecture, this home feels like a mansion! The covered patio outside has a ceiling fan, is equipped with shades, and the extended patio is perfect & large enough for your BBQ pit, smoker, grill, and extra picnic seating. With storage spaces throughout the house, an oversized two-car garage, and a shed in the backyard, there is plenty of space to maximize. Because you have direct access to 1604 W & HWY 90, you will NOT be sitting in neighborhood traffic. And guess what!? Home Depot, Target, gas stations, great restaurants, and night spots are all within walking distance! The neighborhood has a pool, playground, basketball courts, and is less than 10 minutes from HEB, Walmart, Costco, SeaWorld, Lackland AFB, the new VA in Westover Hills, hospitals, and so much more. With all this space, money-savings, and an ease of access to countless amenities, you will truly live like a Champion!
For sale
Price cut: $20K (5/21)
$330,000
11319 Decidedly, San Antonio, TX 78245
4beds
2,431sqft
:
Get pre-qualified$2,403/mo
Single Family Residence
Built in 2016
5,749 Square Feet Lot
$-- Zestimate®
$136/sqft
$29/mo HOA
What's special
Basketball courtsOpen architectureHigh ceilingsExtended patioOversized two-car garageBrand new trane hvacShed in the backyard
- 134 days |
- 71 |
- 8 |
Zillow last checked:
Listing updated:
Listed by:
Benjamin Mostyn TREC #751717 (210) 379-7117,
San Antonio's Finest Realty
Source: LERA MLS,MLS#: 1950134
Facts & features
Interior
Bedrooms & bathrooms
- Bedrooms: 4
- Bathrooms: 3
- Full bathrooms: 2
- 1/2 bathrooms: 1
Primary bedroom
- Features: Sitting Room, Walk-In Closet(s), Ceiling Fan(s), Full Bath
- Area: 252
- Dimensions: 18 x 14
Bedroom 2
- Area: 182
- Dimensions: 14 x 13
Bedroom 3
- Area: 168
- Dimensions: 14 x 12
Bedroom 4
- Area: 143
- Dimensions: 13 x 11
Primary bathroom
- Features: Tub/Shower Separate, Separate Vanity, Double Vanity, Soaking Tub
- Area: 80
- Dimensions: 10 x 8
Dining room
- Area: 144
- Dimensions: 12 x 12
Family room
- Area: 195
- Dimensions: 15 x 13
Kitchen
- Area: 110
- Dimensions: 11 x 10
Living room
- Area: 255
- Dimensions: 17 x 15
Office
- Area: 180
- Dimensions: 15 x 12
Heating
- Central, Electric
Cooling
- 16+ SEER AC, Ceiling Fan(s), Central Air
Appliances
- Included: Washer, Dryer, Self Cleaning Oven, Microwave, Range, Refrigerator, Disposal, Dishwasher, Plumbed For Ice Maker, Water Softener Owned, Electric Water Heater, Plumb for Water Softener, ENERGY STAR Qualified Appliances
- Laundry: Main Level, Laundry Room, Washer Hookup, Dryer Connection
Features
- Three Living Area, Eat-in Kitchen, Two Eating Areas, Breakfast Bar, Pantry, Study/Library, Game Room, Media Room, Utility Room Inside, High Ceilings, Open Floorplan, High Speed Internet, Telephone, Walk-In Closet(s), Master Downstairs, Ceiling Fan(s), Solid Counter Tops, Programmable Thermostat
- Flooring: Carpet, Ceramic Tile
- Windows: Double Pane Windows, Window Coverings, Skylight(s)
- Has basement: No
- Attic: 12"+ Attic Insulation
- Has fireplace: No
- Fireplace features: Not Applicable
Interior area
- Total interior livable area: 2,431 sqft
Video & virtual tour
Property
Parking
- Total spaces: 2
- Parking features: Two Car Garage, Garage Door Opener
- Garage spaces: 2
Features
- Levels: Two
- Stories: 2
- Patio & porch: Patio, Covered, Deck
- Exterior features: Barbecue, Sprinkler System, Rain Gutters, Lighting, Solar Panels
- Pool features: None, Community
- Fencing: Privacy
Lot
- Size: 5,749 Square Feet
- Features: Curbs, Sidewalks, Streetlights, Fire Hydrant w/in 500'
- Residential vegetation: Mature Trees, Mature Trees (ext feat)
Details
- Additional structures: Shed(s)
- Parcel number: 043342290090
Construction
Type & style
- Home type: SingleFamily
- Property subtype: Single Family Residence
Materials
- 3 Sides Masonry, Stone, Stucco, Siding, Stone Veneer, Foam Insulation
- Foundation: Slab
- Roof: Composition
Condition
- Pre-Owned
- New construction: No
- Year built: 2016
Details
- Builder name: Meritage
Utilities & green energy
- Electric: CPS, Smart Electric Meter
- Gas: CPS
- Sewer: SAWS, Sewer System
- Water: SAWS, Water System
- Utilities for property: Cable Available, City Garbage service
Green energy
- Green verification: HERS Index Score, HERS 101+, ENERGY STAR Certified Homes
- Energy efficient items: Variable Speed HVAC
- Energy generation: Solar, Solar Combo
- Indoor air quality: Contaminant Control
- Water conservation: Rain/Freeze Sensors
Community & HOA
Community
- Features: Playground, Sports Court, BBQ/Grill, Basketball Court, Cluster Mail Box, School Bus
- Security: Smoke Detector(s), Prewired, Carbon Monoxide Detector(s)
- Subdivision: Champions Manor
HOA
- Has HOA: Yes
- HOA fee: $88 quarterly
- HOA name: CHAMPIONS
Location
- Region: San Antonio
Financial & listing details
- Price per square foot: $136/sqft
- Tax assessed value: $304,670
- Annual tax amount: $6,045
- Price range: $330K - $330K
- Date on market: 3/19/2026
- Cumulative days on market: 134 days
- Listing terms: Conventional,FHA,VA Loan,Cash,Investors OK
- Road surface type: Paved
Estimated market value
Not available
Estimated sales range
Not available
$1,998/mo
Price history
| Date | Event | Price |
|---|---|---|
| 5/21/2026 | Price change | $330,000-5.7%$136/sqft |
Source:  LERA MLS #1950134 Report a problem LERA MLS #1950134 Report a problem | ||
| 4/23/2026 | Price change | $349,999-2.8%$144/sqft |
Source: LERA MLS #1950134 Report a problem | ||
| 3/19/2026 | Listed for sale | $360,000+80.9%$148/sqft |
Source: LERA MLS #1950134 Report a problem | ||
| 5/28/2021 | Sold | -- |
Source: LERA MLS #44006_1518466 Report a problem | ||
| 3/10/2020 | Listing removed | $1,795$1/sqft |
Source: 3D Realty & Property Mgmt. #1443332 Report a problem | ||
| 3/5/2020 | Listed for rent | $1,795$1/sqft |
Source: 3D Realty & Property Mgmt. #1443332 Report a problem | ||
| 2/25/2020 | Sold | -- |
Source: LERA MLS #1415761 Report a problem | ||
| 2/12/2020 | Pending sale | $199,000$82/sqft |
Source: Fil-Am Realty #1415761 Report a problem | ||
| 2/12/2020 | Listed for sale | $199,000$82/sqft |
Source: Fil-Am Realty #1415761 Report a problem | ||
| 1/2/2020 | Listing removed | $199,000$82/sqft |
Source: Fil-Am Realty #1415761 Report a problem | ||
| 11/4/2019 | Price change | $199,000-7%$82/sqft |
Source: Fil-Am Realty #1415761 Report a problem | ||
| 10/3/2019 | Listed for sale | $214,000$88/sqft |
Source: Fil-Am Realty #1415761 Report a problem | ||
| 4/12/2017 | Sold | -- |
Source: LERA MLS #1213158 Report a problem | ||
Public tax history
| Year | Property taxes | Tax assessment |
|---|---|---|
| 2025 | $2,181 -6.6% | $304,670 -6.8% |
| 2024 | $2,334 -8.2% | $326,790 -3.2% |
| 2023 | $2,543 +7% | $337,710 +9.9% |
| 2022 | $2,377 +16.7% | $307,380 +23.2% |
| 2021 | $2,036 | $249,580 +4.2% |
| 2020 | $2,036 +1.3% | $239,560 +1.4% |
| 2019 | $2,010 | $236,260 +2.5% |
| 2018 | $2,010 +108.5% | $230,480 +105.3% |
| 2017 | $964 | $112,290 |
Find assessor info on the county website
Monthly payment
Est. payment
Payment breakdown
Explore the cost of this home by adjusting the details. Changes won't be saved.Climate risks
Neighborhood: 78245
Nearby schools
GreatSchools rating
- 5/10Ladera Elementary SchoolGrades: PK-5Distance: 4.2 mi
- 6/10Medina Valley Loma Alta MiddleGrades: 6-8Distance: 6.3 mi
- 5/10Medina Valley High SchoolGrades: 9-12Distance: 8.1 mi
Schools provided by the listing agent
- Elementary: Silos
- Middle: Loma Alta
- High: Medina Valley
- District: Medina Valley I.S.D.
Source: LERA MLS. This data may not be complete. We recommend contacting the local school district to confirm school assignments for this home.
- $301,9004 bd3 ba2.4k sqft11315 Decidedly, San Antonio, TX 78245Off Market

- $302,8004 bd3 ba2.3k sqft11323 Decidedly, San Antonio, TX 78245Off Market
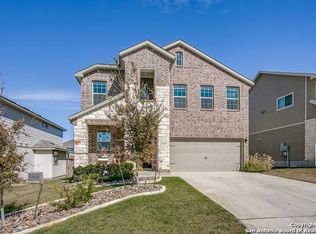
- $327,6005 bd4 ba2.7k sqft11311 Decidedly, San Antonio, TX 78245Off Market

- $365,0005 bd2 ba2.8k sqft11327 Decidedly, San Antonio, TX 78245Off Market
- $343,6003 bd3 ba2.5k sqft11310 Applejack, San Antonio, TX 78245Off Market
- $282,8003 bd3 ba2.2k sqft11314 Applejack, San Antonio, TX 78245Off Market
- $--3 bd3 ba2.4k sqft11306 Applejack, San Antonio, TX 78245Sold
- $272,6003 bd2 ba1.6k sqft11331 Decidedly, San Antonio, TX 78245Off Market
A local agent can set up tours, give advice and negotiate with sellers.
Similar homes
- $295,0003 bd3 ba2.3k sqft11324 Silver Rose, San Antonio, TX 78245For Sale
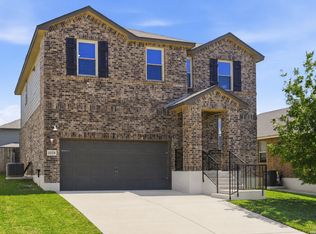
 MLS ID #1968962, Steve Garza TREC #710201, LPT Realty, LLC. LERA MLS
 - $339,0004 bd3 ba1.8k sqft854 Lambshead Draw, San Antonio, TX 78245For Sale
 MLS ID #2003312, Linda Maldonado TREC #699574, AXEN Realty. LERA MLS
 - $320,0005 bd3 ba2.4k sqft3260 ONION CRK, San Antonio, TX 78245For Sale
 MLS ID #1995661, Toni Sarzoza TREC #616500, TriPoint Realty LLC. LERA MLS
 - $349,9904 bd3 ba2.7k sqft11635 Bakersfield Pass, San Antonio, TX 78245For Sale
 MLS ID #1997023, Kevin Rogers TREC #655096, 43 Realty, LLC. LERA MLS
 - $330,0005 bd3 ba2.4k sqft3215 Davis Trace, San Antonio, TX 78245New ConstructionMLS ID #1957517, Christopher Marti TREC #628996, Keller Williams City-View. LERA MLS
- $299,9003 bd3 ba2.4k sqft1203 Prairie Grass, San Antonio, TX 78245For SaleMLS ID #2002336, Justin Riff TREC #672669, BHHS Don Johnson Realtors - SA. LERA MLS
- $359,9904 bd3 ba2.3k sqft1305 Lydian Broom, San Antonio, TX 78245New ConstructionLERA MLS
- $321,5004 bd3 ba2k sqft3107 Davis Trace, San Antonio, TX 78245New ConstructionMLS ID #1957136, Christopher Marti TREC #628996, Keller Williams City-View. LERA MLS
- $295,0003 bd3 ba2.4k sqft1402 Bluejay Court, San Antonio, TX 78245For SaleMLS ID #1941031, Jitender Buxani TREC #733058, Keller Williams City-View. LERA MLS
- $318,0004 bd3 ba2k sqft211 Lucy Landing, San Antonio, TX 78245New ConstructionMLS ID #1951562, Christopher Marti TREC #628996, Keller Williams City-View. LERA MLS
- $339,9005 bd4 ba2.6k sqft14014 Roller Mills, San Antonio, TX 78245For SaleMLS ID #1992740, Carmen Ortega TREC #680771, Texas Edge Realty. LERA MLS
- $269,9904 bd3 ba2.3k sqft11330 Eagle Tree, San Antonio, TX 78245For SaleMLS ID #1963053, Daniel Rodriguez TREC #533884, Texas Premier Realty. LERA MLS
- $346,5204 bd3 ba2.2k sqft13344 PALM FROND, San Antonio, TX 78245New ConstructionLERA MLS
- $375,0004 bd4 ba2.5k sqft12654 BETELGEUSE, San Antonio, TX 78245For SaleMLS ID #1963062, Lisa Marie Guzman TREC #628088, eXp Realty. LERA MLS
- $355,0004 bd3 ba2.6k sqft5026 Flight Sail, San Antonio, TX 78245For SaleMLS ID #1996146, Jessica Hernandez TREC #643589, San Antonio Portfolio KW RE. LERA MLS
- $329,0003 bd3 ba2.4k sqft13430 Sendero Roble, San Antonio, TX 78253For SaleMLS ID #2004341, Randal McLeaird TREC #601391, RAM Group. LERA MLS
- $329,4904 bd3 ba2.2k sqft13512 MARLIN DOCK, San Antonio, TX 78245New ConstructionLERA MLS
- $338,4904 bd3 ba2.2k sqft5025 Conch Shell, San Antonio, TX 78245New ConstructionLERA MLS
- $320,0004 bd3 ba2.4k sqft7615 Champion Creek, San Antonio, TX 78252For SaleMLS ID #1954965, Reagan Williamson TREC #596415, Homecity Real Estate. LERA MLS
- $369,9004 bd4 ba2.7k sqft2221 CASSIOPEIA BND, San Antonio, TX 78245For SaleMLS ID #1995761, Carolyn Hernandez TREC #545264, BHHS PenFed Realty. LERA MLS
