Former builder model with the upgrades, technology and finishing touches already in place. This 2,447-square-foot, 4-bedroom, 2.5-bath home offers an open, spacious floor plan with a private study, upstairs game room and first-floor primary suite. High ceilings, upgraded LED lighting and fans, wood-look tile flooring, upgraded plumbing fixtures and hardware, and thoughtful storage solutions elevate the home well beyond a typical production build. At the center of the home, the kitchen features an oversized island, granite countertops, tile backsplash, white cabinetry and a complete stainless-steel appliance package. Rev-A-Shelf pullout organizers throughout the cabinetry maximize usable storage, while the open kitchen and living areas feature built-in speakers and wired sound that extends to the media/game room. The first-floor primary suite includes a spacious bath with separate garden tub and shower, dual vanities and an oversized walk-in closet. Upstairs, three additional bedrooms and the game room are joined by something increasingly hard to find-a true walk-in, insulated "Texas basement" providing exceptional easily accessible storage. The upgrades continue behind the scenes with an owned water-softener system and a fully owned security system with front, rear and doorbell cameras. Washer and dryer convey as well. Outside, enjoy a fully landscaped and irrigated yard, full gutters, exterior lighting, privacy fencing and an extended covered patio designed for everyday outdoor living. The oversized attached garage is finished with epoxy flooring and provides additional room for parking and storage. Originally showcased as the builder's model home for approximately two years, this property offers the advantage of model-home upgrades combined with the improvements added since-creating a remarkably complete, move-in-ready home. Convenient access to Loop 1604 and Highway 90 keeps shopping, dining, Lackland AFB and Downtown San Antonio within easy reach.
Under contract
Price cut: $21K (8/14)
$299,000
7615 Champion Creek, San Antonio, TX 78252
4beds
2,447sqft
Single Family Residence
Built in 2019
6,926 Square Feet Lot
$-- Zestimate®
$122/sqft
$38/mo HOA
What's special
Privacy fencingHigh ceilingsWood-look tile flooringRev-a-shelf pullout organizersGranite countertopsOpen spacious floor planWasher and dryer convey
- 146 days |
- 323 |
- 25 |
Zillow last checked:
Listing updated:
Listed by:
Reagan Williamson TREC #596415 (210) 826-5300,
Homecity Real Estate
Source: LERA MLS,MLS#: 1954965
Facts & features
Interior
Bedrooms & bathrooms
- Bedrooms: 4
- Bathrooms: 3
- Full bathrooms: 2
- 1/2 bathrooms: 1
Primary bedroom
- Features: Walk-In Closet(s), Ceiling Fan(s), Full Bath
- Area: 323
- Dimensions: 17 x 19
Bedroom 2
- Area: 182
- Dimensions: 14 x 13
Bedroom 3
- Area: 120
- Dimensions: 12 x 10
Bedroom 4
- Area: 169
- Dimensions: 13 x 13
Primary bathroom
- Features: Tub/Shower Separate, Separate Vanity, Soaking Tub
- Area: 90
- Dimensions: 9 x 10
Dining room
- Area: 204
- Dimensions: 17 x 12
Family room
- Area: 285
- Dimensions: 15 x 19
Kitchen
- Area: 176
- Dimensions: 11 x 16
Living room
- Area: 352
- Dimensions: 22 x 16
Office
- Area: 130
- Dimensions: 10 x 13
Heating
- Central, Electric
Cooling
- Central Air
Appliances
- Included: Washer, Dryer, Microwave, Range, Refrigerator, Disposal, Dishwasher, Plumbed For Ice Maker, Water Softener Owned, Electric Water Heater, Plumb for Water Softener
- Laundry: Lower Level, Laundry Room, Washer Hookup, Dryer Connection
Features
- Two Living Area, Eat-in Kitchen, Kitchen Island, Breakfast Bar, Study/Library, Loft, Utility Room Inside, Open Floorplan, Walk-In Closet(s), Master Downstairs, Ceiling Fan(s), Chandelier
- Flooring: Carpet, Ceramic Tile
- Windows: Double Pane Windows
- Has basement: No
- Has fireplace: No
- Fireplace features: Not Applicable
Interior area
- Total interior livable area: 2,447 sqft
Video & virtual tour
Property
Parking
- Total spaces: 2
- Parking features: Two Car Garage, Attached, Oversized, Garage Door Opener, Pad Only (Off Street)
- Attached garage spaces: 2
Features
- Levels: Two
- Stories: 2
- Patio & porch: Patio, Covered
- Pool features: None, Community
- Fencing: Privacy
Lot
- Size: 6,926 Square Feet
- Features: Sidewalks
Details
- Parcel number: 043121110030
Construction
Type & style
- Home type: SingleFamily
- Property subtype: Single Family Residence
Materials
- Brick, Siding, Fiber Cement
- Foundation: Slab
- Roof: Composition
Condition
- Pre-Owned
- New construction: No
- Year built: 2019
Details
- Builder name: Bella Vista Homes
Utilities & green energy
- Electric: CPS
- Sewer: SAWS, Sewer System
- Water: SAWS, Water System
Community & HOA
Community
- Security: Security System Owned
- Subdivision: Cinco Lakes
HOA
- Has HOA: Yes
- HOA fee: $113 quarterly
- HOA name: ALAMO MANAGEMENT
Location
- Region: San Antonio
Financial & listing details
- Price per square foot: $122/sqft
- Tax assessed value: $331,210
- Annual tax amount: $6,635
- Price range: $299K - $299K
- Date on market: 4/3/2026
- Cumulative days on market: 147 days
- Listing terms: Conventional,FHA,VA Loan,TX Vet,Cash
- Road surface type: Paved
Estimated market value
Not available
Estimated sales range
Not available
Not available
Price history
| Date | Event | Price |
|---|---|---|
| 8/26/2026 | Contingent | $299,000$122/sqft |
Source:  LERA MLS #1954965 Report a problem LERA MLS #1954965 Report a problem | ||
| 8/14/2026 | Price change | $299,000-6.6%$122/sqft |
Source: LERA MLS #1954965 Report a problem | ||
| 6/5/2026 | Price change | $320,000-8.6%$131/sqft |
Source: LERA MLS #1954965 Report a problem | ||
| 5/23/2026 | Price change | $349,995-2.8%$143/sqft |
Source: LERA MLS #1954965 Report a problem | ||
| 5/4/2026 | Price change | $359,995-4%$147/sqft |
Source: LERA MLS #1954965 Report a problem | ||
| 4/13/2026 | Price change | $375,000-3.8%$153/sqft |
Source: LERA MLS #1954965 Report a problem | ||
| 4/3/2026 | Listed for sale | $389,9000%$159/sqft |
Source: LERA MLS #1954965 Report a problem | ||
| 2/10/2023 | Sold | -- |
Source: LERA MLS #1619512 Report a problem | ||
| 1/25/2023 | Pending sale | $389,990$159/sqft |
Source: LERA MLS #1619512 Report a problem | ||
| 1/6/2023 | Price change | $389,990-1.3%$159/sqft |
Source: LERA MLS #1619512 Report a problem | ||
| 12/9/2022 | Pending sale | $394,990$161/sqft |
Source: LERA MLS #1619512 Report a problem | ||
| 11/23/2022 | Price change | $394,990-3.7%$161/sqft |
Source: LERA MLS #1619512 Report a problem | ||
| 10/4/2022 | Price change | $410,3340%$168/sqft |
Source: LERA MLS #1619512 Report a problem | ||
| 8/19/2022 | Pending sale | $410,410$168/sqft |
Source: LERA MLS #1619512 Report a problem | ||
| 7/1/2022 | Listed for sale | $410,410$168/sqft |
Source: LERA MLS #1619512 Report a problem | ||
Public tax history
| Year | Property taxes | Tax assessment |
|---|---|---|
| 2025 | $6,649 +2.3% | $331,210 +2.3% |
| 2024 | $6,498 -10.4% | $323,770 -10.3% |
| 2023 | $7,253 +28.3% | $361,020 +39.6% |
| 2022 | $5,656 +5.6% | $258,680 +1% |
| 2021 | $5,357 | $256,110 -7.7% |
| 2020 | $5,357 | $277,450 |
Find assessor info on the county website
Monthly payment
Est. payment
Payment breakdown
Explore the cost of this home by adjusting the details. Changes won't be saved.Climate risks
Neighborhood: 78252
Nearby schools
GreatSchools rating
- 5/10Southwest Elementary SchoolGrades: PK-5Distance: 3.8 mi
- 5/10Ronald E McNair Middle SchoolGrades: 6-8Distance: 5.8 mi
- 4/10Southwest High SchoolGrades: 9-12Distance: 3.6 mi
Schools provided by the listing agent
- Elementary: Southwest
- Middle: Mc Nair
- High: Southwest
- District: Southwest I.S.D.
Source: LERA MLS. This data may not be complete. We recommend contacting the local school district to confirm school assignments for this home.
- $338,2005 bd2 ba2.6k sqft8023 Champion Crk, San Antonio, TX 78252Off Market
- $252,0003 bd2 ba1.4k sqft8014 Champion Crk, San Antonio, TX 78252Off Market
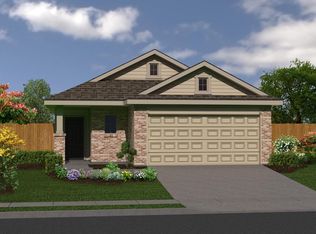
- $225,3003 bd2 ba1.1k sqft8010 Champion Crk, San Antonio, TX 78252Off Market
- $262,3003 bd2 ba1.5k sqft7611 Champion Crk, San Antonio, TX 78252Off Market
- $277,3003 bd2 ba1.6k sqft7619 Champion Crk, San Antonio, TX 78252Off Market
- $--3 bd2 ba1.2k sqft7161 Magnolia Vlg #101, San Antonio, TX 78252Off Market
- $--3 bd2 ba1.2k sqft7161 Magnolia Crk #201, San Antonio, TX 78252Off Market
- $--4 bd3 ba2.2k sqft7639 Champion Crk, San Antonio, TX 78252Sold
A local agent can set up tours, give advice and negotiate with sellers.
Similar homes
- $275,0003 bd2 ba1.6k sqft13019 Minuet Sway, San Antonio, TX 78252For Sale
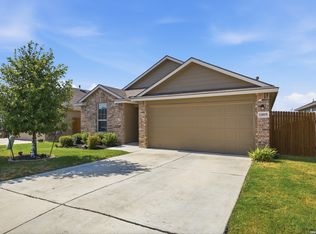
 MLS ID #2011645, Jitender Buxani TREC #733058, Keller Williams City-View. LERA MLS
 - $279,9994 bd3 ba1.8k sqft12914 Lucas, San Antonio, TX 78252For Sale
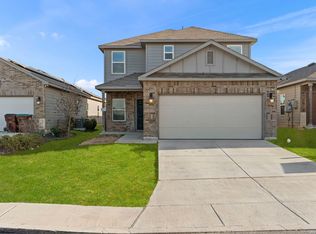 MLS ID #1950251, Omar Jackson TREC #600181, Coldwell Banker D'Ann Harper, REALTOR. LERA MLS
 - $274,9004 bd3 ba1.9k sqft14011 Feed Park, San Antonio, TX 78252For Sale
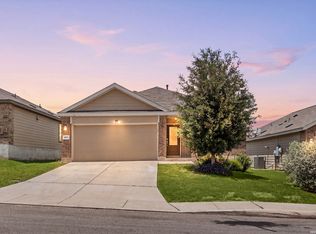 MLS ID #1990495, Jim Seifert TREC #447935, Redfin Corporation. LERA MLS
 - $280,0004 bd3 ba2.2k sqft9958 BELMORE CV, San Antonio, TX 78245For Sale
 MLS ID #1999114, Terrie Weary TREC #737151, Coldwell Banker D'Ann Harper. LERA MLS
 - $278,4003 bd2 ba1.6k sqft13044 Whisper Bnd, San Antonio, TX 78252For SaleMLS ID #1952268, Derrell Skillman TREC #639690, Redfin Corporation. LERA MLS
- $285,0004 bd3 ba2.3k sqft1735 Emerald Edge, San Antonio, TX 78245For SaleMLS ID #2005558, Priscilla Pena TREC #723064, Real Broker, LLC. LERA MLS
- $339,9904 bd3 ba2.7k sqft11635 Bakersfield Pass, San Antonio, TX 78245For SaleMLS ID #1997023, Kevin Rogers TREC #655096, 43 Realty, LLC. LERA MLS
- $285,0003 bd3 ba2.3k sqft11324 Silver Rose, San Antonio, TX 78245For SaleMLS ID #1968962, Steve Garza TREC #710201, LPT Realty, LLC. LERA MLS
- $284,9993 bd3 ba1.7k sqft1806 OVERLOOK BND, San Antonio, TX 78245For SaleMLS ID #1991077, Dezmon Metze TREC #755414, eXp Realty. LERA MLS
- $339,9904 bd3 ba2.5k sqft6264 Persimmon Lake, San Antonio, TX 78252New ConstructionM/I Homes
- $314,9904 bd2 ba1.6k sqft6260 Persimmon Lake, San Antonio, TX 78252New ConstructionM/I Homes
- $269,0003 bd3 ba2k sqft11418 Estufa Cyn, San Antonio, TX 78245For SaleMLS ID #1955933, Joel Almosara TREC #757737, Coldwell Banker D'Ann Harper. LERA MLS
- $344,9004 bd3 ba2.2k sqft3935 Brazos Bnd, San Antonio, TX 78245For SaleMLS ID #1952400, Levi Rodgers TREC #615524, Levi Rodgers Real Estate Group. LERA MLS
- $310,0004 bd3 ba2.5k sqft11935 Curtis, San Antonio, TX 78254For SaleMLS ID #1917007, Allen Lu TREC #634209, Adapt Realty Group. LERA MLS
- $270,0003 bd2 ba1.7k sqft9815 MARBACH BND, San Antonio, TX 78245For SaleMLS ID #2005557, Kelsy Rosales TREC #805082, Real Broker, LLC. LERA MLS
- $299,9994 bd2 ba2.2k sqft7742 Robert Mondavi, San Antonio, TX 78253For SaleMLS ID #1940551, Brianna Denson TREC #826782, San Antonio Portfolio KW RE. LERA MLS
- $305,0004 bd3 ba2k sqft1274 Yellow Warbler Run, San Antonio, TX 78253New ConstructionMLS ID #2005029, Shaun Herron TREC #727990, Keller Williams City-View. LERA MLS
- $329,9904 bd3 ba2.4k sqft6240 Persimmon Lake, San Antonio, TX 78252New ConstructionM/I Homes
- $329,9904 bd3 ba2.5k sqft6248 Persimmon Lake, San Antonio, TX 78252New ConstructionM/I Homes
- $325,0003 bd3 ba2.4k sqft12103 Faithcrest, San Antonio, TX 78253For SaleMLS ID #1995362, Samantha Martinez TREC #713026, Real Broker, LLC. LERA MLS
