Modern MOVE-IN READY 4-bedroom, 2.5-bath home built in 2021 on San Antonio's far west side. This spacious, open-concept layout offers seamless flow for living and entertaining. Designed with efficiency in mind, the home features SOLAR PANELS, a WATER SOFTENER, reverse osmosis system, and alkaline drinking water all PAID OFF. Enjoy lower utility costs without sacrificing comfort. Generously sized rooms and contemporary finishes throughout make this home both functional and inviting. A great opportunity for buyers seeking newer construction with energy-saving upgrades already in place.
For sale
Price cut: $6K (8/12)
$279,999
12914 Lucas, San Antonio, TX 78252
4beds
1,899sqft
Single Family Residence
Built in 2021
5,052 Square Feet Lot
$279,100 Zestimate®
$147/sqft
$29/mo HOA
What's special
Contemporary finishes throughoutAlkaline drinking waterReverse osmosis systemWater softenerSolar panelsGenerously sized roomsSpacious open-concept layout
- 148 days |
- 49 |
- 3 |
Zillow last checked:
Listing updated:
Listed by:
Omar Jackson TREC #600181 (210) 409-5938,
Coldwell Banker D'Ann Harper, REALTOR
Source: LERA MLS,MLS#: 1950251
Facts & features
Interior
Bedrooms & bathrooms
- Bedrooms: 4
- Bathrooms: 3
- Full bathrooms: 2
- 1/2 bathrooms: 1
Primary bedroom
- Level: Upper
- Area: 240
- Dimensions: 16 x 15
Bedroom 2
- Area: 110
- Dimensions: 11 x 10
Bedroom 3
- Area: 110
- Dimensions: 11 x 10
Bedroom 4
- Area: 120
- Dimensions: 12 x 10
Primary bathroom
- Features: Tub/Shower Combo, Single Vanity
- Area: 64
- Dimensions: 8 x 8
Dining room
- Area: 240
- Dimensions: 16 x 15
Family room
- Area: 476
- Dimensions: 28 x 17
Kitchen
- Area: 192
- Dimensions: 16 x 12
Heating
- Central, Electric, Solar
Cooling
- Ceiling Fan(s), Central Air
Appliances
- Included: Microwave, Range, Disposal, Water Softener Owned, Electric Water Heater, Electric Cooktop, ENERGY STAR Qualified Appliances
- Laundry: Main Level, Lower Level
Features
- Separate Dining Room, Kitchen Island, Breakfast Bar, Pantry, Utility Room Inside, Open Floorplan, Ceiling Fan(s), Programmable Thermostat
- Flooring: Carpet, Laminate
- Windows: Double Pane Windows
- Has basement: No
- Has fireplace: No
- Fireplace features: Not Applicable
Interior area
- Total interior livable area: 1,899 sqft
Video & virtual tour
Property
Parking
- Total spaces: 2
- Parking features: Two Car Garage
- Garage spaces: 2
Features
- Levels: Two
- Stories: 2
- Patio & porch: Patio
- Pool features: None
- Fencing: Privacy
Lot
- Size: 5,052 Square Feet
Details
- Parcel number: 043426060040
Construction
Type & style
- Home type: SingleFamily
- Property subtype: Single Family Residence
Materials
- Brick, Fiber Cement
- Foundation: Slab
- Roof: Composition
Condition
- Pre-Owned
- New construction: No
- Year built: 2021
Details
- Builder name: Rausche Coleman
Utilities & green energy
- Electric: CPS
- Water: SAWS, Water System
- Utilities for property: Cable Available
Green energy
- Green verification: ENERGY STAR Certified Homes
- Energy generation: Solar
- Indoor air quality: Integrated Pest Management
- Water conservation: Low Flow Commode
Community & HOA
Community
- Features: None
- Subdivision: Olson Ranch
HOA
- Has HOA: Yes
- HOA fee: $350 annually
- HOA name: OLSON RANCH
Location
- Region: San Antonio
Financial & listing details
- Price per square foot: $147/sqft
- Tax assessed value: $275,000
- Annual tax amount: $4,047
- Price range: $280K - $280K
- Date on market: 3/19/2026
- Cumulative days on market: 148 days
- Listing terms: Conventional,FHA,VA Loan,TX Vet,Cash,Investors OK,USDA Loan
Estimated market value
$279,100
$265,000 - $293,000
$1,897/mo
Price history
| Date | Event | Price |
|---|---|---|
| 8/12/2026 | Price change | $279,999-2.1%$147/sqft |
Source:  LERA MLS #1950251 Report a problem LERA MLS #1950251 Report a problem | ||
| 6/4/2026 | Price change | $285,988-1.4%$151/sqft |
Source: LERA MLS #1950251 Report a problem | ||
| 5/1/2026 | Price change | $289,988-3.3%$153/sqft |
Source: LERA MLS #1950251 Report a problem | ||
| 4/10/2026 | Price change | $299,988-1.6%$158/sqft |
Source: LERA MLS #1950251 Report a problem | ||
| 3/19/2026 | Listed for sale | $304,988$161/sqft |
Source: LERA MLS #1950251 Report a problem | ||
Public tax history
| Year | Property taxes | Tax assessment |
|---|---|---|
| 2025 | $2,006 +0.1% | $275,000 |
| 2024 | $2,005 -0.1% | $275,000 +5.5% |
| 2023 | $2,006 +7.4% | $260,700 +10% |
| 2022 | $1,868 | $237,000 +777.8% |
| 2021 | -- | $27,000 |
Find assessor info on the county website
Monthly payment
Est. payment
Payment breakdown
Explore the cost of this home by adjusting the details. Changes won't be saved.Climate risks
Neighborhood: 78252
Nearby schools
GreatSchools rating
- 5/10Luckey Ranch Elementary SchoolGrades: PK-5Distance: 1.2 mi
- 6/10Medina Valley Middle SchoolGrades: 6-8Distance: 5.8 mi
- 5/10Medina Valley High SchoolGrades: 9-12Distance: 5.5 mi
Schools provided by the listing agent
- District: Medina Valley I.S.D.
Source: LERA MLS. This data may not be complete. We recommend contacting the local school district to confirm school assignments for this home.
- $238,9004 bd2 ba1.3k sqft12918 Lucas Blfs, San Antonio, TX 78252Off Market
- $240,6004 bd2 ba1.4k sqft12910 Lucas Blfs, San Antonio, TX 78252Off Market
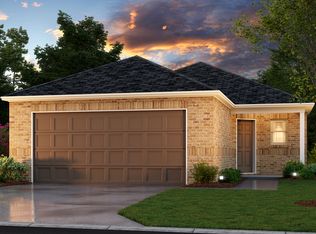
- $270,7004 bd2 ba1.8k sqft12906 Lucas Blfs, San Antonio, TX 78252Off Market
- $233,5003 bd2 ba1.2k sqft12922 Lucas Blfs, San Antonio, TX 78252Off Market
- $255,3004 bd3 ba1.9k sqft12806 Olson Pt, San Antonio, TX 78245Off Market
- $234,9003 bd2 ba1.3k sqft5920 Olson Blfs, San Antonio, TX 78252Off Market
- $247,4004 bd2 ba1.4k sqft12902 Lucas Blfs, San Antonio, TX 78252Off Market
- $275,8004 bd2 ba2k sqft12823 Lucas Ridge Dr, San Antonio, TX 78252Off Market
A local agent can set up tours, give advice and negotiate with sellers.
Similar homes
- $274,9004 bd3 ba1.9k sqft14011 Feed Park, San Antonio, TX 78252For Sale
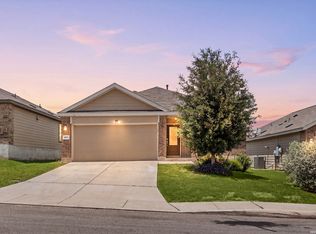
 MLS ID #1990495, Jim Seifert TREC #447935, Redfin Corporation. LERA MLS
 - $265,0003 bd2 ba1.6k sqft6535 Encore Oaks, San Antonio, TX 78252For Sale
 MLS ID #2005040, Diana Villarreal TREC #693690, Real Broker, LLC. LERA MLS
 - $269,9004 bd2 ba1.8k sqft6640 ROSENTHAL PASS, San Antonio, TX 78252For Sale
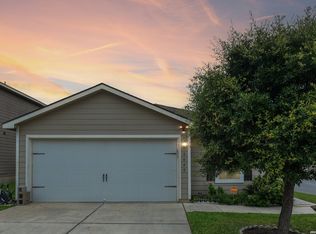 MLS ID #1973182, Sheba Chambers-Ramos TREC #649443, Keller Williams City-View. LERA MLS
 - $289,9003 bd2 ba1.6k sqft13044 Whisper Bnd, San Antonio, TX 78252For Sale
 MLS ID #1952268, Derrell Skillman TREC #639690, Redfin Corporation. LERA MLS
 - $282,5004 bd2 ba1.9k sqft11209 Plaudit, San Antonio, TX 78245For SaleMLS ID #2002278, Vincent Salas TREC #516943, Texas Home Realty. LERA MLS
- $299,0004 bd3 ba2.4k sqft7615 Champion Creek, San Antonio, TX 78252For SaleMLS ID #1954965, Reagan Williamson TREC #596415, Homecity Real Estate. LERA MLS
- $284,9994 bd3 ba1.8k sqft5031 Flight Sail, San Antonio, TX 78245For SaleMLS ID #1973212, Rebecca Chan TREC #714790, Real Broker, LLC. LERA MLS
- $309,0005 bd3 ba2.5k sqft6527 Hoffman Pln, San Antonio, TX 78252For SaleMLS ID #1962514, Jazmyne Lacivita TREC #708050, Real Broker, LLC. LERA MLS
- $279,0004 bd2 ba1.7k sqft14802 Horned Lark, San Antonio, TX 78253For SaleMLS ID #2005047, Vincent Salas TREC #516943, Texas Home Realty. LERA MLS
- $269,9503 bd3 ba2k sqft7235 Dulce, San Antonio, TX 78252For SaleMLS ID #1956448, Victor De La Fuente TREC #582756, Legendary Realty. LERA MLS
- $294,0004 bd3 ba2.2k sqft3002 Wentwood Run, San Antonio, TX 78245For SaleMLS ID #1947226, Jessica Martinez TREC #719338, JLA Realty. LERA MLS
- $279,9004 bd2 ba1.7k sqft831 Red Crossbill, San Antonio, TX 78253For SaleMLS ID #1995330, Danielle Gulley TREC #807406, JB Goodwin, REALTORS. LERA MLS
- $276,5003 bd2 ba1.2k sqft12218 Mulberry Creek, San Antonio, TX 78245For SaleMLS ID #1951807, Lourdes Bishop TREC #684762, Keller Williams City-View. LERA MLS
- $275,0004 bd3 ba1.8k sqft1107 Pacific Monarch, San Antonio, TX 78253For SaleMLS ID #1995837, Micah Steele TREC #846121, Steele Realty. LERA MLS
- $280,0005 bd3 ba2.4k sqft15727 Clove Spice Way, Von Ormy, TX 78073For SaleMLS ID #2008903, Vera Shilobod TREC #725553, eXp Realty. LERA MLS
- $295,0003 bd3 ba2.2k sqft9610 Baytown Coast, San Antonio, TX 78254For SaleMLS ID #2007211, Hannah Kerr TREC #737794, Coldwell Banker D'Ann Harper. LERA MLS
- $275,0003 bd2 ba1.5k sqft15123 Pandion, San Antonio, TX 78245For SaleMLS ID #1996094, Griff Zolninger TREC #543100, LPT Realty, LLC. LERA MLS
- $275,0004 bd2 ba1.6k sqft9722 MARBACH GDN, San Antonio, TX 78245For SaleMLS ID #1992939, Ashley Robertson TREC #431814, Kuper Sotheby's Int'l Realty. LERA MLS
- $287,5004 bd3 ba2.3k sqft4618 Chalk Flats, San Antonio, TX 78253For SaleMLS ID #1921216, Keith Stone TREC #647719, Profit Realty. LERA MLS
- $264,5003 bd2 ba1.5k sqft12217 Mulberry, San Antonio, TX 78245For SaleMLS ID #1927185, Rosario Crutchfield TREC #528994, Keller Williams Heritage. LERA MLS
