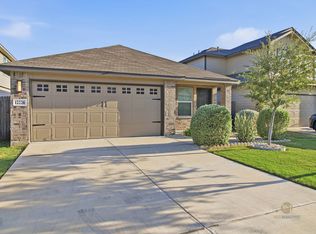
Welcome to Stoney Creek! This like-new, never-lived-in one-story home features 3 bedrooms, 2 baths, and a 2-car garage with a fresh, modern feel throughout. Designed with an open layout and move-in ready appeal, this home is perfect for buyers looking for comfort, style, and convenience. Located in Northside ISD with neighborhood amenities including a pool, clubhouse and park.
For sale
Price cut: $1K (6/19)
$276,500
12218 Mulberry Creek, San Antonio, TX 78245
3beds
1,296sqft
Single Family Residence
Built in 2021
5,140 Square Feet Lot
$274,300 Zestimate®
$213/sqft
$46/mo HOA
What's special
Fresh modern feel throughoutMove-in ready appealLike-new never-lived-in one-story homeOpen layout
- 161 days
- 80
- 0
Zillow last checked:
Listing updated:
Listed by:
Lourdes Bishop TREC #684762 (210) 365-9089,
Keller Williams City-View
Source: LERA MLS,MLS#: 1951807
Facts & features
Interior
Bedrooms & bathrooms
- Bedrooms: 3
- Bathrooms: 2
- Full bathrooms: 2
Primary bedroom
- Features: Split, Walk-In Closet(s), Ceiling Fan(s), Full Bath
- Area: 180
- Dimensions: 15 x 12
Bedroom 2
- Area: 100
- Dimensions: 10 x 10
Bedroom 3
- Area: 100
- Dimensions: 10 x 10
Primary bathroom
- Features: Shower Only, Single Vanity
- Area: 90
- Dimensions: 10 x 9
Kitchen
- Area: 88
- Dimensions: 11 x 8
Living room
- Area: 168
- Dimensions: 12 x 14
Heating
- Central, Natural Gas
Cooling
- 13-15 SEER AX, Ceiling Fan(s), Central Air
Appliances
- Included: Washer, Dryer, Microwave, Range, Refrigerator, Disposal, Dishwasher, Plumbed For Ice Maker, Gas Water Heater, ENERGY STAR Qualified Appliances
- Laundry: Main Level, Laundry Room, Washer Hookup, Dryer Connection
Features
- One Living Area, Liv/Din Combo, Eat-in Kitchen, Kitchen Island, Breakfast Bar, Utility Room Inside, Open Floorplan, High Speed Internet, Walk-In Closet(s), Ceiling Fan(s), Programmable Thermostat
- Flooring: Carpet, Vinyl
- Windows: Double Pane Windows, Low Emissivity Windows
- Has basement: No
- Has fireplace: No
- Fireplace features: Not Applicable
Interior area
- Total interior livable area: 1,296 sqft
Property
Parking
- Total spaces: 2
- Parking features: Two Car Garage
- Garage spaces: 2
Accessibility
- Accessibility features: No Steps Down, Level Lot, Level Drive, No Stairs
Features
- Levels: One
- Stories: 1
- Pool features: None, Community
Lot
- Size: 5,140 Square Feet
- Features: Greenbelt
Details
- Parcel number: 043413500510
Construction
Type & style
- Home type: SingleFamily
- Property subtype: Single Family Residence
Materials
- Brick, Siding
- Foundation: Slab
- Roof: Composition
Condition
- Pre-Owned
- New construction: No
- Year built: 2021
Details
- Builder name: DR Horton
Utilities & green energy
- Water: Water System
- Utilities for property: Cable Available
Green energy
- Indoor air quality: Integrated Pest Management
- Water conservation: Low Flow Commode, Low-Flow Fixtures
Community & HOA
Community
- Features: Clubhouse, Playground
- Security: Smoke Detector(s)
- Subdivision: Stoney Creek
HOA
- Has HOA: Yes
- HOA fee: $138 quarterly
- HOA name: STONEY CREEK HOMEOWNERS ASSOC
Location
- Region: San Antonio
Financial & listing details
- Price per square foot: $213/sqft
- Tax assessed value: $239,830
- Annual tax amount: $2,867
- Price range: $276.5K - $276.5K
- Date on market: 3/25/2026
- Cumulative days on market: 162 days
- Listing terms: Conventional,FHA,VA Loan,TX Vet,Cash
Estimated market value
$274,300
$261,000 - $288,000
$1,682/mo
Price history
| Date | Event | Price |
|---|---|---|
| 6/19/2026 | Price change | $276,500-0.4%$213/sqft |
Source:  LERA MLS #1951807 Report a problem LERA MLS #1951807 Report a problem | ||
| 5/31/2026 | Price change | $277,500-0.5%$214/sqft |
Source: LERA MLS #1951807 Report a problem | ||
| 3/25/2026 | Price change | $279,000-6.2%$215/sqft |
Source: LERA MLS #1951807 Report a problem | ||
| 1/21/2025 | Listed for sale | $297,500+7%$230/sqft |
Source: LERA MLS #1836173 Report a problem | ||
| 12/8/2024 | Listing removed | $1,825$1/sqft |
Source: Zillow Rentals Report a problem | ||
| 11/21/2024 | Price change | $1,825-3.4%$1/sqft |
Source: Zillow Rentals Report a problem | ||
| 11/7/2024 | Listed for rent | $1,890$1/sqft |
Source: Zillow Rentals Report a problem | ||
| 9/28/2022 | Sold | -- |
Source: LERA MLS #1618086 Report a problem | ||
| 7/25/2022 | Pending sale | $278,000$215/sqft |
Source: LERA MLS #1618086 Report a problem | ||
| 6/27/2022 | Listed for sale | $278,000$215/sqft |
Source: LERA MLS #1618086 Report a problem | ||
Public tax history
| Year | Property taxes | Tax assessment |
|---|---|---|
| 2025 | $1,717 +0.5% | $239,830 +0.3% |
| 2024 | $1,709 -17.8% | $239,220 -4.1% |
| 2023 | $2,078 +337.5% | $249,570 +349.4% |
| 2022 | $475 | $55,540 |
Find assessor info on the county website
Monthly payment
Est. payment
Payment breakdown
Explore the cost of this home by adjusting the details. Changes won't be saved.Climate risks
Neighborhood: 78245
Nearby schools
Schools provided by the listing agent
- Elementary: Medina Valley
- Middle: Loma Alta
- High: Medina Valley
- District: Medina Valley I.S.D.
Source: LERA MLS. This data may not be complete. We recommend contacting the local school district to confirm school assignments for this home.
- $223,8003 bd2 ba1.1k sqft12214 Mulberry Crk, San Antonio, TX 78245Off Market
- $322,5004 bd3 ba2.4k sqft12222 Mulberry Crk, San Antonio, TX 78245Off Market
- $236,2003 bd2 ba1.2k sqft12210 Mulberry Crk, San Antonio, TX 78245Off Market
- $1,9003 bd2 ba1.5k sqft12226 Mulberry Crk, San Antonio, TX 78245For Rent
Similar homes
- $249,9903 bd2 ba1.5k sqft3438 Stoney Bayou, San Antonio, TX 78245For Sale

 MLS ID #2011727, Dayton Schrader TREC #312921, eXp Realty. LERA MLS
 - $267,9003 bd2 ba1.3k sqft12026 Kettle Riv, San Antonio, TX 78245Active

 MLS ID #7034643, Chelley Lenz, Compass RE Texas, LLC. Unlock MLS
 - $264,5003 bd2 ba1.5k sqft12217 Mulberry, San Antonio, TX 78245For Sale
 MLS ID #1927185, Rosario Crutchfield TREC #528994, Keller Williams Heritage. LERA MLS
 - $285,0003 bd3 ba1.7k sqft11730 Black Rose, San Antonio, TX 78245For Sale
 MLS ID #2012143, Stephanie Campa TREC #808242, Levi Rodgers Real Estate Group. LERA MLS
 - $239,0003 bd2 ba1.5k sqft11906 Stoney Blue, San Antonio, TX 78245For SaleMLS ID #1999533, Denise Martinez TREC #615711, Coldwell Banker D'Ann Harper, REALTOR. LERA MLS
- $279,0004 bd2 ba1.9k sqft11209 Plaudit, San Antonio, TX 78245For SaleMLS ID #2002278, Vincent Salas TREC #516943, Texas Home Realty. LERA MLS
- $264,9003 bd2 ba1.4k sqft12606 Galatea, San Antonio, TX 78245For SaleMLS ID #1960654, Shane Neal TREC #608871, eXp Realty. LERA MLS
- $275,0003 bd2 ba1.5k sqft15123 Pandion, San Antonio, TX 78245For SaleMLS ID #1996094, Griff Zolninger TREC #543100, LPT Realty, LLC. LERA MLS
- $273,5003 bd2 ba1.5k sqft14632 Childress Falls, San Antonio, TX 78245New ConstructionMLS ID #1961954, Christopher Marti TREC #628996, Keller Williams City-View. LERA MLS
- $285,0003 bd2 ba1.4k sqft5221 Scoria, San Antonio, TX 78253For SaleMLS ID #2012674, Viviana Flores TREC #787392, Keller Williams City-View. LERA MLS
- $298,0003 bd2 ba1.5k sqft12024 Luckey Villa, San Antonio, TX 78252For SaleMLS ID #1939298, Kristen Salazar TREC #839653, Coldwell Banker D'Ann Harper, REALTOR. LERA MLS
- $284,9994 bd3 ba1.8k sqft5031 Flight Sail, San Antonio, TX 78245For SaleMLS ID #1973212, Rebecca Chan TREC #714790, Real Broker, LLC. LERA MLS
- $270,0004 bd2 ba1.6k sqft9722 MARBACH GDN, San Antonio, TX 78245For SaleMLS ID #1992939, Ashley Robertson TREC #431814, Kuper Sotheby's Int'l Realty. LERA MLS
- $249,9003 bd2 ba1.6k sqft14663 Semele Vw, San Antonio, TX 78245For SaleMLS ID #1992474, Josue Gallardo TREC #624913, Keller Williams City-View. LERA MLS
- $245,0003 bd2 ba1.3k sqft12803 OLSON PT, San Antonio, TX 78252For SaleMLS ID #2011804, Susan Brand TREC #635039, Coldwell Banker D'Ann Harper. LERA MLS
- $278,4003 bd2 ba1.6k sqft13044 Whisper Bnd, San Antonio, TX 78252For SaleMLS ID #1952268, Derrell Skillman TREC #639690, Redfin Corporation. LERA MLS
- $310,0003 bd2 ba1.3k sqft12507 SPIKE HTS, San Antonio, TX 78245For SaleMLS ID #1972974, Priscilla Fitzpatrick TREC #772682, Real Broker, LLC. LERA MLS
- $265,0003 bd2 ba1.6k sqft6535 Encore Oaks, San Antonio, TX 78252For SaleMLS ID #2005040, Diana Villarreal TREC #693690, Real Broker, LLC. LERA MLS
- $279,9994 bd3 ba1.8k sqft12914 Lucas, San Antonio, TX 78252For SaleMLS ID #1950251, Omar Jackson TREC #600181, Coldwell Banker D'Ann Harper, REALTOR. LERA MLS
- $324,9903 bd2 ba1.5k sqft1263 Nikos Hollow, San Antonio, TX 78245New ConstructionMLS ID #1998512, Patrick McGrath TREC #434432, Meritage Homes Realty. LERA MLS
