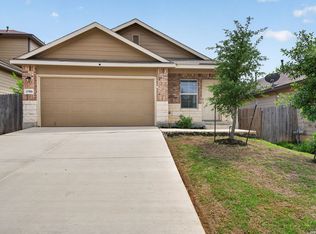
Welcome to 3438 Stoney Bayou, a well-appointed one-story home offering the space, efficiency, and modern features buyers are looking for at an exceptional value. Built in 2021, this 3-bedroom, 2-bath home features an open-concept layout with approximately 1,535 square feet, a spacious living area, and a functional floor plan designed for everyday living and entertaining. The kitchen offers granite countertops, gas cooking, ample cabinetry, and a large island that opens directly to the living and dining areas. The primary suite is privately situated and features a generous bedroom, dual vanities, and a walk-in closet. Additional features include Low-E windows, radiant barrier, programmable thermostat, smart-home features, irrigation system, and a 2-car garage. Step outside to a covered patio and fenced backyard, perfect for relaxing, entertaining, or creating your own outdoor retreat. Located in the Stoney Creek community with access to neighborhood amenities including a pool and playground
For sale
$249,990
3438 Stoney Bayou, San Antonio, TX 78245
3beds
1,540sqft
Single Family Residence
Built in 2020
4,791 Square Feet Lot
$247,900 Zestimate®
$162/sqft
$42/mo HOA
What's special
Gas cookingGranite countertopsLow-e windowsCovered patioFenced backyardWalk-in closetRadiant barrier
- 4 days
- 325
- 36
Zillow last checked:
Listing updated:
Listed by:
Dayton Schrader TREC #312921 (210) 757-9785,
eXp Realty
Source: LERA MLS,MLS#: 2011727
Facts & features
Interior
Bedrooms & bathrooms
- Bedrooms: 3
- Bathrooms: 2
- Full bathrooms: 2
Primary bedroom
- Features: Ceiling Fan(s), Full Bath
- Area: 182
- Dimensions: 14 x 13
Bedroom 2
- Area: 156
- Dimensions: 13 x 12
Bedroom 3
- Area: 156
- Dimensions: 13 x 12
Primary bathroom
- Features: Shower Only, Single Vanity
- Area: 96
- Dimensions: 8 x 12
Dining room
- Area: 128
- Dimensions: 16 x 8
Kitchen
- Area: 288
- Dimensions: 16 x 18
Living room
- Area: 224
- Dimensions: 16 x 14
Heating
- Central, Electric
Cooling
- Central Air
Appliances
- Included: Built-In Oven, Range, Gas Cooktop
- Laundry: Washer Hookup, Dryer Connection
Features
- One Living Area, Liv/Din Combo, Kitchen Island, Ceiling Fan(s)
- Flooring: Carpet, Vinyl
- Has basement: No
- Has fireplace: No
- Fireplace features: Not Applicable
Interior area
- Total interior livable area: 1,540 sqft
Video & virtual tour
Property
Parking
- Total spaces: 2
- Parking features: Two Car Garage
- Garage spaces: 2
Features
- Levels: One
- Stories: 1
- Exterior features: Solar Panels
- Pool features: None, Community
Lot
- Size: 4,791 Square Feet
Details
- Parcel number: 043413410420
Construction
Type & style
- Home type: SingleFamily
- Property subtype: Single Family Residence
Materials
- Brick, Siding
- Foundation: Slab
- Roof: Composition
Condition
- Pre-Owned
- New construction: No
- Year built: 2020
Details
- Builder name: DR Horton
Community & HOA
Community
- Features: Playground
- Subdivision: Stoney Creek
HOA
- Has HOA: Yes
- HOA fee: $125 quarterly
- HOA name: STONEY CREEK HOA
Location
- Region: San Antonio
Financial & listing details
- Price per square foot: $162/sqft
- Tax assessed value: $261,090
- Annual tax amount: $5,136
- Price range: $250K - $250K
- Date on market: 8/26/2026
- Cumulative days on market: 5 days
- Listing terms: Conventional,FHA,VA Loan,Cash
Estimated market value
$247,900
$236,000 - $260,000
$1,805/mo
Price history
| Date | Event | Price |
|---|---|---|
| 8/26/2026 | Listed for sale | $249,990$162/sqft |
Source:  LERA MLS #2011727 Report a problem LERA MLS #2011727 Report a problem | ||
| 3/16/2021 | Sold | -- |
Source: LERA MLS #1481994 Report a problem | ||
Public tax history
| Year | Property taxes | Tax assessment |
|---|---|---|
| 2025 | -- | $261,090 -0.7% |
| 2024 | -- | $262,970 -3.5% |
| 2023 | -- | $272,410 +6% |
| 2022 | -- | $257,100 +89% |
| 2021 | -- | $136,010 |
Find assessor info on the county website
Monthly payment
Est. payment
Payment breakdown
Explore the cost of this home by adjusting the details. Changes won't be saved.Climate risks
Neighborhood: 78245
Nearby schools
Schools provided by the listing agent
- Elementary: Luckey Ranch
- Middle: Loma Alta
- High: Medina Valley
- District: Medina Valley I.S.D.
Source: LERA MLS. This data may not be complete. We recommend contacting the local school district to confirm school assignments for this home.
Similar homes
- $254,9993 bd2 ba1.4k sqft12014 SAPPHIRE RIV, San Antonio, TX 78245For Sale

 MLS ID #2012517, Victoria Summers TREC #693749, Real Broker, LLC. LERA MLS
 - $239,0003 bd2 ba1.5k sqft11906 Stoney Blue, San Antonio, TX 78245For Sale
 MLS ID #1999533, Denise Martinez TREC #615711, Coldwell Banker D'Ann Harper, REALTOR. LERA MLS
 - $267,9003 bd2 ba1.3k sqft12026 Kettle Riv, San Antonio, TX 78245Active

 MLS ID #7034643, Chelley Lenz, Compass RE Texas, LLC. Unlock MLS
 - $264,5003 bd2 ba1.5k sqft12217 Mulberry, San Antonio, TX 78245For Sale
 MLS ID #1927185, Rosario Crutchfield TREC #528994, Keller Williams Heritage. LERA MLS
 - $276,5003 bd2 ba1.2k sqft12218 Mulberry Creek, San Antonio, TX 78245For SaleMLS ID #1951807, Lourdes Bishop TREC #684762, Keller Williams City-View. LERA MLS
- $250,0003 bd2 ba1.4k sqft12053 Pearl Jubilee, San Antonio, TX 78245For SaleMLS ID #2009627, Malik Harris TREC #748757, Real Broker, LLC. LERA MLS
- $269,9003 bd2 ba1.7k sqft11221 Amberina, San Antonio, TX 78245For SaleMLS ID #1912805, Christopher Salinas TREC #726992, Grand Slam Realty LLC. LERA MLS
- $275,0003 bd2 ba1.6k sqft13019 Minuet Sway, San Antonio, TX 78252For SaleMLS ID #2011645, Jitender Buxani TREC #733058, Keller Williams City-View. LERA MLS
- $249,9003 bd2 ba1.6k sqft14663 Semele Vw, San Antonio, TX 78245For SaleMLS ID #1992474, Josue Gallardo TREC #624913, Keller Williams City-View. LERA MLS
- $224,5003 bd2 ba1.4k sqft3615 BISLEY PASS, San Antonio, TX 78245For SaleMLS ID #1958240, Lucio Vasquez TREC #647841, Keller Williams City-View. LERA MLS
- $264,0004 bd3 ba2.2k sqft10954 Rustic Spoke, San Antonio, TX 78245For SaleMLS ID #1964396, Dayton Schrader TREC #312921, eXp Realty. LERA MLS
- $270,0003 bd2 ba1.7k sqft9815 MARBACH BND, San Antonio, TX 78245For SaleMLS ID #2005557, Kelsy Rosales TREC #805082, Real Broker, LLC. LERA MLS
- $265,0003 bd2 ba1.6k sqft13011 Maestro Spark, San Antonio, TX 78252For SaleMLS ID #2007723, Dayton Schrader TREC #312921, eXp Realty. LERA MLS
- $285,0003 bd2 ba1.4k sqft5221 Scoria, San Antonio, TX 78253For SaleMLS ID #2012674, Viviana Flores TREC #787392, Keller Williams City-View. LERA MLS
- $270,0004 bd2 ba1.6k sqft9722 MARBACH GDN, San Antonio, TX 78245For SaleMLS ID #1992939, Ashley Robertson TREC #431814, Kuper Sotheby's Int'l Realty. LERA MLS
- $240,0003 bd3 ba1.8k sqft12752 Cygnus, San Antonio, TX 78245For SaleMLS ID #1994788, Tammy Adams TREC #792431, Homestead & Ranch Real Estate. LERA MLS
- $265,0003 bd2 ba1.6k sqft6535 Encore Oaks, San Antonio, TX 78252For SaleMLS ID #2005040, Diana Villarreal TREC #693690, Real Broker, LLC. LERA MLS
- $250,0003 bd3 ba1.9k sqft3350 Rancho Grande, San Antonio, TX 78224For SaleMLS ID #2012186, Kathleen Bueno TREC #738163, 1st Choice Realty Group. LERA MLS
- $285,0003 bd3 ba2k sqft2418 Marbach Woods, San Antonio, TX 78245For SaleMLS ID #1996540, Hector Valadez TREC #523861, Prime Realty. LERA MLS
- $249,9003 bd2 ba1.5k sqft8715 Laguna Rio, San Antonio, TX 78251For SaleMLS ID #2008129, Viviana Plata TREC #699124, Premier Realty Group Platinum. LERA MLS
