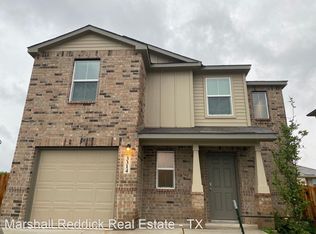
Beautiful two-story home in Stoney Creek featuring 4 bedrooms, 2.5 bathrooms, an open floor plan, and a spacious backyard. The main level offers a large living area that flows into the kitchen and breakfast space, with granite countertops, ample cabinet space, a breakfast bar, and a convenient half bath downstairs. Upstairs, you'll find all four bedrooms plus a versatile loft/game room, perfect for a second living area, office, or play space. The primary suite includes its own private bathroom and walk-in closet. Enjoy neighborhood amenities including a community pool, splash pad, and playground. Conveniently located near Lackland Air Force Base, SeaWorld, Medina River, Loop 1604, US-90, and I-410.
For sale
Price cut: $10K (8/4)
$249,990
3314 STONEY BYU, San Antonio, TX 78245
4beds
1,839sqft
Single Family Residence
Built in 2021
4,691 Square Feet Lot
$249,400 Zestimate®
$136/sqft
$25/mo HOA
What's special
Spacious backyardOpen floor planWalk-in closetConvenient half bath downstairsBreakfast barAmple cabinet space
- 57 days
- 115
- 12
Zillow last checked:
Listing updated:
Listed by:
Paul Duran TREC #660965 (210) 830-6395,
Marshall Reddick Real Estate
Source: LERA MLS,MLS#: 1997226
Facts & features
Interior
Bedrooms & bathrooms
- Bedrooms: 4
- Bathrooms: 3
- Full bathrooms: 2
- 1/2 bathrooms: 1
Primary bedroom
- Level: Upper
- Area: 180
- Dimensions: 15 x 12
Bedroom 2
- Area: 120
- Dimensions: 12 x 10
Bedroom 3
- Area: 110
- Dimensions: 11 x 10
Bedroom 4
- Area: 132
- Dimensions: 12 x 11
Primary bathroom
- Features: Tub/Shower Combo
- Area: 72
- Dimensions: 9 x 8
Kitchen
- Area: 121
- Dimensions: 11 x 11
Living room
- Area: 176
- Dimensions: 16 x 11
Heating
- Central, Natural Gas
Cooling
- Central Air
Appliances
- Included: Microwave, Range, Gas Cooktop, Refrigerator, Disposal, Dishwasher
- Laundry: Washer Hookup, Dryer Connection
Features
- One Living Area, Liv/Din Combo, Loft, Utility Room Inside, All Bedrooms Upstairs, Open Floorplan, Walk-In Closet(s), Ceiling Fan(s), Chandelier, Solid Counter Tops
- Flooring: Carpet, Vinyl
- Windows: Window Coverings
- Has basement: No
- Has fireplace: No
- Fireplace features: Not Applicable
Interior area
- Total interior livable area: 1,839 sqft
Video & virtual tour
Property
Parking
- Total spaces: 1
- Parking features: One Car Garage
- Garage spaces: 1
Features
- Levels: Two
- Stories: 2
- Pool features: None, Community
Lot
- Size: 4,691 Square Feet
Details
- Parcel number: 043413410540
Construction
Type & style
- Home type: SingleFamily
- Property subtype: Single Family Residence
Materials
- 3 Sides Masonry, Fiber Cement
- Foundation: Slab
- Roof: Composition
Condition
- Pre-Owned
- New construction: No
- Year built: 2021
Details
- Builder name: DR Horton
Utilities & green energy
- Sewer: Sewer System
- Water: Water System
Community & HOA
Community
- Features: Clubhouse, Playground
- Subdivision: Stoney Creek
HOA
- Has HOA: Yes
- HOA fee: $74 quarterly
- HOA name: STONEY CREEK
Location
- Region: San Antonio
Financial & listing details
- Price per square foot: $136/sqft
- Annual tax amount: $5,395
- Price range: $250K - $250K
- Date on market: 7/3/2026
- Cumulative days on market: 58 days
- Listing terms: Conventional,FHA,VA Loan,Cash
Estimated market value
$249,400
$237,000 - $262,000
$1,920/mo
Price history
| Date | Event | Price |
|---|---|---|
| 8/4/2026 | Price change | $249,990-3.8%$136/sqft |
Source:  LERA MLS #1997226 Report a problem LERA MLS #1997226 Report a problem | ||
| 7/3/2026 | Listed for sale | $259,990$141/sqft |
Source: LERA MLS #1997226 Report a problem | ||
| 9/28/2023 | Listing removed | -- |
Source: Zillow Rentals Report a problem | ||
| 9/21/2023 | Price change | $1,600-8.3%$1/sqft |
Source: Zillow Rentals Report a problem | ||
| 9/11/2023 | Listed for rent | $1,745$1/sqft |
Source: Zillow Rentals Report a problem | ||
Public tax history
Tax history is unavailable.
Monthly payment
Est. payment
Payment breakdown
Explore the cost of this home by adjusting the details. Changes won't be saved.Climate risks
Neighborhood: 78245
Similar homes
- $255,0004 bd3 ba2.3k sqft14451 Costa Leon, San Antonio, TX 78245For Sale

 MLS ID #2011303, Sandra Walker TREC #715192, Smart Group, REALTORS. LERA MLS
 - $270,0005 bd3 ba2.3k sqft10247 Villa Del Lago, San Antonio, TX 78245For Sale
 MLS ID #2011362, Amber Broadway TREC #618409, Opendoor Brokerage, LLC. LERA MLS
 - $238,5005 bd3 ba2.4k sqft11915 Allegheny River, San Antonio, TX 78245For Sale
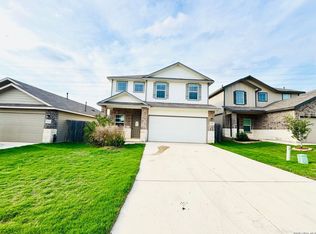 MLS ID #1964702, Jennifer Gilliland TREC #826798, Infinity Realty Group of Texas. LERA MLS
 - $--3 bd3 ba2.2k sqft11815 Basil Grass, San Antonio, TX 78245Auction
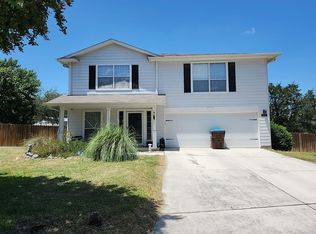 Auction.com 2
 - $265,0004 bd3 ba2.2k sqft2027 Ares Cove, San Antonio, TX 78245For SaleMLS ID #1929728, George Sanders TREC #560421, Texas Premier Realty. LERA MLS
- $260,0003 bd2 ba1.5k sqft11803 Midnight Rain, San Antonio, TX 78245For SaleMLS ID #1998820, Melissa Cervera TREC #718403, Rider Realty. LERA MLS
- $299,9994 bd3 ba2.3k sqft11938 PEARL JUBILEE, San Antonio, TX 78245For SaleMLS ID #2009091, Michelle Romero TREC #624107, US Realty Pros. LERA MLS
- $355,3614 bd3 ba2.1k sqft13822 QUIET FOX LN, San Antonio, TX 78245For SaleMLS ID #2011539, Toni Smart TREC #415719, Smart Group, REALTORS. LERA MLS
- $249,0003 bd3 ba2.1k sqft9106 BEECH GRV, San Antonio, TX 78245For SaleMLS ID #2007007, Steven Rico TREC #599299, TRU Real Estate Group. LERA MLS
- $270,0004 bd3 ba2.2k sqft3619 Grissom Mist, San Antonio, TX 78251For SaleMLS ID #2012376, Yousef Alzubi TREC #613239, Texas Signature Realty. LERA MLS
- $241,0003 bd2 ba2.1k sqft1210 FILLMORE DR, San Antonio, TX 78245For SaleMLS ID #1963054, Amber Broadway TREC #618409, Opendoor Brokerage, LLC. LERA MLS
- $330,0004 bd3 ba2.4k sqft1323 Hawk Ct, San Antonio, TX 78245For SaleMLS ID #2010894, Jose Novelo TREC #579519, Central Metro Realty. LERA MLS
- $245,0003 bd2 ba1.6k sqft13079 Minuet Sway, San Antonio, TX 78252For SaleMLS ID #1973584, Tracy Ross TREC #736319, Omni Capital Realty. LERA MLS
- $199,0003 bd3 ba1.8k sqft9646 IVY PLAIN DR, San Antonio, TX 78245For SaleMLS ID #2009295, Amber Broadway TREC #618409, Opendoor Brokerage, LLC. LERA MLS
- $212,5003 bd2 ba1.4k sqft12249 Cashton, San Antonio, TX 78252For SaleMLS ID #2011536, Jennifer Gilliland TREC #826798, Infinity Realty Group of Texas. LERA MLS
- $299,9993 bd2 ba1.7k sqft11443 Sea Gull, San Antonio, TX 78245For SaleMLS ID #1990551, Eduardo Arroyos TREC #578346, iHome Realty. LERA MLS
- $304,0004 bd2 ba2.4k sqft14223 Laurel Branch, San Antonio, TX 78245For SaleMLS ID #2006379, Chad Sellers TREC #541066, Texas Property Shop. LERA MLS
- $250,0004 bd2 ba1.7k sqft928 Red Merganser, San Antonio, TX 78253For SaleMLS ID #1972746, Amber Broadway TREC #618409, Opendoor Brokerage, LLC. LERA MLS
- $254,0003 bd2 ba1.9k sqft8510 El Camino Ct, San Antonio, TX 78254For SaleMLS ID #2011532, Jennifer Gilliland TREC #826798, Infinity Realty Group of Texas. LERA MLS
- $267,0004 bd3 ba2.2k sqft7643 HERCULES PT, San Antonio, TX 78252For SaleMLS ID #2005505, Rita Hubner TREC #615217, Premier Realty Group Platinum. LERA MLS
