Move-In Ready Home in Kallison Ranch | 3 Bed | 2 Bath | 1,923 SQFT | One Story A Kallison Ranch gem welcomes you to this 3-bedroom, 2-bath, 1,923 sq. ft. single-story home. Located in the established Kallison Ranch community of San Antonio, TX, this property offers a functional layout, move-in ready condition, with the opportunity for minor updates. This property provides flexibility for both personal ownership and investment consideration. The interior features a spacious living area with an open flow into the dining space and kitchen. The kitchen offers ample cabinetry and counter space, providing a practical foundation for everyday living and future personalization. The primary suite includes a private bath and closet storage, while the additional bedrooms offer versatile space for a variety of uses. Kallison Ranch offers community amenities and convenient access to Loop 1604, Highway 151, shopping, dining and local services, providing accessibility to many areas of San Antonio.
Foreclosure
Est. $254,000
8510 El Camino Ct, San Antonio, TX 78254
3beds
1,923sqft
Single Family Residence
Built in 2006
7,187 Square Feet Lot
$249,200 Zestimate®
$132/sqft
$57/mo HOA
Overview
- 1 day |
- 141 |
- 13 |
Zillow last checked:
Listing updated:
Listed by:
Jennifer Gilliland TREC #826798 (210) 802-6040,
Infinity Realty Group of Texas
Source: LERA MLS,MLS#: 2011532
Facts & features
Interior
Bedrooms & bathrooms
- Bedrooms: 3
- Bathrooms: 2
- Full bathrooms: 2
Primary bedroom
- Features: Walk-In Closet(s), Ceiling Fan(s), Full Bath
- Area: 210
- Dimensions: 15 x 14
Bedroom 2
- Area: 120
- Dimensions: 12 x 10
Bedroom 3
- Area: 156
- Dimensions: 12 x 13
Primary bathroom
- Features: Tub/Shower Separate, Double Vanity
- Area: 126
- Dimensions: 14 x 9
Dining room
- Area: 120
- Dimensions: 12 x 10
Kitchen
- Area: 182
- Dimensions: 13 x 14
Living room
- Area: 308
- Dimensions: 14 x 22
Office
- Area: 132
- Dimensions: 11 x 12
Heating
- Central, Electric
Cooling
- Central Air
Appliances
- Included: Cooktop, Microwave, Refrigerator, Dishwasher
- Laundry: Washer Hookup, Dryer Connection
Features
- One Living Area, Separate Dining Room, Eat-in Kitchen, Breakfast Bar, Study/Library, Utility Room Inside, 1st Floor Lvl/No Steps, Master Downstairs, Ceiling Fan(s)
- Flooring: Ceramic Tile, Linoleum
- Has basement: No
- Has fireplace: No
- Fireplace features: Not Applicable
Interior area
- Total interior livable area: 1,923 sqft
Property
Parking
- Total spaces: 2
- Parking features: Two Car Garage
- Garage spaces: 2
Features
- Levels: One
- Stories: 1
- Patio & porch: Patio, Covered, Deck
- Pool features: None, Community
Lot
- Size: 7,187 Square Feet
- Residential vegetation: Mature Trees
Details
- Additional structures: Shed(s)
- Parcel number: 044512380180
- Special conditions: VA Foreclosure
Construction
Type & style
- Home type: SingleFamily
- Property subtype: Single Family Residence
Materials
- Brick, Siding
- Foundation: Slab
- Roof: Composition
Condition
- As-Is,Pre-Owned
- New construction: No
- Year built: 2006
Details
- Builder name: Lennar Homes
Utilities & green energy
- Electric: CPS
- Gas: CPS
- Sewer: SAWS
- Water: SAWS, Water System
Community & HOA
Community
- Features: Clubhouse, Playground
- Subdivision: Kallison Ranch
HOA
- Has HOA: Yes
- HOA fee: $171 quarterly
- HOA name: FIRST RESIDENTIAL
Location
- Region: San Antonio
Financial & listing details
- Price per square foot: $132/sqft
- Tax assessed value: $361,070
- Annual tax amount: $6,631
- Price range: $254K - $254K
- Date on market: 8/25/2026
- Cumulative days on market: 3 days
- Listing terms: Conventional,FHA,VA Loan,TX Vet,Cash,Investors OK
Foreclosure details
Estimated market value
$249,200
$237,000 - $262,000
$2,005/mo
Price history
| Date | Event | Price |
|---|---|---|
| 8/25/2026 | Listed for sale | $254,000+8.1%$132/sqft |
Source:  LERA MLS #2011532 Report a problem LERA MLS #2011532 Report a problem | ||
| 8/13/2025 | Sold | -- |
Source: Public Record Report a problem | ||
| 5/29/2020 | Sold | -- |
Source: LERA MLS #44006_1450396 Report a problem | ||
| 4/27/2020 | Pending sale | $235,000$122/sqft |
Source: Keller Williams City-View #1450396 Report a problem | ||
| 4/9/2020 | Listed for sale | $235,000$122/sqft |
Source: Keller Williams City-View #1450396 Report a problem | ||
| 11/30/2007 | Sold | -- |
Source: LERA MLS #663461 Report a problem | ||
Public tax history
| Year | Property taxes | Tax assessment |
|---|---|---|
| 2025 | $6,644 -2.9% | $361,070 -3% |
| 2024 | $6,843 -5.3% | $372,240 -5.1% |
| 2023 | $7,223 -1.9% | $392,050 +7.9% |
| 2022 | $7,362 | $363,500 +47.1% |
| 2021 | -- | $247,040 +8% |
| 2020 | -- | $228,830 +5.5% |
| 2019 | -- | $216,910 +2.9% |
| 2018 | -- | $210,780 +0.9% |
| 2017 | -- | $208,820 -5.4% |
| 2016 | -- | $220,790 +8.8% |
| 2015 | $13 | $202,851 +10% |
| 2014 | $13 | $184,410 +2.3% |
| 2013 | -- | $180,301 +10% |
| 2012 | -- | $163,910 -0.8% |
| 2011 | -- | $165,260 +3% |
| 2010 | -- | $160,480 -7.9% |
| 2009 | -- | $174,250 -1.6% |
| 2008 | -- | $177,170 +102.9% |
| 2007 | -- | $87,330 |
Find assessor info on the county website
Monthly payment
Climate risks
Neighborhood: 78254
Nearby schools
GreatSchools rating
- 8/10Henderson Elementary SchoolGrades: PK-5Distance: 0.3 mi
- 5/10Straus MiddleGrades: 6-8Distance: 0.6 mi
- 6/10Harlan High SchoolGrades: 9-12Distance: 0.4 mi
Schools provided by the listing agent
- Elementary: Henderson
- Middle: Straus
- High: Harlan Hs
- District: Northside
Source: LERA MLS. This data may not be complete. We recommend contacting the local school district to confirm school assignments for this home.
- $335,3004 bd3 ba2.9k sqft8506 El Camino Ct, San Antonio, TX 78254Off Market

- $310,7004 bd3 ba3.2k sqft8514 El Camino Ct, San Antonio, TX 78254Off Market
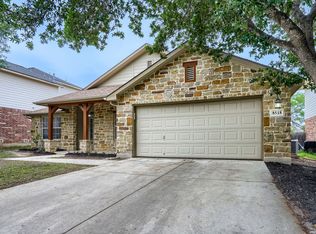
- $299,9994 bd2 ba2.2k sqft8518 El Camino Ct, San Antonio, TX 78254For Sale
- $328,5004 bd2 ba2.2k sqft8502 El Camino Ct, San Antonio, TX 78254Off Market
- $447,5004 bd3 ba2.9k sqft8611 Sierra Sky, San Antonio, TX 78254Off Market
- $389,0004 bd4 ba2.8k sqft8607 Sierra Sky, San Antonio, TX 78254Off Market
- $372,8003 bd3 ba2.2k sqft8615 Sierra Sky, San Antonio, TX 78254Off Market
- $--4 bd2 ba2.2k sqft8511 El Camino Ct, San Antonio, TX 78254Sold
A local agent can set up tours, give advice and negotiate with sellers.
Similar homes
- $267,9003 bd2 ba1.6k sqft8418 Painted Wagon, San Antonio, TX 78254For Sale

 MLS ID #2008969, Diane Diaz Deleon TREC #414202, Q Commercial.net. LERA MLS
 - $269,9003 bd3 ba2.2k sqft8907 TAYLOR GRV, San Antonio, TX 78254For Sale
 MLS ID #2001826, Penny Watson TREC #438005, Entera Realty LLC. LERA MLS
 - $270,0003 bd2 ba1.6k sqft14037 Shivers CV, San Antonio, TX 78254For Sale
 MLS ID #1970381, Diana Rosenberger TREC #443758, Trinidad Realty Partners, Inc. LERA MLS
 - $275,0004 bd3 ba2k sqft9802 Cotton Grass, San Antonio, TX 78254For Sale
 MLS ID #2008783, Christopher Marti TREC #628996, Keller Williams City-View. LERA MLS
 - $286,0004 bd2 ba1.7k sqft8713 Ironwood Hl, San Antonio, TX 78254For SaleMLS ID #2000519, Jessica Martinez TREC #719338, JLA Realty. LERA MLS
- $299,9994 bd2 ba2.2k sqft8518 EL CAMINO CT, San Antonio, TX 78254For SaleMLS ID #1965196, Daniel Cline TREC #729312, Keller Williams Realty. LERA MLS
- $340,0003 bd2 ba1.9k sqft14438 Bald Eagle Lane, San Antonio, TX 78254For SaleMLS ID #2009871, Paul Clarke TREC #698602, Coldwell Banker D'Ann Harper, REALTOR. LERA MLS
- $290,0004 bd2 ba1.9k sqft8838 Palmetto Falls, San Antonio, TX 78254For SaleMLS ID #2006560, Scott Malouff TREC #658231, Keller Williams Heritage. LERA MLS
- $350,0004 bd3 ba2.4k sqft14171 BLIND BANDIT CRK, San Antonio, TX 78254For SaleMLS ID #2011421, Shahla Yousefi TREC #824200, AXIS Brokerage. LERA MLS
- $280,0003 bd2 ba1.5k sqft7420 Cottontail Clf, San Antonio, TX 78253For SaleMLS ID #2011305, Kareem Al-Hamaydeh TREC #788075, eXp Realty. LERA MLS
- from $257,9953 bd2 ba1.8k sqftPlan 1889 Modeled Plan, Preserve at Culebra - Sterling Collection, San Antonio, TX 78253New ConstructionKB Home
- $350,0003 bd3 ba2k sqft9211 SUNDROP VLY, San Antonio, TX 78254For SaleMLS ID #2010247, Jeffrey Pozzi TREC #624760, Coldwell Banker D'Ann Harper. LERA MLS
- $299,0004 bd3 ba2.3k sqft14012 Shivers Cv, San Antonio, TX 78254For SaleMLS ID #2000725, Nathan Koudouris TREC #782631, Keeping It Realty. LERA MLS
- $245,0003 bd2 ba1.4k sqft14302 ELKHORN CRST, San Antonio, TX 78253For SaleMLS ID #1997661, Sandra Gonzalez TREC #596120, SK1 Properties, LLC. LERA MLS
- from $253,9903 bd2 ba1.2k sqftAtlantis Plan, Trails at Culebra, San Antonio, TX 78253New ConstructionStarlight Homes
- $290,0004 bd3 ba1.9k sqft8449 Lamus Wheel, San Antonio, TX 78254For SaleMLS ID #1948562, Garret Brandt TREC #742614, Keller Williams Heritage. LERA MLS
- $270,0004 bd3 ba2.5k sqft9645 Lowline Bridge, San Antonio, TX 78254For SaleMLS ID #1950835, Brandon Ramirez TREC #667359, Keller Williams Heritage. LERA MLS
- $274,9993 bd3 ba1.7k sqft8338 BELGARD CV, San Antonio, TX 78253For SaleMLS ID #2005717, Armando Padilla TREC #785334, Realty One Group Emerald. LERA MLS
- $237,5003 bd2 ba1.4k sqft14810 Somerset, San Antonio, TX 78254For SaleMLS ID #1948891, Derek Olivares TREC #816405, BHHS Don Johnson REALTORS - NB. LERA MLS
- $209,0004 bd2 ba1.7k sqft9134 Landa Falls, San Antonio, TX 78254For SaleMLS ID #1928258, Jennifer Gilliland TREC #826798, Infinity Realty Group of Texas. LERA MLS
