Must see! Spacious open floor plan filled with abundant natural light and stylish laminate flooring throughout the main living areas. This well-designed home features a game room, three generously sized bedrooms, two full baths, and one-half bath. The expansive primary suite offers a private ensuite with dual vanities, an oversized walk-in closet, and a relaxing garden tub. The open-concept kitchen is ideal for entertaining, showcasing upgraded 42-inch cabinetry, a farmhouse sink, and a large pantry for ample storage. Enjoy added privacy in the backyard with no direct rear neighbors. Situated in the desirable Falcon Landing community, residents have access to a private park featuring a swimming pool, covered pavilion, and playground.
For sale
$274,999
8338 BELGARD CV, San Antonio, TX 78253
3beds
1,773sqft
Single Family Residence
Built in 2021
5,662 Square Feet Lot
$-- Zestimate®
$155/sqft
$38/mo HOA
What's special
Abundant natural lightSpacious open floor planThree generously sized bedroomsFarmhouse sinkGame roomOversized walk-in closetExpansive primary suite
- 18 days |
- 117 |
- 6 |
Zillow last checked:
Listing updated:
Listed by:
Armando Padilla TREC #785334 (210) 701-7767,
Realty One Group Emerald
Source: LERA MLS,MLS#: 2005717
Facts & features
Interior
Bedrooms & bathrooms
- Bedrooms: 3
- Bathrooms: 3
- Full bathrooms: 2
- 1/2 bathrooms: 1
Primary bedroom
- Features: Walk-In Closet(s)
- Level: Upper
- Area: 224
- Dimensions: 14 x 16
Bedroom 2
- Area: 121
- Dimensions: 11 x 11
Bedroom 3
- Area: 132
- Dimensions: 11 x 12
Primary bathroom
- Features: Shower Only, Double Vanity
- Area: 90
- Dimensions: 10 x 9
Dining room
- Area: 210
- Dimensions: 14 x 15
Family room
- Area: 110
- Dimensions: 10 x 11
Kitchen
- Area: 143
- Dimensions: 11 x 13
Living room
- Area: 224
- Dimensions: 14 x 16
Heating
- Central, Electric
Cooling
- Central Air
Appliances
- Included: Cooktop, Microwave, Range, Refrigerator, Disposal, Dishwasher, Plumb for Water Softener
- Laundry: Laundry Room, Washer Hookup, Dryer Connection
Features
- One Living Area, Separate Dining Room, Kitchen Island, Game Room, All Bedrooms Upstairs, Ceiling Fan(s), Chandelier
- Flooring: Carpet, Laminate
- Windows: Window Coverings
- Has basement: No
- Has fireplace: No
- Fireplace features: Not Applicable
Interior area
- Total interior livable area: 1,773 sqft
Property
Parking
- Total spaces: 2
- Parking features: Two Car Garage, Garage Door Opener
- Garage spaces: 2
Features
- Levels: Two
- Stories: 2
- Pool features: None, Community
Lot
- Size: 5,662 Square Feet
Details
- Parcel number: 044046290280
Construction
Type & style
- Home type: SingleFamily
- Property subtype: Single Family Residence
Materials
- Asbestos, Brick
- Foundation: Slab
- Roof: Composition
Condition
- Pre-Owned
- New construction: No
- Year built: 2021
Details
- Builder name: KB homes
Utilities & green energy
- Water: Water System
Community & HOA
Community
- Features: Jogging Trails
- Security: Smoke Detector(s), Prewired
- Subdivision: Falcon Landing
HOA
- Has HOA: Yes
- HOA fee: $453 annually
- HOA name: FALCON LANDING COMMUNITY ASSOCIATION, INC
Location
- Region: San Antonio
Financial & listing details
- Price per square foot: $155/sqft
- Tax assessed value: $264,850
- Annual tax amount: $6,416
- Price range: $275K - $275K
- Date on market: 8/4/2026
- Cumulative days on market: 190 days
- Listing terms: Conventional,FHA,VA Loan,Cash
Estimated market value
Not available
Estimated sales range
Not available
$1,747/mo
Price history
| Date | Event | Price |
|---|---|---|
| 8/4/2026 | Listed for sale | $274,999-1.4%$155/sqft |
Source:  LERA MLS #2005717 Report a problem LERA MLS #2005717 Report a problem | ||
| 6/29/2026 | Listing removed | $279,000$157/sqft |
Source: LERA MLS #1932647 Report a problem | ||
| 5/6/2026 | Price change | $279,000-1.4%$157/sqft |
Source: LERA MLS #1932647 Report a problem | ||
| 3/17/2026 | Price change | $282,999-5.7%$160/sqft |
Source: LERA MLS #1932647 Report a problem | ||
| 2/20/2026 | Price change | $299,999-3.2%$169/sqft |
Source: LERA MLS #1932647 Report a problem | ||
| 2/9/2026 | Price change | $309,999-1.6%$175/sqft |
Source: LERA MLS #1932647 Report a problem | ||
| 1/9/2026 | Listed for sale | $315,000+9%$178/sqft |
Source: LERA MLS #1932647 Report a problem | ||
| 6/12/2024 | Sold | -- |
Source: Public Record Report a problem | ||
| 11/8/2023 | Listing removed | -- |
Source: LERA MLS #1723043 Report a problem | ||
| 10/18/2023 | Pending sale | $289,000$163/sqft |
Source: LERA MLS #1723043 Report a problem | ||
| 9/28/2023 | Listed for sale | $289,000-7.1%$163/sqft |
Source: LERA MLS #1723043 Report a problem | ||
| 9/21/2023 | Listing removed | -- |
Source: LERA MLS #1705200 Report a problem | ||
| 8/24/2023 | Price change | $310,999-1.6%$175/sqft |
Source: LERA MLS #1705200 Report a problem | ||
| 7/21/2023 | Listed for sale | $315,999$178/sqft |
Source: LERA MLS #1705200 Report a problem | ||
Public tax history
| Year | Property taxes | Tax assessment |
|---|---|---|
| 2025 | $2,216 -4.3% | $264,850 -4.5% |
| 2024 | $2,315 -6.6% | $277,270 -6.9% |
| 2023 | $2,477 +11% | $297,810 +11.6% |
| 2022 | $2,232 | $266,900 |
Find assessor info on the county website
Monthly payment
Est. payment
Payment breakdown
Explore the cost of this home by adjusting the details. Changes won't be saved.Climate risks
Neighborhood: 78253
Nearby schools
GreatSchools rating
- 7/10Potranco Elementary SchoolGrades: PK-5Distance: 6.3 mi
- 6/10Medina Valley Loma Alta MiddleGrades: 6-8Distance: 6 mi
- 5/10Medina Valley High SchoolGrades: 9-12Distance: 12.4 mi
Schools provided by the listing agent
- Elementary: Potranco
- Middle: Medina
- High: Medina Valley
- District: Medina Valley I.S.D.
Source: LERA MLS. This data may not be complete. We recommend contacting the local school district to confirm school assignments for this home.
- $327,5004 bd2 ba2.8k sqft8342 Belgard Cv, San Antonio, TX 78253Off Market
- $305,9003 bd2 ba2.4k sqft8334 Belgard Cv, San Antonio, TX 78253Off Market
- $332,2004 bd2 ba2.8k sqft8346 Belgard Cv, San Antonio, TX 78253Off Market
- $--4 bd3 ba2.5k sqft8330 Belgard Cv, San Antonio, TX 78253Sold
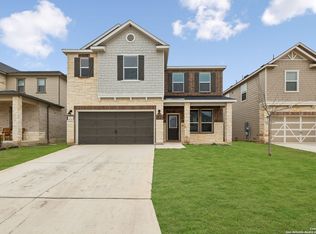
- $246,110-- bd-- ba-- sqftCatalina Prt, San antonio, TX 78253Off Market
- $311,4003 bd3 ba2.4k sqft8326 Belgard Cv, San Antonio, TX 78253Off Market
- $--4 bd3 ba2k sqft8350 Belgard Cv, San Antonio, TX 78253Sold
- $317,9003 bd2 ba2.2k sqft15210 Liberty Sta, San Antonio, TX 78253Off Market
A local agent can set up tours, give advice and negotiate with sellers.
Similar homes
- $279,9003 bd3 ba2.1k sqft13848 BELLOWS PATH, San Antonio, TX 78253For Sale

 MLS ID #1997007, Lana Marinin TREC #629504, Texas Prestige Realty. LERA MLS
 - $290,0004 bd3 ba1.9k sqft8449 Lamus Wheel, San Antonio, TX 78254For Sale
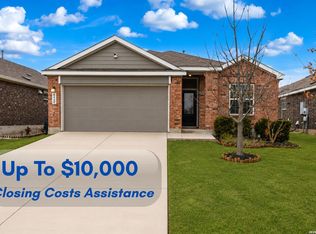 MLS ID #1948562, Garret Brandt TREC #742614, Keller Williams Heritage. LERA MLS
 - $310,0004 bd3 ba2.3k sqft14535 Sweet Clover, San Antonio, TX 78253For Sale
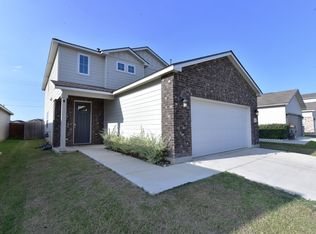 MLS ID #1995111, Phillip Moreno TREC #677581, Real Broker, LLC. LERA MLS
 - $249,9003 bd2 ba1.2k sqft915 County Road 3822, San Antonio, TX 78253For Sale
 MLS ID #2006659, Maria Cecilia Leiva TREC #222244, MCL Realty. LERA MLS
 - $295,0003 bd3 ba2.1k sqft12843 Limestone, San Antonio, TX 78253For SaleMLS ID #2005037, Alejandro Gonzalez TREC #653453, LPT Realty, LLC. LERA MLS
- $289,9004 bd2 ba1.6k sqft5915 CALAVERAS WAY, San Antonio, TX 78253For SaleMLS ID #1996615, Gerardo Aguirre TREC #599688, Premier Realty Group Platinum. LERA MLS
- $270,0004 bd3 ba2.5k sqft9645 Lowline Bridge, San Antonio, TX 78254For SaleMLS ID #1950835, Brandon Ramirez TREC #667359, Keller Williams Heritage. LERA MLS
- $309,0004 bd2 ba1.9k sqft14321 FLINT PATH, San Antonio, TX 78253For SaleMLS ID #2002324, Kieu Huynh TREC #757650, Real Broker, LLC. LERA MLS
- $299,9003 bd2 ba1.6k sqft14234 Minette Loop, San Antonio, TX 78253For SaleMLS ID #1943220, Nisreen Alkhafaji TREC #758912, Keller Williams City-View. LERA MLS
- $299,9994 bd2 ba2.2k sqft8518 EL CAMINO CT, San Antonio, TX 78254For SaleMLS ID #1965196, Daniel Cline TREC #729312, Keller Williams Realty. LERA MLS
- $314,9003 bd2 ba2k sqft7523 Harvest Bay, San Antonio, TX 78253For SaleMLS ID #1967259, Simon Arcos TREC #461497, Keller Williams Legacy. LERA MLS
- $289,0004 bd2 ba1.9k sqft9916 Bratten Rise, San Antonio, TX 78254For SaleMLS ID #1968902, Gerardo Aguirre TREC #681037, All City San Antonio Registered Series. LERA MLS
- $305,0004 bd3 ba2k sqft1274 Yellow Warbler Run, San Antonio, TX 78253New ConstructionMLS ID #2005029, Tyler Willmann TREC #553857, Keller Williams City-View. LERA MLS
- $285,0004 bd3 ba2.4k sqft7827 Oakdale Park, San Antonio, TX 78254For SaleMLS ID #1997102, Shane Neal TREC #608871, eXp Realty. LERA MLS
- $269,9903 bd3 ba1.6k sqft7 Claybrook, San Antonio, TX 78254For SaleMLS ID #2003861, Besnik Kraja TREC #698876, Legendary Realty. LERA MLS
- $247,0003 bd2 ba1.3k sqft1074 Cozumel Emerald, San Antonio, TX 78253For SaleMLS ID #1962056, Cassandra Gonzalez TREC #614577, eXp Realty. LERA MLS
- $325,0005 bd3 ba2.5k sqft4703 Greywacke, San Antonio, TX 78253For SaleMLS ID #1995156, Sherry Harlan TREC #536080, Riverbend Realty Group, LLC. LERA MLS
- $290,0004 bd3 ba1.9k sqft108 Snowy Plover, San Antonio, TX 78253For SaleMLS ID #1969870, Raj Rayasam TREC #794493, Home Team of America. LERA MLS
- $315,0004 bd3 ba2.4k sqft8519 Sandy Mdws, San Antonio, TX 78254For SaleMLS ID #2006731, Jeffrey Garza TREC #648429, Redbird Realty LLC. LERA MLS
- $289,9002 bd2 ba1.4k sqft12918 Cache Creek, San Antonio, TX 78253For SaleMLS ID #1947284, Crystal Cox TREC #668933, Pyramis Company. LERA MLS
