Welcome to this beautifully maintained home in the highly sought-after Hill Country Retreat, a premier 55+ active community in San Antonio. This thoughtfully designed home on a prime lot, with no front or rear neighbors, features 2 bedrooms, 2 bathrooms, a dedicated study, and an additional bright sunroom, offering flexible space for both relaxation and entertaining. The open living area flows seamlessly into the chef-inspired kitchen featuring an oversized island, stainless steel appliances and granite countertops, creating a warm and inviting space for everyday living. The sunroom provides the perfect spot to enjoy morning coffee or unwind while taking in the natural light. An oversized garage with extra storage space plus a low-maintenance xeriscaped yard is designed for easy living and minimal upkeep. Residents of Hill Country Retreat enjoy access to exceptional amenities including a clubhouse, fitness center, resort-style pool, walking trails, and a full calendar of social activities. Conveniently located near shopping, dining, and major highways, this home offers the perfect blend of comfort, community, and low-maintenance living.
For sale
Price cut: $10K (7/25)
$295,500
12918 Cache Creek, San Antonio, TX 78253
2beds
1,494sqft
:
Get pre-qualified$2,311/mo
Single Family Residence
Built in 2015
5,706 Square Feet Lot
$292,300 Zestimate®
$198/sqft
$185/mo HOA
What's special
Bright sunroomStainless steel appliancesDedicated studyGranite countertopsOversized island
- 138 days |
- 143 |
- 12 |
Zillow last checked:
Listing updated:
Listed by:
Crystal Cox TREC #668933 (210) 355-6404,
Pyramis Company
Source: LERA MLS,MLS#: 1947284
Facts & features
Interior
Bedrooms & bathrooms
- Bedrooms: 2
- Bathrooms: 2
- Full bathrooms: 2
Primary bedroom
- Features: Split, Walk-In Closet(s), Full Bath
- Area: 168
- Dimensions: 14 x 12
Bedroom 2
- Area: 100
- Dimensions: 10 x 10
Primary bathroom
- Features: Shower Only, Double Vanity
- Area: 72
- Dimensions: 8 x 9
Dining room
- Area: 150
- Dimensions: 15 x 10
Kitchen
- Area: 210
- Dimensions: 15 x 14
Living room
- Area: 210
- Dimensions: 14 x 15
Office
- Area: 110
- Dimensions: 11 x 10
Heating
- Central, Natural Gas
Cooling
- Central Air
Appliances
- Included: Washer, Dryer, Microwave, Range, Gas Cooktop, Refrigerator, Disposal, Dishwasher, Plumbed For Ice Maker, Water Softener Owned, Gas Water Heater, Plumb for Water Softener
- Laundry: Main Level, Laundry Room, Washer Hookup, Dryer Connection
Features
- Two Living Area, Liv/Din Combo, Kitchen Island, Breakfast Bar, Study/Library, Florida Room, Utility Room Inside, 1st Floor Lvl/No Steps, High Ceilings, Open Floorplan, High Speed Internet, All Bedrooms Downstairs, Telephone, Walk-In Closet(s), Master Downstairs, Chandelier, Solid Counter Tops, Programmable Thermostat
- Flooring: Ceramic Tile, Vinyl
- Windows: Double Pane Windows, Window Coverings
- Has basement: No
- Has fireplace: No
- Fireplace features: Not Applicable
Interior area
- Total interior livable area: 1,494 sqft
Video & virtual tour
Property
Parking
- Total spaces: 2
- Parking features: Two Car Garage, Attached, Oversized, Garage Door Opener
- Attached garage spaces: 2
Accessibility
- Accessibility features: No Carpet, No Steps Down, Level Drive, No Stairs, First Floor Bath, Full Bath/Bed on 1st Flr, First Floor Bedroom
Features
- Levels: One
- Stories: 1
- Patio & porch: Patio
- Exterior features: Sprinkler System, Rain Gutters
- Pool features: None, Community
- Fencing: Wrought Iron,Partial
Lot
- Size: 5,706 Square Feet
- Features: Greenbelt, Curbs, Sidewalks, Streetlights
Details
- Parcel number: 044001530040
Construction
Type & style
- Home type: SingleFamily
- Property subtype: Single Family Residence
Materials
- Brick, Siding
- Foundation: Slab
- Roof: Composition
Condition
- Pre-Owned
- New construction: No
- Year built: 2015
Details
- Builder name: Pulte Homes
Utilities & green energy
- Electric: CPS
- Gas: Grey Forest
- Sewer: SAWS, Sewer System
- Water: SAWS, Water System
- Utilities for property: Cable Available, Private Garbage Service
Green energy
- Green verification: HERS Index Score, ENERGY STAR Certified Homes
Community & HOA
Community
- Features: Tennis Court(s), Clubhouse, Playground, Jogging Trails, Sports Court, Cluster Mail Box
- Security: Smoke Detector(s), Controlled Access
- Senior community: Yes
- Subdivision: Hill Country Retreat
HOA
- Has HOA: Yes
- HOA fee: $556 quarterly
- HOA name: HILL COUNTRY RETREAT
Location
- Region: San Antonio
Financial & listing details
- Price per square foot: $198/sqft
- Tax assessed value: $304,510
- Annual tax amount: $5,592
- Price range: $295.5K - $295.5K
- Date on market: 3/8/2026
- Cumulative days on market: 138 days
- Listing terms: Conventional,FHA,VA Loan,Cash
- Road surface type: Paved
Estimated market value
$292,300
$278,000 - $307,000
$1,940/mo
Price history
| Date | Event | Price |
|---|---|---|
| 7/25/2026 | Price change | $295,500-3.3%$198/sqft |
Source:  LERA MLS #1947284 Report a problem LERA MLS #1947284 Report a problem | ||
| 6/24/2026 | Price change | $305,500-1.3%$204/sqft |
Source: LERA MLS #1947284 Report a problem | ||
| 3/8/2026 | Listed for sale | $309,500$207/sqft |
Source: LERA MLS #1947284 Report a problem | ||
Public tax history
| Year | Property taxes | Tax assessment |
|---|---|---|
| 2025 | $1,664 -29.9% | $304,510 -3.6% |
| 2024 | $2,374 -1.1% | $315,860 +10% |
| 2023 | $2,400 -36.9% | $287,145 +10% |
| 2022 | $3,802 | $261,041 +10% |
| 2021 | -- | $237,310 +2.3% |
| 2020 | -- | $231,970 +1.3% |
| 2019 | $3,812 | $228,940 +7.9% |
| 2018 | $3,812 +1.6% | $212,200 +2.4% |
| 2017 | $3,752 | $207,260 +0.3% |
| 2016 | -- | $206,610 |
Find assessor info on the county website
Monthly payment
Est. payment
Payment breakdown
Explore the cost of this home by adjusting the details. Changes won't be saved.Climate risks
Neighborhood: 78253
Nearby schools
GreatSchools rating
- 8/10Cole Elementary SchoolGrades: PK-5Distance: 0.9 mi
- 7/10Briscoe Middle SchoolGrades: 6-8Distance: 1.3 mi
- 6/10Taft High SchoolGrades: 9-12Distance: 2.7 mi
Schools provided by the listing agent
- Elementary: Hoffmann
- Middle: Dolph Briscoe
- High: Taft
- District: Northside
Source: LERA MLS. This data may not be complete. We recommend contacting the local school district to confirm school assignments for this home.
- $300,9002 bd2 ba1.4k sqft12922 Cache Crk, San Antonio, TX 78253Off Market
- $347,0003 bd3 ba2k sqft12914 Cache Crk, San Antonio, TX 78253Off Market
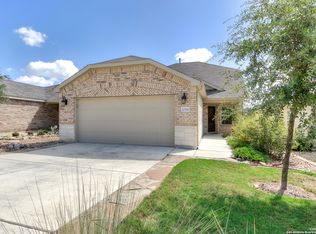
- $343,6003 bd3 ba2k sqft12926 Cache Crk, San Antonio, TX 78253Off Market
- $292,1002 bd2 ba1.4k sqft12910 Cache Crk, San Antonio, TX 78253Off Market
- $282,0002 bd2 ba1.4k sqft12906 Cache Crk, San Antonio, TX 78253Off Market
- $277,7002 bd2 ba1.4k sqft12930 Cache Crk, San Antonio, TX 78253Off Market
- $280,0002 bd2 ba1.4k sqft12934 Cache Crk, San Antonio, TX 78253Off Market
- $100-- bd-- ba-- sqftDel Webb Blvd, San antonio, TX 78253Off Market
A local agent can set up tours, give advice and negotiate with sellers.
Similar homes
- $263,9902 bd2 ba1.5k sqft13063 CACHE CRK, San Antonio, TX 78253For Sale

 MLS ID #1966905, Betsy Nava-Flores TREC #480380, eXp Realty. LERA MLS
 - $280,0002 bd2 ba1.4k sqft12702 Cedar Fly, San Antonio, TX 78253For Sale
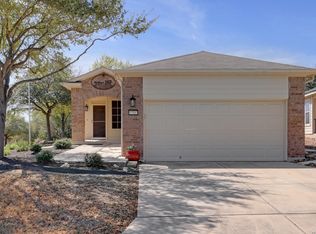 MLS ID #1999251, Alui Alton TREC #695750, Keller Williams Heritage. LERA MLS
 - $290,0003 bd3 ba2.1k sqft12602 Crockett Way, San Antonio, TX 78253For Sale
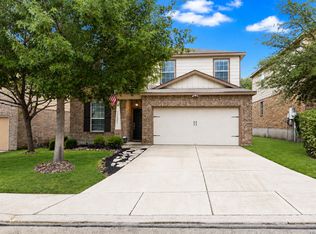 MLS ID #1965344, Zachariah Castillo TREC #620516, Keller Williams City-View. LERA MLS
 - $299,9004 bd2 ba1.6k sqft5915 CALAVERAS WAY, San Antonio, TX 78253For Sale
 MLS ID #1996615, Gerardo Aguirre TREC #599688, Premier Realty Group Platinum. LERA MLS
 - $305,0003 bd2 ba1.6k sqft14234 Minette Loop, San Antonio, TX 78253For SaleMLS ID #1943220, Nisreen Alkhafaji TREC #758912, Keller Williams City-View. LERA MLS
- $299,9753 bd2 ba1.4k sqft4766 CHALK FLTS, San Antonio, TX 78253For SaleMLS ID #1959630, Emirza Gradiz TREC #675063, Texas Premier Realty. LERA MLS
- $299,9003 bd2 ba1.5k sqft515 Sage Thrasher, San Antonio, TX 78253For SaleMLS ID #1993486, Shane Hamilton TREC #558379, Keller Williams Heritage. LERA MLS
- $287,5004 bd3 ba2.1k sqft1626 FIRWICK DR, San Antonio, TX 78253For SaleMLS ID #1970568, Robert Contreras TREC #730241, Keller Williams Heritage. LERA MLS
- $345,0003 bd2 ba1.7k sqft12606 Desert Palm, San Antonio, TX 78253For SaleMLS ID #1943946, Phyllis Trolinger TREC #445783, RE/MAX Preferred, REALTORS. LERA MLS
- $310,0003 bd3 ba2.2k sqft678 Sage Thrasher, San Antonio, TX 78253For SaleMLS ID #1996691, Clarissa Martinez TREC #793141, Real Broker, LLC. LERA MLS
- $309,9004 bd2 ba2k sqft6403 Diego Ln, San Antonio, TX 78253For SaleMLS ID #1932023, Teri Toth TREC #679601, Keller Williams Heritage. LERA MLS
- $314,9003 bd2 ba2k sqft7523 Harvest Bay, San Antonio, TX 78253For SaleMLS ID #1967259, Simon Arcos TREC #461497, Keller Williams Legacy. LERA MLS
- $324,0003 bd3 ba2.1k sqft6243 Gilmer, San Antonio, TX 78253For SaleMLS ID #1938847, Bea Flores TREC #586655, Sovereign Real Estate Group. LERA MLS
- $275,0003 bd2 ba1.4k sqft7237 Yucca, San Antonio, TX 78253For SaleMLS ID #1924048, Mike Hermes TREC #385476, The Woodall Group of Texas. LERA MLS
- $384,5002 bd2 ba1.7k sqft4202 Black Rock, San Antonio, TX 78253For SaleMLS ID #1961476, Desiree Garcia TREC #702010, eXp Realty. LERA MLS
- $299,0004 bd3 ba1.9k sqft8022 Dovers Den, San Antonio, TX 78253For SaleMLS ID #1923339, Bea Flores TREC #586655, Sovereign Real Estate Group. LERA MLS
- $298,0002 bd2 ba1.6k sqft9334 SUNDROP VLY, San Antonio, TX 78254For SaleMLS ID #1956401, Joseph Terrones TREC #654058, Joe's Dream Homes. LERA MLS
- $285,0003 bd2 ba1.3k sqft7811 Creekshore CV, San Antonio, TX 78254For SaleMLS ID #1962423, Brenda Saiz TREC #575379, 3D Realty & Property Management. LERA MLS
- $300,0003 bd2 ba1.4k sqft11926 Double Barrel, San Antonio, TX 78254For SaleMLS ID #1970914, Jody Fitzgerald TREC #696932, Hance Realty. LERA MLS
- $333,9953 bd3 ba2.1k sqft7018 Plains, San Antonio, TX 78253For SaleMLS ID #1941125, Valeria Sisson TREC #751934, eXp Realty. LERA MLS
