Beautifully maintained one story move-in ready home nestled in a gated community. The home is tucked away from the hustle and bustle of the city, shielded from the noise but well situated in a community that offers resort-style amenities. Relax yourself in the screened in porch overlooking a peaceful and thoughtfully landscaped backyard. This is a two bedroom with a dedicated office and two full bathrooms. Open floor plan with spacious kitchen, new epoxy garage and patio floors, no steps, 36" door openings, and a flat back yard surrounded by a rod iron fence. Priced to sell, so come see it today!
Under contract
Price cut: $8K (6/8)
$298,000
9334 SUNDROP VLY, San Antonio, TX 78254
2beds
1,671sqft
:
Get pre-qualified$2,238/mo
Single Family Residence
Built in 2020
6,098 Square Feet Lot
$-- Zestimate®
$178/sqft
$95/mo HOA
What's special
- 111 days |
- 131 |
- 11 |
Zillow last checked:
Listing updated:
Listed by:
Joseph Terrones TREC #654058 (210) 850-3080,
Joe's Dream Homes
Source: LERA MLS,MLS#: 1956401
Facts & features
Interior
Bedrooms & bathrooms
- Bedrooms: 2
- Bathrooms: 2
- Full bathrooms: 2
Primary bedroom
- Features: Walk-In Closet(s), Ceiling Fan(s), Full Bath
- Area: 270
- Dimensions: 18 x 15
Bedroom 2
- Area: 110
- Dimensions: 11 x 10
Primary bathroom
- Features: Tub/Shower Separate, Double Vanity
- Area: 110
- Dimensions: 11 x 10
Kitchen
- Area: 168
- Dimensions: 14 x 12
Living room
- Area: 238
- Dimensions: 17 x 14
Office
- Area: 110
- Dimensions: 11 x 10
Heating
- Central, Natural Gas
Cooling
- Ceiling Fan(s), Central Air
Appliances
- Included: Microwave, Range, Gas Cooktop, Disposal, Dishwasher, Plumbed For Ice Maker, Gas Water Heater, Plumb for Water Softener
- Laundry: Main Level, Laundry Room, Washer Hookup, Dryer Connection
Features
- One Living Area, Liv/Din Combo, Eat-in Kitchen, Two Eating Areas, Kitchen Island, Pantry, Study/Library, Utility Room Inside, Secondary Bedroom Down, 1st Floor Lvl/No Steps, Open Floorplan, High Speed Internet, All Bedrooms Downstairs, Telephone, Walk-In Closet(s), Master Downstairs, Ceiling Fan(s), Solid Counter Tops, Programmable Thermostat
- Flooring: Carpet, Ceramic Tile
- Windows: Double Pane Windows, Window Coverings
- Has basement: No
- Attic: Pull Down Storage
- Has fireplace: No
- Fireplace features: Not Applicable
Interior area
- Total interior livable area: 1,671 sqft
Video & virtual tour
Property
Parking
- Total spaces: 2
- Parking features: Two Car Garage, Attached, Garage Door Opener
- Attached garage spaces: 2
Accessibility
- Accessibility features: 2+ Access Exits, Int Door Opening 32"+, Accessible Entrance, Accessible Hallway(s), Entry Slope less than 1 foot, Grab Bars in Bathroom(s), No Steps Down, Level Lot, No Stairs, First Floor Bath, Full Bath/Bed on 1st Flr, First Floor Bedroom
Features
- Levels: One
- Stories: 1
- Patio & porch: Patio, Covered, Screened
- Exterior features: Sprinkler System, Rain Gutters
- Pool features: None, Community
- Fencing: Wrought Iron
Lot
- Size: 6,098 Square Feet
- Features: Sidewalks
- Residential vegetation: Mature Trees
Details
- Parcel number: 044511610080
Construction
Type & style
- Home type: SingleFamily
- Architectural style: Traditional
- Property subtype: Single Family Residence
Materials
- Brick, Stone, Siding
- Foundation: Slab
- Roof: Composition
Condition
- Pre-Owned
- New construction: No
- Year built: 2020
Details
- Builder name: Continental Homes
Utilities & green energy
- Electric: CPS
- Gas: CPS
- Sewer: SAWS
- Water: SAWS, Water System
- Utilities for property: Cable Available
Green energy
- Water conservation: Water-Smart Landscaping
Community & HOA
Community
- Features: Tennis Court(s), Clubhouse, Playground, Jogging Trails, Sports Court, BBQ/Grill, Fishing, Cluster Mail Box
- Security: Smoke Detector(s), Security System Owned, Prewired, Controlled Access
- Subdivision: The Orchards At Valley Ranch
HOA
- Has HOA: Yes
- HOA fee: $285 quarterly
- HOA name: VALLEY RANCH COMMUNITY OWNERS ASSOCIATION
Location
- Region: San Antonio
Financial & listing details
- Price per square foot: $178/sqft
- Tax assessed value: $295,730
- Annual tax amount: $5,431
- Price range: $298K - $298K
- Date on market: 4/9/2026
- Cumulative days on market: 112 days
- Listing terms: Conventional,FHA,VA Loan,Cash
- Road surface type: Paved
Estimated market value
Not available
Estimated sales range
Not available
Not available
Price history
| Date | Event | Price |
|---|---|---|
| 7/29/2026 | Contingent | $298,000$178/sqft |
Source:  LERA MLS #1956401 Report a problem LERA MLS #1956401 Report a problem | ||
| 6/8/2026 | Price change | $298,000-2.6%$178/sqft |
Source: LERA MLS #1956401 Report a problem | ||
| 5/17/2026 | Price change | $306,000-3.2%$183/sqft |
Source: LERA MLS #1956401 Report a problem | ||
| 5/11/2026 | Price change | $316,000-0.9%$189/sqft |
Source: LERA MLS #1956401 Report a problem | ||
| 4/9/2026 | Listed for sale | $319,000+8.5%$191/sqft |
Source: LERA MLS #1956401 Report a problem | ||
| 7/23/2025 | Sold | -- |
Source: LERA MLS #1867314 Report a problem | ||
| 7/17/2025 | Pending sale | $294,000$176/sqft |
Source: LERA MLS #1867314 Report a problem | ||
| 7/4/2025 | Contingent | $294,000$176/sqft |
Source: LERA MLS #1867314 Report a problem | ||
| 6/23/2025 | Price change | $294,000-1.7%$176/sqft |
Source: LERA MLS #1867314 Report a problem | ||
| 5/16/2025 | Listed for sale | $299,000+14.9%$179/sqft |
Source: LERA MLS #1867314 Report a problem | ||
| 11/23/2020 | Listing removed | $260,170$156/sqft |
Source: Keller Williams Realty Heritage #1473075 Report a problem | ||
| 11/14/2020 | Pending sale | $260,170$156/sqft |
Source: Keller Williams Heritage #1473075 Report a problem | ||
| 11/6/2020 | Sold | -- |
Source: LERA MLS #1473075 Report a problem | ||
| 11/1/2020 | Price change | $260,170+6.2%$156/sqft |
Source: D.R. Horton - San Antonio Report a problem | ||
| 10/22/2020 | Pending sale | $244,900$147/sqft |
Source: D.R. Horton - San Antonio Report a problem | ||
| 10/21/2020 | Listed for sale | $244,900$147/sqft |
Source: D.R. Horton - San Antonio Report a problem | ||
| 10/21/2020 | Pending sale | $244,900$147/sqft |
Source: D.R. Horton - San Antonio Report a problem | ||
| 10/4/2020 | Price change | $244,900-5.9%$147/sqft |
Source: D.R. Horton - San Antonio Report a problem | ||
| 10/1/2020 | Price change | $260,170+0.8%$156/sqft |
Source: D.R. Horton - San Antonio Report a problem | ||
| 9/17/2020 | Price change | $258,170+2.4%$155/sqft |
Source: D.R. Horton - San Antonio Report a problem | ||
| 9/11/2020 | Price change | $252,170+0.4%$151/sqft |
Source: D.R. Horton - San Antonio Report a problem | ||
| 8/7/2020 | Price change | $251,170+0.4%$150/sqft |
Source: D.R. Horton - San Antonio Report a problem | ||
| 7/28/2020 | Listed for sale | $250,170$150/sqft |
Source: Keller Williams Heritage #1473075 Report a problem | ||
Public tax history
| Year | Property taxes | Tax assessment |
|---|---|---|
| 2025 | $5,444 -1.2% | $295,730 -1.3% |
| 2024 | $5,509 -1.3% | $299,490 -1.1% |
| 2023 | $5,583 -6.9% | $302,890 +2.4% |
| 2022 | $5,996 | $295,930 +27% |
| 2021 | -- | $232,930 +524.5% |
| 2020 | -- | $37,300 +0.3% |
| 2019 | $813 | $37,200 +3.3% |
| 2018 | $813 | $36,000 |
Find assessor info on the county website
Monthly payment
Est. payment
Payment breakdown
Explore the cost of this home by adjusting the details. Changes won't be saved.Climate risks
Neighborhood: 78254
Nearby schools
GreatSchools rating
- 8/10Kallison Elementary SchoolGrades: PK-5Distance: 0.6 mi
- 5/10Straus MiddleGrades: 6-8Distance: 1.1 mi
- 6/10Harlan High SchoolGrades: 9-12Distance: 1.1 mi
Schools provided by the listing agent
- Elementary: Kallison
- Middle: Straus
- High: Harlan Hs
- District: Northside
Source: LERA MLS. This data may not be complete. We recommend contacting the local school district to confirm school assignments for this home.
- $---- bd-- ba-- sqft9334 Sundrop Vall, San Antonio, TX 78254Off Market
- $292,0002 bd3 ba2k sqft9330 Sundrop Valley, San Antonio, TX 78254Off Market
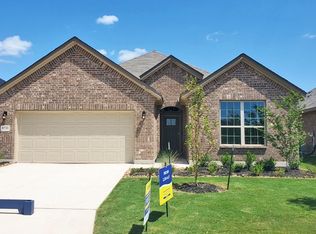
- $---- bd-- ba-- sqft9330 Sundrop Vall, San Antonio, TX 78254Off Market
- $295,7002 bd3 ba2k sqft9338 Sundrop Valley, San Antonio, TX 78254Off Market

- $---- bd-- ba-- sqft9338 Sundrop Vall, San Antonio, TX 78254Off Market
- $--2 bd3 ba2k sqft9326 Sundrop Valley, San Antonio, TX 78254Sold
- $---- bd-- ba-- sqft9326 Sundrop Vall, San Antonio, TX 78254Off Market
- $293,2002 bd2 ba1.8k sqft9223 Oleander Cv, San Antonio, TX 78254Off Market
A local agent can set up tours, give advice and negotiate with sellers.
A local lender can help you make sure your offer is ready when you are.
Similar homes
- $309,0004 bd2 ba1.8k sqft9418 Bracted Sedge, San Antonio, TX 78254For Sale
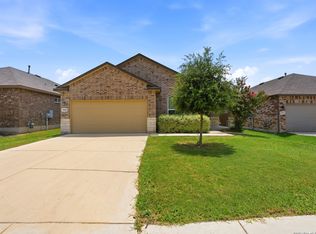
 MLS ID #2003337, Carmen Villanueva TREC #852159, eXp Realty. LERA MLS
 - $304,9503 bd2 ba1.8k sqft14514 Bucking Trl, San Antonio, TX 78254For Sale
 MLS ID #1998804, Shane Neal TREC #608871, eXp Realty. LERA MLS
 - $310,0003 bd3 ba2.2k sqft8826 Palmetto Falls, San Antonio, TX 78254For Sale
 MLS ID #1955938, Cindy Bachicha TREC #612843, San Antonio Portfolio KW RE. LERA MLS
 - $319,9003 bd2 ba1.7k sqft8003 Andrews Pass, San Antonio, TX 78254For Sale
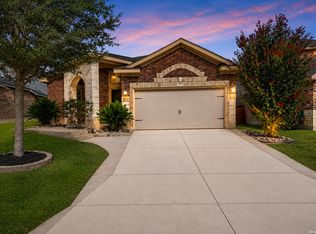 MLS ID #2002837, Stacy Robinson TREC #698150, LPT Realty, LLC. LERA MLS
 - $289,0004 bd2 ba1.9k sqft14411 High Plains Dr, San Antonio, TX 78254For SaleMLS ID #1954600, Mike Anthony TREC #591406, RE/MAX North-San Antonio. LERA MLS
- $314,9003 bd2 ba1.8k sqft10410 Turnpike Turn, San Antonio, TX 78254For SaleMLS ID #2001504, Even Prado TREC #649873, All City San Antonio Registered Series. LERA MLS
- $305,0003 bd2 ba1.8k sqft10334 Quayle Mist, San Antonio, TX 78254New ConstructionMLS ID #1963316, Brian Paris TREC #598379, Keller Williams City-View. LERA MLS
- $289,9003 bd3 ba2.1k sqft13848 BELLOWS PATH, San Antonio, TX 78253For SaleMLS ID #1997007, Lana Marinin TREC #629504, Texas Prestige Realty. LERA MLS
- $309,0003 bd2 ba1.8k sqft13870 CHESTER KNL, San Antonio, TX 78253For SaleMLS ID #1992730, Josue Gallardo TREC #624913, Keller Williams City-View. LERA MLS
- $284,9993 bd3 ba2.2k sqft10106 SUN ML, San Antonio, TX 78254For SaleMLS ID #1993595, Derek Bedell TREC #695666, Epique Realty LLC. LERA MLS
- $305,0005 bd3 ba2.2k sqft11935 Longfellow Ranch, San Antonio, TX 78254For SaleMLS ID #1932391, Fernando Garcia TREC #734064, Keller Williams Legacy. LERA MLS
- $348,8004 bd3 ba2.3k sqft8351 Angelina Parke, San Antonio, TX 78254For SaleMLS ID #1991281, Sandra Gonzalez TREC #596120, SK1 Properties, LLC. LERA MLS
- $264,0003 bd2 ba1.5k sqft9835 Mill Path, San Antonio, TX 78254For SaleMLS ID #1968129, Julie Alexander TREC #541409, Kuper Sotheby's Int'l Realty. LERA MLS
- $299,9753 bd2 ba1.4k sqft4766 CHALK FLTS, San Antonio, TX 78253For SaleMLS ID #1959630, Emirza Gradiz TREC #675063, Texas Premier Realty. LERA MLS
- $319,9004 bd2 ba1.8k sqft8750 FISCHER FLS, San Antonio, TX 78254For SaleMLS ID #1997134, Sandra Rangel TREC #579513, Real Broker, LLC. LERA MLS
- $288,9002 bd2 ba1.4k sqft12907 Pronghorn Oak, San Antonio, TX 78253For SaleMLS ID #1950315, Mark Stillings TREC #565162, Real Broker, LLC. LERA MLS
- $381,9004 bd3 ba2.4k sqft9019 Monument Parke, San Antonio, TX 78254For SaleMLS ID #1992774, Trudy Scott TREC #676737, Coldwell Banker D'Ann Harper. LERA MLS
- $375,0004 bd3 ba2.3k sqft13408 Drop Seed, San Antonio, TX 78254For SaleMLS ID #1963636, Ernesto Gonzalez TREC #658200, RE/MAX Alamo Realty. LERA MLS
- $339,9003 bd2 ba1.6k sqft10250 Bricewood Place, San Antonio, TX 78254For SaleMLS ID #1945559, Anthony Huerta TREC #671534, Exquisite Properties, LLC. LERA MLS
- $365,0003 bd2 ba2k sqft8127 Lovela, San Antonio, TX 78254For SaleMLS ID #1937780, Rolando San Miguel TREC #577856, Trinidad Realty Partners, Inc. LERA MLS
