Come see this beautiful 3-bedroom, 2.5-bath home with 2,268 square feet in a desirable gated community. Enjoy expansive views from the impressive multi-level deck, perfect for relaxing, entertaining, and watching fireworks right from home. Inside, you'll find a spacious and functional floor plan designed for comfortable living. A brand-new roof provides added value and peace of mind. Located in highly sought-after Northside ISD with convenient access to shopping, dining, and major highways. Combining scenic views, a great location, and a thoughtful layout, this home is ready for its next owner.
For sale
Price cut: $5K (7/19)
$284,999
10106 SUN ML, San Antonio, TX 78254
3beds
2,268sqft
Single Family Residence
Built in 2009
4,748 Square Feet Lot
$281,800 Zestimate®
$126/sqft
$42/mo HOA
What's special
Thoughtful layoutScenic viewsBrand-new roof
- 58 days |
- 272 |
- 29 |
Zillow last checked:
Listing updated:
Listed by:
Derek Bedell TREC #695666 (949) 547-5727,
Epique Realty LLC
Source: LERA MLS,MLS#: 1993595
Facts & features
Interior
Bedrooms & bathrooms
- Bedrooms: 3
- Bathrooms: 3
- Full bathrooms: 2
- 1/2 bathrooms: 1
Primary bedroom
- Features: Walk-In Closet(s), Ceiling Fan(s), Full Bath
- Area: 270
- Dimensions: 18 x 15
Bedroom 2
- Area: 221
- Dimensions: 17 x 13
Bedroom 3
- Area: 180
- Dimensions: 15 x 12
Primary bathroom
- Features: Tub/Shower Separate, Double Vanity
- Area: 120
- Dimensions: 12 x 10
Dining room
- Area: 165
- Dimensions: 15 x 11
Kitchen
- Area: 165
- Dimensions: 15 x 11
Living room
- Area: 220
- Dimensions: 20 x 11
Heating
- Central, Electric
Cooling
- Central Air
Appliances
- Included: Range, Disposal, Dishwasher
- Laundry: Washer Hookup, Dryer Connection
Features
- One Living Area, Separate Dining Room, Eat-in Kitchen, Kitchen Island, Pantry, Game Room, Utility Room Inside, All Bedrooms Upstairs, Ceiling Fan(s)
- Flooring: Carpet, Ceramic Tile
- Has basement: No
- Has fireplace: No
- Fireplace features: Not Applicable
Interior area
- Total interior livable area: 2,268 sqft
Property
Parking
- Total spaces: 2
- Parking features: Two Car Garage
- Garage spaces: 2
Features
- Levels: Two
- Stories: 2
- Pool features: None
Lot
- Size: 4,748 Square Feet
Details
- Parcel number: 044501110200
Construction
Type & style
- Home type: SingleFamily
- Property subtype: Single Family Residence
Materials
- 4 Sides Masonry
- Foundation: Slab
- Roof: Composition
Condition
- Pre-Owned
- New construction: No
- Year built: 2009
Details
- Builder name: Pre owned
Utilities & green energy
- Sewer: Sewer System
- Water: Water System
Community & HOA
Community
- Features: Playground, BBQ/Grill
- Security: Controlled Access
- Subdivision: Laurel Heights
HOA
- Has HOA: Yes
- HOA fee: $500 annually
- HOA name: ALAMO MANAGMENT
Location
- Region: San Antonio
Financial & listing details
- Price per square foot: $126/sqft
- Tax assessed value: $305,530
- Annual tax amount: $5,592
- Price range: $285K - $285K
- Date on market: 6/20/2026
- Cumulative days on market: 59 days
- Listing terms: Conventional,FHA,VA Loan
Estimated market value
$281,800
$268,000 - $296,000
$1,994/mo
Price history
| Date | Event | Price |
|---|---|---|
| 7/19/2026 | Price change | $284,999-1.7%$126/sqft |
Source:  LERA MLS #1993595 Report a problem LERA MLS #1993595 Report a problem | ||
| 6/20/2026 | Listed for sale | $289,999+34.9%$128/sqft |
Source: LERA MLS #1993595 Report a problem | ||
| 9/26/2017 | Sold | -- |
Source: Agent Provided Report a problem | ||
| 9/1/2017 | Price change | $214,900-2.3%$95/sqft |
Source: Coldwell Banker D'Ann Harper, Realtors #1261819 Report a problem | ||
| 8/9/2017 | Listed for sale | $219,900$97/sqft |
Source: Coldwell Banker D'Ann Harper, Realtors #1261819 Report a problem | ||
Public tax history
| Year | Property taxes | Tax assessment |
|---|---|---|
| 2025 | $3,889 -11.6% | $305,530 -2% |
| 2024 | $4,399 +6.1% | $311,850 +7% |
| 2023 | $4,147 -12.3% | $291,320 +10% |
| 2022 | $4,730 -3.2% | $264,836 +10% |
| 2021 | $4,888 | $240,760 +5% |
| 2020 | $4,888 +2.5% | $229,290 +3.6% |
| 2019 | $4,767 | $221,220 +6% |
| 2018 | $4,767 +5% | $208,610 +2.3% |
| 2017 | $4,540 +0.3% | $203,870 +0.6% |
| 2016 | $4,525 +11.8% | $202,730 +7.1% |
| 2015 | $4,047 | $189,370 +4.7% |
| 2014 | -- | $180,820 +2% |
| 2013 | -- | $177,350 +1.8% |
| 2012 | -- | $174,220 -0.8% |
| 2011 | -- | $175,650 +19.2% |
| 2010 | -- | $147,350 |
Find assessor info on the county website
Monthly payment
Est. payment
Payment breakdown
Explore the cost of this home by adjusting the details. Changes won't be saved.Climate risks
Neighborhood: 78254
Nearby schools
GreatSchools rating
- 8/10Fields Elementary SchoolGrades: PK-5Distance: 0.7 mi
- 7/10Folks MiddleGrades: 6-8Distance: 0.6 mi
- 7/10Sonia Sotomayor High SchoolGrades: 9-12Distance: 1.2 mi
Schools provided by the listing agent
- Elementary: Fields
- Middle: Folks
- High: Harlan Hs
- District: Northside
Source: LERA MLS. This data may not be complete. We recommend contacting the local school district to confirm school assignments for this home.
- $280,9003 bd2 ba2.1k sqft10110 Sun Ml, San Antonio, TX 78254Off Market
- $287,5004 bd3 ba2.4k sqft10102 Sun Ml, San Antonio, TX 78254Off Market
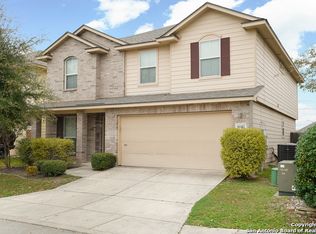
- $225,0003 bd2 ba1.2k sqft10018 Sun Ml, San Antonio, TX 78254Off Market
- $240,1003 bd2 ba1.4k sqft10114 Sun Ml, San Antonio, TX 78254Off Market

- $274,7003 bd2 ba1.5k sqft11903 Cheney Gln, San Antonio, TX 78254Off Market
- $100-- bd-- ba-- sqftSun Ml, San antonio, TX 78254Off Market
- $267,0003 bd2 ba1.6k sqft11902 Nixon Point, San Antonio, TX 78254Off Market
- $246,2003 bd2 ba1.5k sqft10118 Sun Ml, San Antonio, TX 78254Off Market
A local agent can set up tours, give advice and negotiate with sellers.
A local lender can help you make sure your offer is ready when you are.
Similar homes
- $325,0004 bd3 ba2.5k sqft11935 Curtis, San Antonio, TX 78254For Sale
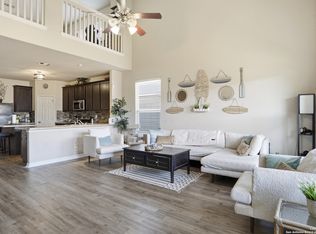
 MLS ID #1917007, Allen Lu TREC #634209, Adapt Realty Group. LERA MLS
 - $264,0003 bd2 ba1.5k sqft9835 Mill Path, San Antonio, TX 78254For Sale
 MLS ID #1968129, Julie Alexander TREC #541409, Kuper Sotheby's Int'l Realty. LERA MLS
 - $250,0003 bd2 ba1.4k sqft10019 MILL PATH, San Antonio, TX 78254For Sale
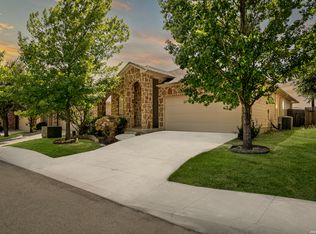 MLS ID #1996528, Samantha Martinez TREC #713026, Real Broker, LLC. LERA MLS
 - $295,0004 bd3 ba2.2k sqft11067 MONAHAN PARK, San Antonio, TX 78254For Sale
 MLS ID #2005071, Christi Easton TREC #531154, Edward B. Partridge, Broker. LERA MLS
 - $269,9003 bd3 ba2k sqft8327 Davis Cavern, San Antonio, TX 78254For SaleMLS ID #2006818, Cesar Amezcua TREC #580573, CA & Company, REALTORS. LERA MLS
- $279,0003 bd3 ba2.1k sqft11322 Sprightly Lane, San Antonio, TX 78254For SaleMLS ID #1972691, Stacy Davidson TREC #752486, JB Goodwin, REALTORS. LERA MLS
- $275,0003 bd3 ba2.1k sqft8118 Stagwood, San Antonio, TX 78254For SaleMLS ID #1995364, Caroline Sanabria Chacon TREC #770950, Real Broker, LLC. LERA MLS
- $307,9903 bd2 ba1.7k sqft9426 Palomino Path, San Antonio, TX 78254For SaleMLS ID #55356605, Albert Yanez, Texas Legacy Properties. HAR
- $289,0004 bd2 ba1.9k sqft14411 High Plains Dr, San Antonio, TX 78254For SaleMLS ID #1954600, Mike Anthony TREC #591406, RE/MAX North-San Antonio. LERA MLS
- $309,0005 bd3 ba2.4k sqft11930 Edward Conrad, San Antonio, TX 78253For SaleMLS ID #2007907, Jonathan Robinson TREC #568595, JWR REALTY, LLC. LERA MLS
- $295,9994 bd2 ba1.9k sqft13524 BOOTHE GRV, San Antonio, TX 78254For SaleMLS ID #1971423, Dustin Losoya TREC #757361, Real Broker, LLC. LERA MLS
- $314,9903 bd3 ba2.2k sqft8335 Angelina Parke, San Antonio, TX 78254For SaleMLS ID #1956423, Christopher Marti TREC #628996, Keller Williams City-View. LERA MLS
- $330,0003 bd3 ba2.4k sqft12922 AWUZIE TRL, San Antonio, TX 78254For SaleMLS ID #2004220, Chance Pircher TREC #661902, LPT Realty, LLC. LERA MLS
- $299,9993 bd3 ba2k sqft6703 Karnes Leaf, San Antonio, TX 78253For SaleMLS ID #1990397, Shane Neal TREC #608871, eXp Realty. LERA MLS
- $309,9995 bd3 ba2.5k sqft8918 Taylor, San Antonio, TX 78254For SaleMLS ID #1991534, Myra Ramirez TREC #641569, AXIS Brokerage. LERA MLS
- $300,0004 bd3 ba2.9k sqft814 BUTLER PT, San Antonio, TX 78251For SaleMLS ID #2008208, David Abrahams TREC #719953, Phyllis Browning Company. LERA MLS
- $269,9003 bd3 ba1.8k sqft7316 LITTLEFOOT LN, San Antonio, TX 78253For SaleMLS ID #1995361, Joyce Martinez TREC #579727, Keller Williams Heritage. LERA MLS
- $290,0003 bd3 ba2.1k sqft12602 Crockett Way, San Antonio, TX 78253For SaleMLS ID #1965344, Zachariah Castillo TREC #620516, Keller Williams City-View. LERA MLS
- $279,9004 bd3 ba2.5k sqft14022 Morgan Terrace, San Antonio, TX 78254For SaleMLS ID #1954978, Jonathan Butler TREC #669150, Keller Williams City-View. LERA MLS
- $417,0004 bd3 ba2.6k sqft10106 Cowboy Lane, San Antonio, TX 78254For SaleMLS ID #1956244, Karen Roland TREC #546624, Coldwell Banker D'Ann Harper. LERA MLS
