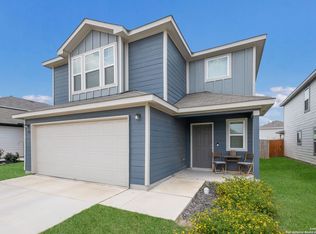
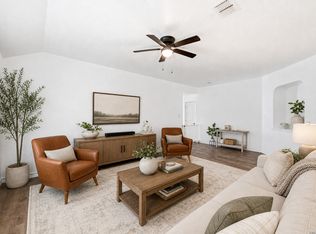
This two-story home, built in 2019 and situated on a desirable corner lot in Valley Ranch, offers modern comfort and style with great natural light throughout. The open-concept downstairs features a spacious Kitchen with an island breakfast bar, an eat-in Dining area, and seamless flow into the inviting Living room. The Kitchen provides access to a covered backyard patio, perfect for outdoor gatherings. The backyard is fully enclosed with a privacy fence and includes a storage shed. A convenient downstairs bedroom with a full bath adds flexibility for guests or multi-generational living. Upstairs, you'll find a spacious loft, a dedicated Study/Office, the Primary suite with a full bath and walk-in closet, and two additional bedrooms with another full bathroom. The home also includes a one-car Garage for added convenience. The Garage is finished out and can be used for parking or an activity area. Come see everything that this home has to offer.
For sale
Price cut: $2.1K (7/8)
$279,900
14022 Morgan Terrace, San Antonio, TX 78254
4beds
2,533sqft
:
Get pre-qualified$2,106/mo
Single Family Residence
Built in 2019
6,969 Square Feet Lot
$278,200 Zestimate®
$111/sqft
$75/mo HOA
What's special
Great natural light throughoutEat-in dining areaSpacious kitchenIsland breakfast barIncludes a storage shedDesirable corner lotOpen-concept downstairs
- 120 days |
- 195 |
- 14 |
Zillow last checked:
Listing updated:
Listed by:
Jonathan Butler TREC #669150 (210) 347-4114,
Keller Williams City-View
Source: LERA MLS,MLS#: 1954978
Facts & features
Interior
Bedrooms & bathrooms
- Bedrooms: 4
- Bathrooms: 3
- Full bathrooms: 3
Primary bedroom
- Features: Walk-In Closet(s), Full Bath
- Level: Upper
- Area: 210
- Dimensions: 15 x 14
Bedroom 2
- Area: 120
- Dimensions: 12 x 10
Bedroom 3
- Area: 156
- Dimensions: 12 x 13
Bedroom 4
- Area: 130
- Dimensions: 10 x 13
Primary bathroom
- Features: Tub/Shower Combo, Single Vanity
- Area: 78
- Dimensions: 13 x 6
Dining room
- Area: 196
- Dimensions: 14 x 14
Kitchen
- Area: 130
- Dimensions: 10 x 13
Living room
- Area: 272
- Dimensions: 17 x 16
Office
- Area: 72
- Dimensions: 9 x 8
Heating
- Heat Pump, Natural Gas
Cooling
- Central Air
Appliances
- Laundry: Washer Hookup, Dryer Connection
Features
- One Living Area, Eat-in Kitchen, Kitchen Island, Breakfast Bar, Study/Library, Loft, Utility Room Inside, High Ceilings, Open Floorplan, Walk-In Closet(s)
- Flooring: Carpet, Vinyl
- Has basement: No
- Has fireplace: No
- Fireplace features: Not Applicable
Interior area
- Total interior livable area: 2,533 sqft
Video & virtual tour
Property
Parking
- Total spaces: 1
- Parking features: One Car Garage, Attached, Open
- Attached garage spaces: 1
Features
- Levels: Two
- Stories: 2
- Patio & porch: Covered
- Exterior features: Sprinkler System
- Pool features: None, Community
- Fencing: Privacy
Lot
- Size: 6,969 Square Feet
- Features: Level, Sidewalks
Details
- Additional structures: Shed(s)
- Parcel number: 044511550320
Construction
Type & style
- Home type: SingleFamily
- Architectural style: Contemporary
- Property subtype: Single Family Residence
Materials
- Siding
- Foundation: Slab
- Roof: Composition
Condition
- Pre-Owned
- New construction: No
- Year built: 2019
Details
- Builder name: Continental Homes
Utilities & green energy
- Electric: CPS
- Sewer: SAWS, Sewer System
- Water: SAWS, Water System
Community & HOA
Community
- Features: Playground, Other
- Subdivision: Valley Ranch - Bexar County
HOA
- Has HOA: Yes
- HOA fee: $900 annually
- HOA name: CMC HOA
Location
- Region: San Antonio
Financial & listing details
- Price per square foot: $111/sqft
- Tax assessed value: $305,000
- Annual tax amount: $5,638
- Price range: $279.9K - $279.9K
- Date on market: 4/3/2026
- Cumulative days on market: 121 days
- Listing terms: Conventional,FHA,VA Loan,Cash
- Road surface type: Paved
Estimated market value
$278,200
$264,000 - $292,000
$2,810/mo
Price history
| Date | Event | Price |
|---|---|---|
| 7/8/2026 | Price change | $279,900-0.7%$111/sqft |
Source:  LERA MLS #1954978 Report a problem LERA MLS #1954978 Report a problem | ||
| 6/19/2026 | Price change | $282,000-0.4%$111/sqft |
Source: LERA MLS #1954978 Report a problem | ||
| 6/12/2026 | Price change | $283,000-0.4%$112/sqft |
Source: LERA MLS #1954978 Report a problem | ||
| 5/29/2026 | Price change | $284,000-0.4%$112/sqft |
Source: LERA MLS #1954978 Report a problem | ||
| 5/1/2026 | Price change | $285,000-0.7%$113/sqft |
Source: LERA MLS #1954978 Report a problem | ||
| 4/3/2026 | Listed for sale | $287,000$113/sqft |
Source: LERA MLS #1954978 Report a problem | ||
| 3/6/2020 | Sold | -- |
Source: LERA MLS #1429116 Report a problem | ||
Public tax history
| Year | Property taxes | Tax assessment |
|---|---|---|
| 2025 | $3,883 -9.4% | $305,000 -11.1% |
| 2024 | $4,283 -5.8% | $343,200 +10% |
| 2023 | $4,548 -19.3% | $312,000 +0.3% |
| 2022 | $5,634 +75.4% | $310,948 +10% |
| 2021 | $3,211 | $282,680 +65.3% |
| 2020 | $3,211 | $171,050 |
Find assessor info on the county website
Monthly payment
Est. payment
Payment breakdown
Explore the cost of this home by adjusting the details. Changes won't be saved.Climate risks
Neighborhood: 78222
Nearby schools
GreatSchools rating
- 8/10Kallison Elementary SchoolGrades: PK-5Distance: 0.7 mi
- 5/10Straus MiddleGrades: 6-8Distance: 1.4 mi
- 6/10Harlan High SchoolGrades: 9-12Distance: 1.4 mi
Schools provided by the listing agent
- Elementary: Kallison
- Middle: Straus
- High: Harlan Hs
- District: Northside
Source: LERA MLS. This data may not be complete. We recommend contacting the local school district to confirm school assignments for this home.
- $208,3002 bd2 ba945 sqft14018 Morgan Terrace, San Antonio, TX 78254Off Market
- $216,8003 bd2 ba1.3k sqft14014 Morgan Ter, San Antonio, TX 78254Off Market
- $255,7004 bd2 ba2k sqft13953 Amazing Valley, San Antonio, TX 78254Off Market
- $196,6003 bd2 ba1.1k sqft13949 Amazing Valley, San Antonio, TX 78254Off Market
- $208,0003 bd2 ba1.1k sqft14010 Morgan Ter, San Antonio, TX 78254Off Market
- $247,8003 bd2 ba1.6k sqft9804 Spotted Rose, San Antonio, TX 78254Off Market
- $227,4003 bd2 ba1.3k sqft9711 Spotted Rose, San Antonio, TX 78254Off Market
- $190,1002 bd2 ba940 sqft9715 Spotted Rose, San Antonio, TX 78254Off Market
A local agent can set up tours, give advice and negotiate with sellers.
Similar homes
- $291,0004 bd3 ba2k sqft13735 Prospector Post, San Antonio, TX 78253For Sale
 MLS ID #1869892, Denise Cantu-Hensley TREC #646282, Troy Realtors, Inc.. LERA MLS
 - $292,0004 bd2 ba1.9k sqft9916 Bratten Rise, San Antonio, TX 78254For Sale
 MLS ID #1968902, Gerardo Aguirre TREC #681037, All City San Antonio Registered Series. LERA MLS
 - $295,9994 bd2 ba1.9k sqft13524 BOOTHE GRV, San Antonio, TX 78254For Sale
 MLS ID #1971423, Dustin Losoya TREC #757361, Real Broker, LLC. LERA MLS
 - $300,0003 bd2 ba1.5k sqft12631 SHORELINE DR, San Antonio, TX 78254For Sale
 MLS ID #2003913, Monica Garza TREC #564199, Better Homes and Gardens Winans. LERA MLS
 - $310,0004 bd2 ba1.9k sqft9811 Kalm Brome, San Antonio, TX 78254For SaleMLS ID #1945162, Estela Haese TREC #259696, Keller Williams Heritage. LERA MLS
- $284,9993 bd3 ba2.2k sqft10106 SUN ML, San Antonio, TX 78254For SaleMLS ID #1993595, Derek Bedell TREC #695666, Epique Realty LLC. LERA MLS
- $299,0004 bd3 ba2.5k sqft7814 Blackhawk Pass, San Antonio, TX 78253For SaleMLS ID #1942650, Pamela Mauldon TREC #621031, Kuper Sotheby's Int'l Realty. LERA MLS
- $314,9995 bd3 ba2.5k sqft8918 Taylor, San Antonio, TX 78254For SaleMLS ID #1991534, Myra Ramirez TREC #641569, 1st Choice West. LERA MLS
- $299,0004 bd3 ba2.2k sqft14847 Wild Hog Way, San Antonio, TX 78253For SaleMLS ID #1933644, Karen Wurzbach TREC #825712, SERHANT.. LERA MLS
- $343,9995 bd4 ba2.6k sqft13322 Silky Rye, San Antonio, TX 78254For SaleMLS ID #2002668, Brandon Ramirez TREC #667359, Keller Williams Heritage. LERA MLS
- $285,0003 bd3 ba2.1k sqft11322 Sprightly Lane, San Antonio, TX 78254For SaleMLS ID #1972691, Stacy Davidson TREC #752486, JB Goodwin, REALTORS. LERA MLS
- $269,9003 bd3 ba1.8k sqft7316 LITTLEFOOT LN, San Antonio, TX 78253For SaleMLS ID #1995361, Joyce Martinez TREC #579727, Keller Williams Heritage. LERA MLS
- $325,0004 bd3 ba2.5k sqft11935 Curtis, San Antonio, TX 78254For SaleMLS ID #1917007, Allen Lu TREC #634209, Adapt Realty Group. LERA MLS
- $309,0003 bd2 ba1.8k sqft13870 CHESTER KNL, San Antonio, TX 78253For SaleMLS ID #1992730, Josue Gallardo TREC #624913, Keller Williams City-View. LERA MLS
- $265,0003 bd2 ba1.6k sqft6535 Encore Oaks, San Antonio, TX 78252For SaleMLS ID #2005040, Diana Villarreal TREC #693690, Real Broker, LLC. LERA MLS
- $289,0003 bd2 ba1.6k sqft14322 Flint Path, San Antonio, TX 78253For SaleMLS ID #1952271, Tony Ruiz TREC #724287, All City San Antonio Registered Series. LERA MLS
- $275,0003 bd3 ba1.6k sqft14627 Wildcat Basin, San Antonio, TX 78253For SaleMLS ID #1917839, Jeanne Reyes TREC #635092, Home Team of America. LERA MLS
- $325,0006 bd3 ba2.5k sqft14828 FRONTED GOOSE, San Antonio, TX 78253For SaleMLS ID #2003440, Amanda Villarreal TREC #683546, Keller Williams City-View. LERA MLS
- $375,0004 bd3 ba2.3k sqft13408 Drop Seed, San Antonio, TX 78254For SaleMLS ID #1963636, Ernesto Gonzalez TREC #658200, RE/MAX Alamo Realty. LERA MLS
- $300,0003 bd2 ba1.4k sqft11926 Double Barrel, San Antonio, TX 78254For SaleMLS ID #1970914, Jody Fitzgerald TREC #696932, Hance Realty. LERA MLS
