This Knight Plan One story 4 Bedroom Express Home by DR Horton in Valley Ranch, a Flagship subdivision off Culebra and Galm Road. Enjoy the Community/Country feeling of Helotes and visit Government Canyon State Park. Excellent schools. Great community center. This houseplan provide you with spacious, open concept living. Welcome guests as they walk into a living room with a decorative nook to the spacious eat-in kitchen. Facing the family room area, the kitchen includes an oversized island, pantry with refrigerator and water softner/filtration system. Home is also available for rent for $2,200.00
For sale
Price cut: $5K (8/21)
$305,000
9811 Kalm Brome, San Antonio, TX 78254
4beds
1,904sqft
Single Family Residence
Built in 2022
5,401 Square Feet Lot
$302,800 Zestimate®
$160/sqft
$67/mo HOA
What's special
Spacious eat-in kitchenSpacious open concept living
- 175 days |
- 190 |
- 7 |
Zillow last checked:
Listing updated:
Listed by:
Estela Haese TREC #259696 (210) 602-4900,
Keller Williams Heritage
Source: LERA MLS,MLS#: 1945162
Facts & features
Interior
Bedrooms & bathrooms
- Bedrooms: 4
- Bathrooms: 2
- Full bathrooms: 2
Primary bedroom
- Features: Walk-In Closet(s), Ceiling Fan(s), Full Bath
- Area: 208
- Dimensions: 13 x 16
Bedroom 2
- Area: 110
- Dimensions: 10 x 11
Bedroom 3
- Area: 121
- Dimensions: 11 x 11
Bedroom 4
- Area: 120
- Dimensions: 10 x 12
Primary bathroom
- Features: Tub/Shower Separate, Double Vanity, Soaking Tub
- Area: 81
- Dimensions: 9 x 9
Dining room
- Area: 104
- Dimensions: 8 x 13
Kitchen
- Area: 208
- Dimensions: 13 x 16
Living room
- Area: 330
- Dimensions: 15 x 22
Heating
- Central, Natural Gas
Cooling
- 16+ SEER AC, Central Air, Attic Fan
Appliances
- Included: Self Cleaning Oven, Microwave, Range, Gas Cooktop, Refrigerator, Disposal, Dishwasher, Plumbed For Ice Maker, Water Softener Owned, Gas Water Heater, Plumb for Water Softener, ENERGY STAR Qualified Appliances
- Laundry: Main Level, Laundry Room, Washer Hookup, Dryer Connection
Features
- One Living Area, Liv/Din Combo, Separate Dining Room, Eat-in Kitchen, Kitchen Island, Breakfast Bar, Pantry, Utility Room Inside, Secondary Bedroom Down, 1st Floor Lvl/No Steps, Open Floorplan, High Speed Internet, All Bedrooms Downstairs, Walk-In Closet(s), Master Downstairs, Solid Counter Tops, Programmable Thermostat
- Flooring: Carpet, Ceramic Tile, Laminate
- Windows: Double Pane Windows, Low Emissivity Windows, Window Coverings
- Has basement: No
- Attic: 12"+ Attic Insulation,Pull Down Storage,Pull Down Stairs,Attic - Radiant Barrier Decking
- Has fireplace: No
- Fireplace features: Not Applicable
Interior area
- Total interior livable area: 1,904 sqft
Video & virtual tour
Property
Parking
- Total spaces: 2
- Parking features: Two Car Garage, Attached, Garage Door Opener
- Attached garage spaces: 2
Accessibility
- Accessibility features: 2+ Access Exits, Int Door Opening 32"+, Accessible Entrance, Accessible Hallway(s), Hallways 42" Wide, Entry Slope less than 1 foot, Low Pile Carpet, No Steps Down, Level Lot, No Stairs, First Floor Bath, Full Bath/Bed on 1st Flr, First Floor Bedroom, Stall Shower
Features
- Levels: One
- Stories: 1
- Patio & porch: Patio, Covered
- Exterior features: Sprinkler System, Rain Gutters
- Pool features: None, Community
- Fencing: Privacy
Lot
- Size: 5,401 Square Feet
- Features: Level, Curbs, Street Gutters, Sidewalks, Streetlights
Details
- Parcel number: 044511350200
Construction
Type & style
- Home type: SingleFamily
- Architectural style: Traditional
- Property subtype: Single Family Residence
Materials
- Stone, Stucco, Fiber Cement, Radiant Barrier
- Foundation: Slab
- Roof: Composition
Condition
- Pre-Owned
- New construction: No
- Year built: 2022
Details
- Builder name: D.R. Horton
Utilities & green energy
- Electric: CPS
- Gas: CPS
- Sewer: SAWS, Sewer System
- Water: SAWS, Water System
- Utilities for property: Cable Available, City Garbage service
Green energy
- Green verification: HERS Index Score, ENERGY STAR Certified Homes
- Water conservation: Rain/Freeze Sensors
Community & HOA
Community
- Features: Tennis Court(s), Clubhouse, Playground, Jogging Trails, Sports Court, Bike Trails, BBQ/Grill, Basketball Court, Volleyball Court, Lake/River Park, Cluster Mail Box, School Bus
- Security: Smoke Detector(s), Prewired, Carbon Monoxide Detector(s)
- Subdivision: Valley Ranch - Bexar County
HOA
- Has HOA: Yes
- HOA fee: $200 quarterly
- HOA name: VALLEY RANCH HOA
Location
- Region: San Antonio
Financial & listing details
- Price per square foot: $160/sqft
- Tax assessed value: $305,290
- Annual tax amount: $5,643
- Price range: $305K - $305K
- Date on market: 3/2/2026
- Cumulative days on market: 176 days
- Listing terms: Conventional,FHA,VA Loan,Lease Option,TX Vet,Cash,100% Financing,Investors OK,USDA Loan
- Road surface type: Paved
Estimated market value
$302,800
$288,000 - $318,000
$1,933/mo
Price history
| Date | Event | Price |
|---|---|---|
| 8/21/2026 | Price change | $305,000-1.6%$160/sqft |
Source:  LERA MLS #1945162 Report a problem LERA MLS #1945162 Report a problem | ||
| 8/21/2026 | Listed for rent | $2,200-15.4%$1/sqft |
Source: LERA MLS #2010712 Report a problem | ||
| 7/4/2026 | Price change | $310,000-1.6%$163/sqft |
Source: LERA MLS #1945162 Report a problem | ||
| 4/6/2026 | Price change | $315,000-1.3%$165/sqft |
Source: LERA MLS #1945162 Report a problem | ||
| 3/2/2026 | Listed for sale | $319,000-1.5%$168/sqft |
Source: LERA MLS #1945162 Report a problem | ||
| 10/31/2025 | Listing removed | $324,000$170/sqft |
Source: LERA MLS #1853127 Report a problem | ||
| 8/27/2025 | Price change | $324,000-1.5%$170/sqft |
Source: LERA MLS #1853127 Report a problem | ||
| 8/6/2025 | Price change | $329,000-1.8%$173/sqft |
Source: LERA MLS #1853127 Report a problem | ||
| 7/13/2025 | Listed for rent | $2,600$1/sqft |
Source: LERA MLS #1883667 Report a problem | ||
| 5/29/2025 | Price change | $334,900-1.5%$176/sqft |
Source: LERA MLS #1853127 Report a problem | ||
| 3/27/2025 | Listed for sale | $339,900-1.8%$179/sqft |
Source: LERA MLS #1853127 Report a problem | ||
| 12/29/2022 | Sold | -- |
Source: LERA MLS #1634955 Report a problem | ||
| 9/7/2022 | Pending sale | $346,000$182/sqft |
Source: LERA MLS #1634955 Report a problem | ||
| 9/6/2022 | Price change | $346,000+0.3%$182/sqft |
Source: LERA MLS #1634955 Report a problem | ||
| 8/31/2022 | Listed for sale | $345,000$181/sqft |
Source: LERA MLS #1634955 Report a problem | ||
Public tax history
| Year | Property taxes | Tax assessment |
|---|---|---|
| 2025 | $3,888 -12.4% | $305,290 -2.7% |
| 2024 | $4,436 | $313,810 -2.9% |
| 2023 | -- | $323,160 +797.7% |
| 2022 | $744 | $36,000 |
Find assessor info on the county website
Monthly payment
Est. payment
Payment breakdown
Explore the cost of this home by adjusting the details. Changes won't be saved.Climate risks
Neighborhood: 78254
Nearby schools
GreatSchools rating
- 8/10Kallison Elementary SchoolGrades: PK-5Distance: 0.4 mi
- 5/10Straus MiddleGrades: 6-8Distance: 1.7 mi
- 6/10Harlan High SchoolGrades: 9-12Distance: 1.8 mi
Schools provided by the listing agent
- Elementary: Kallison
- Middle: Folks
- High: Harlan Hs
- District: Northside
Source: LERA MLS. This data may not be complete. We recommend contacting the local school district to confirm school assignments for this home.
- $331,6005 bd3 ba2.5k sqft9807 Kalm Brome, San Antonio, TX 78254Off Market
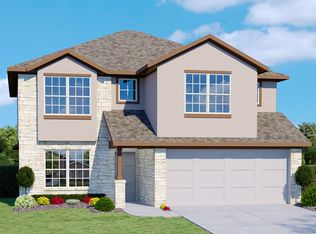
- $333,3005 bd3 ba2.6k sqft9815 Kalm Brome, San Antonio, TX 78254Off Market
- $282,1004 bd2 ba1.7k sqft9819 Kalm Brome, San Antonio, TX 78254Off Market
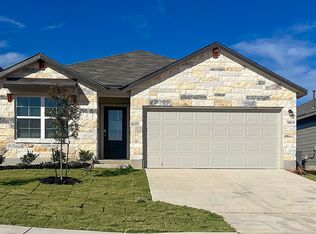
- $345,2004 bd2 ba2.3k sqft9803 Kalm Brome, San Antonio, TX 78254Off Market
- $367,4004 bd3 ba2.3k sqft9803 Kalm Brome #7854, San Antonio, TX 78254Off Market
- $345,0005 bd4 ba2.6k sqft9814 Western Wishes, San Antonio, TX 78254Off Market
- $325,0004 bd3 ba2.3k sqft9818 Western Wishes, San Antonio, TX 78254For Sale
- $279,5003 bd2 ba1.6k sqft9810 Western Wishes, San Antonio, TX 78254Off Market
A local agent can set up tours, give advice and negotiate with sellers.
Similar homes
- $289,0004 bd2 ba1.9k sqft9916 Bratten Rise, San Antonio, TX 78254For Sale

 MLS ID #1968902, Gerardo Aguirre TREC #681037, All City San Antonio Registered Series. LERA MLS
 - $295,0003 bd3 ba2.2k sqft9610 Baytown Coast, San Antonio, TX 78254For Sale
 MLS ID #2007211, Hannah Kerr TREC #737794, Coldwell Banker D'Ann Harper. LERA MLS
 - $377,9005 bd4 ba2.6k sqft9727 Western Wishes, San Antonio, TX 78254For Sale
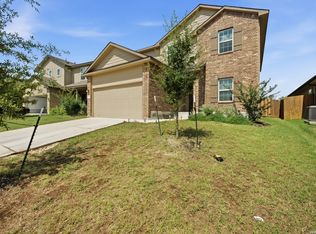 MLS ID #2007115, Dario Garcia TREC #736341, Mambo Realty. LERA MLS
 - $279,9004 bd3 ba2.5k sqft14022 Morgan Terrace, San Antonio, TX 78254For Sale
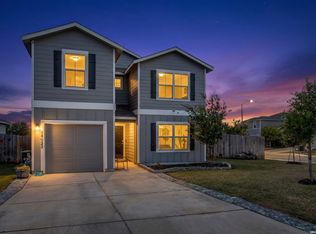 MLS ID #1954978, Jonathan Butler TREC #669150, Keller Williams City-View. LERA MLS
 - $293,0003 bd2 ba1.4k sqft11926 Double Barrel, San Antonio, TX 78254For SaleMLS ID #1970914, Jody Fitzgerald TREC #696932, Hance Realty. LERA MLS
- $330,0003 bd3 ba2.2k sqft11906 Longfellow Ranch, San Antonio, TX 78254For SaleMLS ID #1991392, James Nemger TREC #754231, LPT Realty, LLC. LERA MLS
- $299,0004 bd3 ba2.2k sqft14847 Wild Hog Way, San Antonio, TX 78253For SaleMLS ID #1933644, Karen Wurzbach TREC #825712, SERHANT.. LERA MLS
- $350,0004 bd3 ba2.1k sqft12408 BIG VALLEY CRK, San Antonio, TX 78254For SaleMLS ID #1972862, Cynthia Irving TREC #727597, Century 21 Scott Myers, REALTORS. LERA MLS
- $350,0005 bd4 ba2.6k sqft10111 Moon Shine, San Antonio, TX 78254For SaleMLS ID #1907891, Jennifer Anderson TREC #782339, Compass RE Texas, LLC - SA. LERA MLS
- $339,9003 bd2 ba1.6k sqft10250 Bricewood Place, San Antonio, TX 78254For SaleMLS ID #1945559, Anthony Huerta TREC #671534, Exquisite Properties, LLC. LERA MLS
- $291,0004 bd3 ba2k sqft13735 Prospector Post, San Antonio, TX 78253For SaleMLS ID #1869892, Denise Cantu-Hensley TREC #646282, Troy Realtors, Inc.. LERA MLS
- $289,0003 bd2 ba1.8k sqft13870 CHESTER KNL, San Antonio, TX 78253For SaleMLS ID #1992730, Josue Gallardo TREC #624913, Keller Williams City-View. LERA MLS
- $295,0003 bd3 ba2.1k sqft13816 Longrock, San Antonio, TX 78253For SaleMLS ID #1990890, Brianna Moltz TREC #761070, Real Broker, LLC. LERA MLS
- $325,0004 bd3 ba2.4k sqft8010 Kingfisher, San Antonio, TX 78253For SaleMLS ID #1941054, Robert Elder TREC #436622, Phyllis Browning Company. LERA MLS
- $325,0003 bd3 ba1.7k sqft9411 STILLWATER PASS, San Antonio, TX 78254For SaleMLS ID #2007333, Aden Stiles TREC #699239, Keller Williams Heritage. LERA MLS
- $370,0005 bd3 ba2.5k sqft8707 Riddles Peak, San Antonio, TX 78254For SaleMLS ID #1994871, Nisreen Alkhafaji TREC #758912, Keller Williams City-View. LERA MLS
- $364,9003 bd3 ba2.3k sqft8624 Dove Pass, San Antonio, TX 78254For SaleMLS ID #2008054, Sebastiano Formica TREC #693859, eXp Realty. LERA MLS
- $365,0003 bd2 ba2k sqft8127 Lovela, San Antonio, TX 78254For SaleMLS ID #1937780, Rolando San Miguel TREC #577856, Trinidad Realty Partners, Inc. LERA MLS
- $375,0004 bd3 ba2.5k sqft12918 Lilly Pass, San Antonio, TX 78254For SaleMLS ID #1958884, Nichole Eckmann TREC #636551, eXp Realty. LERA MLS
- $305,0004 bd2 ba1.9k sqft709 Brown Thrasher, San Antonio, TX 78253For SaleMLS ID #1991011, Tyler Willmann TREC #553857, Keller Williams City-View. LERA MLS
