Welcome Home! This beautiful two-story, 3-bedroom, 2.5-bath home is located in the desirable Waterford Park community. The spacious kitchen features granite countertops, recessed lighting, a gas stove, and an open floor plan perfect for everyday living and entertaining. Just off the main living area, you'll find a dedicated office with elegant French doors-ideal for working from home. Upstairs offers a large loft, providing flexible space for a game room, media area, or additional living space. The primary bedroom is large, airy, and filled with natural light. Enjoy peace of mind with a roof replaced less than a year ago, plus the washer and dryer and water softener are included! The backyard is an entertainer's dream with a privacy fence and plenty of space to relax or host. Waterford Park also offers great community amenities, including a pool, clubhouse, and walking trails.
For sale
Price cut: $5K (7/23)
$295,000
13816 Longrock, San Antonio, TX 78253
3beds
2,176sqft
:
Get pre-qualified$2,167/mo
Single Family Residence
Built in 2016
5,270 Square Feet Lot
$296,300 Zestimate®
$136/sqft
$45/mo HOA
What's special
Gas stoveOpen floor planRecessed lightingGranite countertopsSpacious kitchen
- 46 days |
- 253 |
- 22 |
Zillow last checked:
Listing updated:
Listed by:
Brianna Moltz TREC #761070 (855) 450-0442,
Real Broker, LLC
Source: LERA MLS,MLS#: 1990890
Facts & features
Interior
Bedrooms & bathrooms
- Bedrooms: 3
- Bathrooms: 3
- Full bathrooms: 2
- 1/2 bathrooms: 1
Primary bedroom
- Features: Walk-In Closet(s), Ceiling Fan(s), Full Bath
- Level: Upper
- Area: 168
- Dimensions: 14 x 12
Bedroom 2
- Area: 160
- Dimensions: 10 x 16
Bedroom 3
- Area: 120
- Dimensions: 12 x 10
Primary bathroom
- Features: Tub/Shower Separate, Double Vanity, Soaking Tub
- Area: 72
- Dimensions: 8 x 9
Dining room
- Area: 150
- Dimensions: 15 x 10
Family room
- Area: 210
- Dimensions: 14 x 15
Kitchen
- Area: 135
- Dimensions: 15 x 9
Office
- Area: 100
- Dimensions: 10 x 10
Heating
- Central, Natural Gas
Cooling
- Central Air
Appliances
- Included: Washer, Dryer, Microwave, Range, Disposal, Dishwasher, Plumbed For Ice Maker, Water Softener Owned, Vented Exhaust Fan, Gas Water Heater, Plumb for Water Softener
- Laundry: Upper Level, Laundry Room, Washer Hookup, Dryer Connection
Features
- Two Living Area, Liv/Din Combo, Eat-in Kitchen, Two Eating Areas, Kitchen Island, Breakfast Bar, Pantry, Study/Library, Game Room, Loft, Utility Room Inside, All Bedrooms Upstairs, 1st Floor Lvl/No Steps, High Ceilings, Open Floorplan, High Speed Internet, Walk-In Closet(s), Ceiling Fan(s)
- Flooring: Carpet, Ceramic Tile
- Windows: Double Pane Windows, Window Coverings
- Has basement: No
- Attic: Access Only,Attic - Radiant Barrier Decking
- Has fireplace: No
- Fireplace features: Not Applicable
Interior area
- Total interior livable area: 2,176 sqft
Property
Parking
- Total spaces: 2
- Parking features: Two Car Garage, Garage Door Opener
- Garage spaces: 2
Features
- Levels: Two
- Stories: 2
- Patio & porch: Covered
- Exterior features: Sprinkler System
- Pool features: None, Community
- Fencing: Privacy
Lot
- Size: 5,270 Square Feet
- Dimensions: 45 X 120
- Features: Curbs, Sidewalks, Streetlights, Fire Hydrant w/in 500'
- Residential vegetation: Mature Trees
Details
- Parcel number: 044513090060
Construction
Type & style
- Home type: SingleFamily
- Property subtype: Single Family Residence
Materials
- Brick, 3 Sides Masonry, Fiber Cement
- Foundation: Slab
- Roof: Heavy Composition
Condition
- Pre-Owned
- New construction: No
- Year built: 2016
Details
- Builder name: Lennar
Utilities & green energy
- Electric: CPS
- Gas: CPS
- Sewer: SAWS
- Water: SAWS
- Utilities for property: Cable Available
Community & HOA
Community
- Features: Clubhouse, Jogging Trails
- Security: Smoke Detector(s), Security System Owned
- Subdivision: Waterford Park
HOA
- Has HOA: Yes
- HOA fee: $134 quarterly
- HOA name: SPECTRUM HOA
Location
- Region: San Antonio
Financial & listing details
- Price per square foot: $136/sqft
- Tax assessed value: $321,960
- Annual tax amount: $5,912
- Price range: $295K - $295K
- Date on market: 6/11/2026
- Cumulative days on market: 46 days
- Listing terms: Conventional,FHA,VA Loan,TX Vet,Cash
- Road surface type: Paved
Estimated market value
$296,300
$281,000 - $311,000
$1,990/mo
Price history
| Date | Event | Price |
|---|---|---|
| 7/23/2026 | Price change | $295,000-1.7%$136/sqft |
Source:  LERA MLS #1990890 Report a problem LERA MLS #1990890 Report a problem | ||
| 6/11/2026 | Listed for sale | $300,000+25.3%$138/sqft |
Source: LERA MLS #1990890 Report a problem | ||
| 2/26/2020 | Sold | -- |
Source: LERA MLS #1411276 Report a problem | ||
| 2/5/2020 | Pending sale | $239,500$110/sqft |
Source: RE/MAX North-San Antonio #1411276 Report a problem | ||
| 1/17/2020 | Price change | $239,500-1.2%$110/sqft |
Source: RE/MAX North-San Antonio #1411276 Report a problem | ||
| 11/6/2019 | Price change | $242,500-3%$111/sqft |
Source: RE/MAX North-San Antonio #1411276 Report a problem | ||
| 9/12/2019 | Listed for sale | $250,000$115/sqft |
Source: RE/MAX North-San Antonio #1411276 Report a problem | ||
| 6/17/2016 | Sold | -- |
Source: LERA MLS #44006_1176142 Report a problem | ||
Public tax history
| Year | Property taxes | Tax assessment |
|---|---|---|
| 2025 | $3,729 -19.6% | $321,960 -5.6% |
| 2024 | $4,636 +4% | $340,950 +6.2% |
| 2023 | $4,457 -11.3% | $321,182 +10% |
| 2022 | $5,028 -4.1% | $291,984 +10% |
| 2021 | $5,245 | $265,440 +1.8% |
| 2020 | $5,245 +1.8% | $260,740 +2.5% |
| 2019 | $5,154 | $254,280 +0% |
| 2018 | $5,154 +5.2% | $254,240 +8% |
| 2017 | $4,900 +480.7% | $235,450 +531.2% |
| 2016 | $844 | $37,300 +38.7% |
| 2015 | -- | $26,900 |
Find assessor info on the county website
Monthly payment
Est. payment
Payment breakdown
Explore the cost of this home by adjusting the details. Changes won't be saved.Climate risks
Neighborhood: 78253
Nearby schools
GreatSchools rating
- 5/10Village at Westpointe (North) Elementary SchoolGrades: PK-5Distance: 0.4 mi
- 5/10Straus MiddleGrades: 6-8Distance: 0.4 mi
- 6/10Harlan High SchoolGrades: 9-12Distance: 0.7 mi
Schools provided by the listing agent
- Elementary: Fields
- Middle: Folks
- High: Harlan Hs
- District: Northside
Source: LERA MLS. This data may not be complete. We recommend contacting the local school district to confirm school assignments for this home.
- $343,9004 bd3 ba2.7k sqft13820 Longrock, San Antonio, TX 78253Off Market

- $--3 bd2 ba1.5k sqft13812 Longrock, San Antonio, TX 78253Sold

- $278,4003 bd2 ba1.5k sqft13825 Longrock, San Antonio, TX 78253Off Market
- $313,1004 bd2 ba2k sqft7842 Belmont Vly, San Antonio, TX 78253Off Market
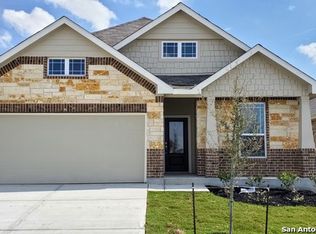
- $266,6003 bd2 ba1.5k sqft13824 Longrock, San Antonio, TX 78253Off Market
- $--3 bd2 ba1.5k sqft7846 Belmont Valley, San Antonio, TX 78253Sold
- $282,0003 bd2 ba1.5k sqft7846 Belmont Vly, San Antonio, TX 78253Off Market
- $301,1003 bd2 ba1.7k sqft13808 Longrock, San Antonio, TX 78253Off Market
A local agent can set up tours, give advice and negotiate with sellers.
Similar homes
- $309,0003 bd2 ba1.8k sqft13870 CHESTER KNL, San Antonio, TX 78253For Sale
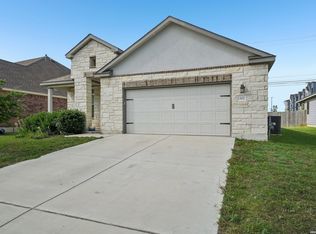
 MLS ID #1992730, Josue Gallardo TREC #624913, Keller Williams City-View. LERA MLS
 - $295,0003 bd2 ba1.8k sqft7020 CONROE ML, San Antonio, TX 78253For Sale
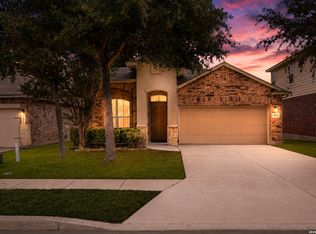 MLS ID #1991374, Stephanie Arroyo TREC #690136, Real Broker, LLC. LERA MLS
 - $310,0003 bd3 ba2.1k sqft3202 Comal Spgs, San Antonio, TX 78253For Sale
 MLS ID #1992019, Alicia McVean TREC #664089, LPT Realty, LLC. LERA MLS
 - $315,0003 bd3 ba2.7k sqft13046 Stags Leap, San Antonio, TX 78253For Sale
 MLS ID #1938236, Deatrice Driffill TREC #509048, Coldwell Banker D'Ann Harper, REALTOR. LERA MLS
 - $289,0003 bd3 ba2.2k sqft12962 Limestone, San Antonio, TX 78253For SaleMLS ID #1959499, Brian Cordova TREC #624440, eXp Realty. LERA MLS
- $304,9503 bd2 ba1.8k sqft14514 Bucking Trl, San Antonio, TX 78254For SaleMLS ID #1998804, Shane Neal TREC #608871, eXp Realty. LERA MLS
- $375,0004 bd3 ba2.4k sqft7818 Dutchess Turn, San Antonio, TX 78253For SaleMLS ID #1945298, Nicholas Van Rensburg TREC #758539, Coldwell Banker D'Ann Harper. LERA MLS
- $--4 bd4 ba2.6k sqft9603 Safe Holw, San Antonio, TX 78254AuctionXome
- $329,9994 bd2 ba2.2k sqft7742 Robert Mondavi, San Antonio, TX 78253For SaleMLS ID #1940551, Brianna Denson TREC #826782, Keller Williams City-View. LERA MLS
- $310,0003 bd3 ba2.2k sqft678 Sage Thrasher, San Antonio, TX 78253For SaleMLS ID #1996691, Clarissa Martinez TREC #793141, Real Broker, LLC. LERA MLS
- $324,9904 bd3 ba2.9k sqft8422 Pioneer Fld, San Antonio, TX 78253For SaleMLS ID #1993064, Dayton Schrader TREC #312921, eXp Realty. LERA MLS
- $374,0004 bd3 ba2.5k sqft8203 Dovers Den, San Antonio, TX 78253For SaleMLS ID #1996392, Monique Cardenas TREC #647512, San Antonio Portfolio KW RE. LERA MLS
- $309,0003 bd3 ba2.1k sqft12114 WAGON CYN, San Antonio, TX 78254For SaleMLS ID #1997555, Tamara Price TREC #572393, Real Broker, LLC. LERA MLS
- $315,0003 bd2 ba1.6k sqft11903 Silver Valley, San Antonio, TX 78254For SaleMLS ID #2002280, Cindy Segovia TREC #786713, Better Homes and Gardens Winans. LERA MLS
- $345,0003 bd3 ba2k sqft7602 Wallaby Isle, San Antonio, TX 78253For SaleMLS ID #1971079, Jennifer Taylor TREC #630809, LPT Realty, LLC. LERA MLS
- $285,0003 bd3 ba2.1k sqft11322 Sprightly Lane, San Antonio, TX 78254For SaleMLS ID #1972691, Stacy Davidson TREC #752486, JB Goodwin, REALTORS. LERA MLS
- $314,9003 bd2 ba1.8k sqft10410 Turnpike Turn, San Antonio, TX 78254For SaleMLS ID #2001504, Even Prado TREC #649873, All City San Antonio Registered Series. LERA MLS
- $359,0004 bd3 ba2.3k sqft8818 PALMETTO FLS, San Antonio, TX 78254For SaleMLS ID #2001550, Jennifer Mata TREC #705067, Mitchell Realty. LERA MLS
- $292,0004 bd2 ba1.9k sqft9916 Bratten Rise, San Antonio, TX 78254For SaleMLS ID #1968902, Gerardo Aguirre TREC #681037, All City San Antonio Registered Series. LERA MLS
- $374,9994 bd3 ba2k sqft6830 LIME ROCK BLF, San Antonio, TX 78253For SaleMLS ID #1997234, Mariela Luna TREC #734973, LM Real Estate. LERA MLS
