Natural light and flexible living spaces define this 4-bedroom, 2.5-bath home at 7818 Dutchess Turn in San Antonio, TX 78253. The foyer opens to a versatile sitting room with a large window, ideal for a home office or additional living space. Beyond, the open-concept living, dining, and kitchen areas create a seamless flow designed for everyday living and entertaining. The kitchen features an eat-in island that connects easily to the main living areas. Three large windows brighten the living room, while the dining area is framed by five generous windows, enhancing the airy atmosphere. Upstairs, a second living space offers even more flexibility, highlighted by six large windows that fill the room with natural light. The primary suite includes an attached bathroom with dual vanities, a soaking tub, and a separate standing shower. A walk-in closet provides practical storage, and secondary bedrooms offer comfortable accommodations for a variety of needs. Outside, a covered patio overlooks a spacious backyard, creating an inviting setting for outdoor gatherings or quiet evenings at home. Located in San Antonio with convenient access to shopping, dining, and major roadways, this residential property blends space, light, and functionality. Schedule your private showing to explore everything this home has to offer.
For sale
$375,000
7818 Dutchess Turn, San Antonio, TX 78253
4beds
2,435sqft
:
Get pre-qualified$2,743/mo
Single Family Residence
Built in 2016
9,104 Square Feet Lot
$369,400 Zestimate®
$154/sqft
$45/mo HOA
What's special
Spacious backyardFlexible living spacesNatural lightCovered patioAiry atmosphereWalk-in closet
- 145 days |
- 57 |
- 5 |
Zillow last checked:
Listing updated:
Listed by:
Nicholas Van Rensburg TREC #758539 (210) 906-6974,
Coldwell Banker D'Ann Harper
Source: LERA MLS,MLS#: 1945298
Facts & features
Interior
Bedrooms & bathrooms
- Bedrooms: 4
- Bathrooms: 3
- Full bathrooms: 2
- 1/2 bathrooms: 1
Primary bedroom
- Level: Upper
- Area: 288
- Dimensions: 16 x 18
Bedroom 2
- Area: 110
- Dimensions: 11 x 10
Bedroom 3
- Area: 110
- Dimensions: 11 x 10
Bedroom 4
- Area: 110
- Dimensions: 11 x 10
Primary bathroom
- Features: Tub/Shower Separate
- Area: 80
- Dimensions: 8 x 10
Dining room
- Area: 192
- Dimensions: 16 x 12
Kitchen
- Area: 144
- Dimensions: 18 x 8
Living room
- Area: 289
- Dimensions: 17 x 17
Heating
- Central, Electric
Cooling
- Central Air
Appliances
- Included: Range, Dishwasher
Features
- Two Living Area, Ceiling Fan(s)
- Flooring: Carpet, Ceramic Tile
- Windows: Window Coverings
- Has basement: No
- Has fireplace: No
- Fireplace features: Not Applicable
Interior area
- Total interior livable area: 2,435 sqft
Property
Parking
- Total spaces: 2
- Parking features: Two Car Garage
- Garage spaces: 2
Features
- Levels: Two
- Stories: 2
- Pool features: None, Community
Lot
- Size: 9,104 Square Feet
- Features: Cul-De-Sac
Details
- Parcel number: 044513020040
Construction
Type & style
- Home type: SingleFamily
- Property subtype: Single Family Residence
Materials
- Brick
- Foundation: Slab
- Roof: Composition
Condition
- Pre-Owned
- New construction: No
- Year built: 2016
Details
- Builder name: Lennar
Community & HOA
Community
- Features: Playground
- Security: Security System Owned
- Subdivision: Waterford Park
HOA
- Has HOA: Yes
- HOA fee: $134 quarterly
- HOA name: SAN ANTONIO WATERFORD PARK HOMEOWNERS ASSOCIATION , INC
Location
- Region: San Antonio
Financial & listing details
- Price per square foot: $154/sqft
- Tax assessed value: $360,070
- Annual tax amount: $6,612
- Price range: $375K - $375K
- Date on market: 3/2/2026
- Cumulative days on market: 146 days
- Listing terms: Conventional,FHA,Cash
Estimated market value
$369,400
$351,000 - $388,000
$2,055/mo
Price history
| Date | Event | Price |
|---|---|---|
| 3/2/2026 | Listed for sale | $375,000-5.1%$154/sqft |
Source:  LERA MLS #1945298 Report a problem LERA MLS #1945298 Report a problem | ||
| 4/28/2022 | Sold | -- |
Source: LERA MLS #1588086 Report a problem | ||
| 3/23/2022 | Pending sale | $395,000$162/sqft |
Source: LERA MLS #1588086 Report a problem | ||
| 2/18/2022 | Listed for sale | $395,000$162/sqft |
Source: LERA MLS #1588086 Report a problem | ||
| 10/27/2016 | Sold | -- |
Source: LERA MLS #1195637 Report a problem | ||
Public tax history
| Year | Property taxes | Tax assessment |
|---|---|---|
| 2025 | $4,444 -19% | $360,070 -4.6% |
| 2024 | $5,485 | $377,500 -0.9% |
| 2023 | -- | $381,090 +1.6% |
| 2022 | $7,596 | $375,100 +26.8% |
| 2021 | -- | $295,760 +6.2% |
| 2020 | -- | $278,470 +2.6% |
| 2019 | $5,308 | $271,470 +0% |
| 2018 | $5,308 +1.2% | $271,370 +8.1% |
| 2017 | $5,243 +521.3% | $251,010 +572.9% |
| 2016 | $844 | $37,300 +38.7% |
| 2015 | -- | $26,900 |
Find assessor info on the county website
Monthly payment
Est. payment
Payment breakdown
Explore the cost of this home by adjusting the details. Changes won't be saved.Climate risks
Neighborhood: 78253
Nearby schools
GreatSchools rating
- 5/10Village at Westpointe (North) Elementary SchoolGrades: PK-5Distance: 0.4 mi
- 5/10Straus MiddleGrades: 6-8Distance: 0.4 mi
- 6/10Harlan High SchoolGrades: 9-12Distance: 0.8 mi
Schools provided by the listing agent
- Elementary: Henderson
- Middle: Dolph Briscoe
- High: Harlan Hs
- District: Northside
Source: LERA MLS. This data may not be complete. We recommend contacting the local school district to confirm school assignments for this home.
- $356,3004 bd3 ba2.2k sqft7817 Dutchess Turn, San Antonio, TX 78253Off Market
- $287,5003 bd2 ba1.5k sqft7814 Dutchess Turn, San Antonio, TX 78253Off Market
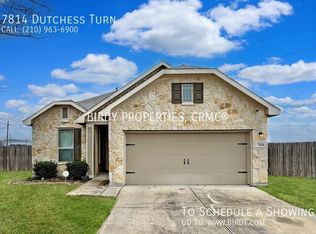
- $--4 bd3 ba2.7k sqft7813 Dutchess Turn, San Antonio, TX 78253Sold
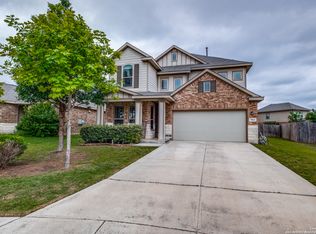
- $298,670-- bd-- ba-- sqftCulebra Rd, San antonio, TX 78254Off Market
- $--4 bd3 ba2.3k sqft13706 Baltic Pass, San Antonio, TX 78253Sold
- $326,1003 bd3 ba2.2k sqft7808 Dutchess Turn, San Antonio, TX 78253Off Market
- $269,4003 bd2 ba1.5k sqft7809 Dutchess Turn, San Antonio, TX 78253Off Market
- $317,7003 bd3 ba2.1k sqft13710 Baltic Pass, San Antonio, TX 78253Off Market
A local agent can set up tours, give advice and negotiate with sellers.
Similar homes
- $374,9994 bd3 ba2k sqft6830 LIME ROCK BLF, San Antonio, TX 78253For Sale

 MLS ID #1997234, Mariela Luna TREC #734973, LM Real Estate. LERA MLS
 - $295,0003 bd3 ba2.1k sqft13816 Longrock, San Antonio, TX 78253For Sale
 MLS ID #1990890, Brianna Moltz TREC #761070, Real Broker, LLC. LERA MLS
 - $348,8004 bd3 ba2.3k sqft8351 Angelina Parke, San Antonio, TX 78254For Sale
 MLS ID #1991281, Sandra Gonzalez TREC #596120, SK1 Properties, LLC. LERA MLS
 - $379,0003 bd3 ba2.5k sqft12827 Gordons Haven, San Antonio, TX 78253For Sale
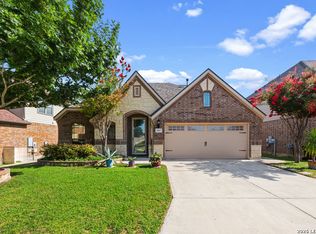 MLS ID #1996494, Debra Forshey TREC #570283, Coldwell Banker D'Ann Harper, REALTOR. LERA MLS
 - $375,0004 bd3 ba2.5k sqft12918 Lilly Pass, San Antonio, TX 78254For SaleMLS ID #1958884, Nichole Eckmann TREC #636551, eXp Realty. LERA MLS
- $345,0003 bd3 ba2k sqft7602 Wallaby Isle, San Antonio, TX 78253For SaleMLS ID #1971079, Jennifer Taylor TREC #630809, LPT Realty, LLC. LERA MLS
- $378,0003 bd3 ba2.2k sqft10150 Antler, San Antonio, TX 78251For SaleMLS ID #2002270, Ignacio Miranda TREC #617304, 3D Realty & Property Management. LERA MLS
- $315,0003 bd3 ba2.7k sqft13046 Stags Leap, San Antonio, TX 78253For SaleMLS ID #1938236, Deatrice Driffill TREC #509048, Coldwell Banker D'Ann Harper, REALTOR. LERA MLS
- $338,0003 bd3 ba1.9k sqft14419 GECKO LNDG, San Antonio, TX 78253For SaleMLS ID #1967053, Cesar Amezcua TREC #580573, CA & Company, REALTORS. LERA MLS
- $415,0004 bd4 ba3k sqft8930 High Branch, San Antonio, TX 78254For SaleMLS ID #1947236, Mariela Luna TREC #734973, LM Real Estate. LERA MLS
- $362,0003 bd3 ba2.4k sqft7707 Kings Spg, San Antonio, TX 78254For SaleMLS ID #1941590, Carolyn Newman TREC #475281, Premier Realty Group Platinum. LERA MLS
- $323,9903 bd3 ba2.2k sqft8335 Angelina Parke, San Antonio, TX 78254For SaleMLS ID #1956423, Christopher Marti TREC #628996, Marti Realty Group. LERA MLS
- $399,9004 bd4 ba2.3k sqft3927 Brazos Bend, San Antonio, TX 78245For SaleMLS ID #1945805, Norma Vega TREC #621087, Texas Premier Realty. LERA MLS
- $324,0004 bd3 ba2.1k sqft5211 Wichita Pike, San Antonio, TX 78253For SaleMLS ID #1962345, Juanna McWilliams TREC #836593, Keller Williams Heritage. LERA MLS
- $333,9953 bd3 ba2.1k sqft7018 Plains, San Antonio, TX 78253For SaleMLS ID #1941125, Valeria Sisson TREC #751934, eXp Realty. LERA MLS
- $389,9004 bd3 ba3k sqft11611 Creek Ash, San Antonio, TX 78253For SaleMLS ID #1973316, Daniel Lambert TREC #696721, Epique Realty LLC. LERA MLS
- $325,0004 bd3 ba2.5k sqft11935 Curtis, San Antonio, TX 78254For SaleMLS ID #1917007, Allen Lu TREC #634209, Adapt Realty Group. LERA MLS
- $349,9905 bd3 ba2.5k sqft13722 BOOTHE GRV, San Antonio, TX 78254For SaleMLS ID #1958832, Anna Nicolai-Knopf TREC #817240, Keller Williams Heritage. LERA MLS
- $310,0003 bd3 ba2.1k sqft3202 Comal Spgs, San Antonio, TX 78253For SaleMLS ID #1992019, Alicia McVean TREC #664089, LPT Realty, LLC. LERA MLS
- $340,0004 bd3 ba2.3k sqft298 Whitetail Pass, San Antonio, TX 78253For SaleMLS ID #1944187, Yvonne Garza TREC #695611, Real Broker, LLC. LERA MLS
