Open house! This Sunday, Aug. 16 from noon to 2! Welcome home to this beautifully designed home that truly lives like a one-story! All bedrooms and the main living areas are conveniently located on the first floor, while the upstairs features a spacious media/bonus room with a half bath-perfect for movie nights, a game room, home office, or guest retreat. The open floor plan offers soaring ceilings, abundant natural light, wood and tile flooring throughout the main living areas, and recent carpet in the bedrooms. The chef's kitchen is the heart of the home with miles of granite countertops, an oversized island with breakfast bar, gas cooking, tile backsplash, and exceptional cabinet and prep space. The oversized primary suite is a true retreat with room for a sitting area and includes a private flex space ideal for a nursery, home office, or reading room. Relax in the spa-inspired primary bath featuring a garden tub, separate shower, dual vanities, and a generously sized walk-in closet. Recent improvements provide added peace of mind, including a new HVAC system (2025), whole-house water filtration system and water softener (2025), and new bedroom carpeting (2026). Step outside to enjoy your own backyard oasis featuring a covered patio plus an expansive 20' x 19' patio with a fire pit-perfect for entertaining family and friends beneath mature shade trees. Located in highly sought-after Northside ISD with no city taxes and convenient access to Lackland AFB, Citibank, SeaWorld, shopping, dining, and major highways. This exceptional home offers the perfect combination of comfort, thoughtful updates, flexible living spaces, and an outstanding location. Schedule your private showing today-you'll want to see this one in person!
For sale
Price cut: $21K (7/14)
$379,000
12827 Gordons Haven, San Antonio, TX 78253
3beds
2,586sqft
Single Family Residence
Built in 2014
7,187 Square Feet Lot
$-- Zestimate®
$147/sqft
$63/mo HOA
What's special
Open floor planGas cookingBackyard oasisLives like a one-storyAbundant natural lightCovered patioMiles of granite countertops
- 54 days |
- 220 |
- 14 |
Zillow last checked:
Listing updated:
Listed by:
Debra Forshey TREC #570283 (210) 410-4753,
Coldwell Banker D'Ann Harper, REALTOR
Source: LERA MLS,MLS#: 1996494
Facts & features
Interior
Bedrooms & bathrooms
- Bedrooms: 3
- Bathrooms: 3
- Full bathrooms: 2
- 1/2 bathrooms: 1
Primary bedroom
- Features: Split, Sitting Room, Walk-In Closet(s), Ceiling Fan(s), Full Bath
- Area: 304
- Dimensions: 19 x 16
Bedroom 2
- Area: 120
- Dimensions: 12 x 10
Bedroom 3
- Area: 120
- Dimensions: 12 x 10
Primary bathroom
- Features: Tub/Shower Separate, Double Vanity, Soaking Tub
- Area: 108
- Dimensions: 12 x 9
Dining room
- Area: 108
- Dimensions: 12 x 9
Kitchen
- Area: 121
- Dimensions: 11 x 11
Living room
- Area: 270
- Dimensions: 18 x 15
Office
- Area: 192
- Dimensions: 16 x 12
Heating
- Central, Natural Gas
Cooling
- Ceiling Fan(s), Central Air
Appliances
- Included: Washer, Dryer, Self Cleaning Oven, Microwave, Range, Gas Cooktop, Refrigerator, Disposal, Dishwasher, Plumbed For Ice Maker, Water Softener Owned, Gas Water Heater, Plumb for Water Softener
- Laundry: Main Level, Washer Hookup, Dryer Connection
Features
- Two Living Area, Separate Dining Room, Kitchen Island, Breakfast Bar, Media Room, Utility Room Inside, Secondary Bedroom Down, 1st Floor Lvl/No Steps, High Ceilings, Open Floorplan, High Speed Internet, All Bedrooms Downstairs, Master Downstairs, Ceiling Fan(s), Chandelier, Solid Counter Tops, Programmable Thermostat
- Flooring: Carpet, Ceramic Tile, Wood
- Windows: Double Pane Windows
- Has basement: No
- Attic: Pull Down Storage
- Has fireplace: No
- Fireplace features: Not Applicable
Interior area
- Total interior livable area: 2,586 sqft
Video & virtual tour
Property
Parking
- Total spaces: 2
- Parking features: Two Car Garage, Attached, Garage Door Opener
- Attached garage spaces: 2
Accessibility
- Accessibility features: Entry Slope less than 1 foot, First Floor Bath, Full Bath/Bed on 1st Flr, First Floor Bedroom
Features
- Levels: One
- Stories: 1
- Patio & porch: Patio, Covered
- Exterior features: Sprinkler System
- Pool features: None
- Fencing: Privacy
Lot
- Size: 7,187 Square Feet
- Features: Curbs, Sidewalks
- Residential vegetation: Mature Trees, Mature Trees (ext feat)
Details
- Parcel number: 043675280030
Construction
Type & style
- Home type: SingleFamily
- Property subtype: Single Family Residence
Materials
- 3 Sides Masonry, Stone, Fiber Cement
- Foundation: Slab
- Roof: Composition
Condition
- Pre-Owned
- New construction: No
- Year built: 2014
Details
- Builder name: Gehan
Utilities & green energy
- Electric: CPS
- Gas: CPS
- Sewer: SAWS, Sewer System
- Water: SAWS, Water System
- Utilities for property: Cable Available, Private Garbage Service
Community & HOA
Community
- Features: Playground, Cluster Mail Box, School Bus
- Security: Smoke Detector(s), Prewired
- Subdivision: Gordons Grove
HOA
- Has HOA: Yes
- HOA fee: $189 quarterly
- HOA name: GORDONS GROVE
Location
- Region: San Antonio
Financial & listing details
- Price per square foot: $147/sqft
- Tax assessed value: $376,270
- Annual tax amount: $6,739
- Price range: $379K - $379K
- Date on market: 7/1/2026
- Cumulative days on market: 54 days
- Listing terms: Conventional,FHA,VA Loan,TX Vet,USDA Loan
- Road surface type: Paved
Estimated market value
Not available
Estimated sales range
Not available
Not available
Price history
| Date | Event | Price |
|---|---|---|
| 7/14/2026 | Price change | $379,000-5.3%$147/sqft |
Source:  LERA MLS #1996494 Report a problem LERA MLS #1996494 Report a problem | ||
| 7/1/2026 | Listed for sale | $400,000+5.5%$155/sqft |
Source: LERA MLS #1996494 Report a problem | ||
| 7/14/2023 | Sold | -- |
Source: LERA MLS #1680336 Report a problem | ||
| 6/11/2023 | Pending sale | $379,000$147/sqft |
Source: LERA MLS #1680336 Report a problem | ||
| 6/6/2023 | Contingent | $379,000$147/sqft |
Source: LERA MLS #1680336 Report a problem | ||
| 6/3/2023 | Price change | $379,000-2.6%$147/sqft |
Source: LERA MLS #1680336 Report a problem | ||
| 5/17/2023 | Price change | $389,000-2.5%$150/sqft |
Source: LERA MLS #1680336 Report a problem | ||
| 4/14/2023 | Listed for sale | $399,000+6.4%$154/sqft |
Source: LERA MLS #1680336 Report a problem | ||
| 12/15/2022 | Sold | -- |
Source: LERA MLS #44006_1653573 Report a problem | ||
| 12/6/2022 | Contingent | $375,000$145/sqft |
Source: LERA MLS #1653573 Report a problem | ||
| 11/30/2022 | Listed for sale | $375,000$145/sqft |
Source: LERA MLS #1653573 Report a problem | ||
| 5/29/2015 | Sold | -- |
Source: LERA MLS #1090724 Report a problem | ||
Public tax history
| Year | Property taxes | Tax assessment |
|---|---|---|
| 2025 | $4,032 -42.8% | $376,270 -1.9% |
| 2024 | $7,051 +3.1% | $383,550 +3.3% |
| 2023 | $6,841 | $371,280 +18.3% |
| 2022 | -- | $313,720 +10% |
| 2021 | -- | $285,200 +4.7% |
| 2020 | -- | $272,310 +1% |
| 2019 | $5,270 | $269,710 +0.8% |
| 2018 | $5,270 +0.7% | $267,650 +2.7% |
| 2017 | $5,235 +2.4% | $260,500 +2.4% |
| 2016 | $5,110 | $254,360 +190.7% |
| 2015 | -- | $87,490 +156.6% |
| 2014 | -- | $34,100 |
Find assessor info on the county website
Monthly payment
Est. payment
Payment breakdown
Explore the cost of this home by adjusting the details. Changes won't be saved.Climate risks
Neighborhood: 78253
Nearby schools
GreatSchools rating
- 8/10Lieck Elementary SchoolGrades: PK-5Distance: 1 mi
- 7/10Bernal MiddleGrades: 6-8Distance: 1.5 mi
- 6/10Brennan High SchoolGrades: 9-12Distance: 2.1 mi
Schools provided by the listing agent
- Elementary: Edmund Lieck
- Middle: Bernal
- High: William Brennan
- District: Northside
Source: LERA MLS. This data may not be complete. We recommend contacting the local school district to confirm school assignments for this home.
- $419,7004 bd3 ba3.4k sqft12903 Gordons Hvn, San Antonio, TX 78253Off Market
- $466,5004 bd2 ba2.8k sqft12823 Gordons Hvn, San Antonio, TX 78253Off Market
- $477,3005 bd3 ba-- sqft509 Grove Vis, San Antonio, TX 78253Off Market
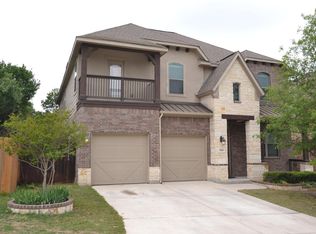
- $437,0004 bd3 ba3.1k sqft12907 Gordons Hvn, San Antonio, TX 78253For Sale
- $384,8004 bd2 ba2.7k sqft513 Grove Vis, San Antonio, TX 78253Off Market
- $365,6003 bd2 ba2.2k sqft12826 Gordons Hvn, San Antonio, TX 78253Off Market
- $345,0003 bd3 ba2.2k sqft12822 Gordons Hvn, San Antonio, TX 78253Off Market
- $459,5004 bd3 ba3.6k sqft12904 Gordons Hvn, San Antonio, TX 78253Off Market
A local agent can set up tours, give advice and negotiate with sellers.
Similar homes
- $375,0004 bd3 ba2.7k sqft702 Point Sunset, San Antonio, TX 78253For Sale
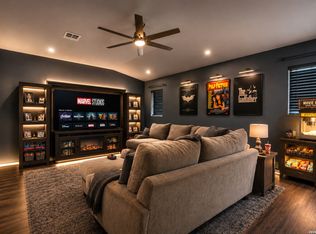
 MLS ID #1972940, Mike Gutierrez TREC #733782, Stetsn Real Estate. LERA MLS
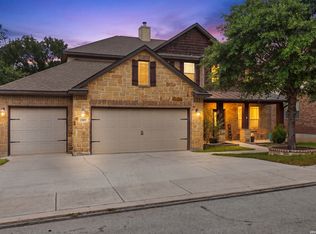
 - $437,0004 bd3 ba3.1k sqft12907 Gordons Haven, San Antonio, TX 78253For SaleMLS ID #1993013, Christi Mott TREC #811985, Exquisite Properties, LLC. LERA MLS
- $369,9003 bd3 ba2.2k sqft12818 Coal Mine Rise, San Antonio, TX 78245For Sale
 MLS ID #1970571, Bradley Graves TREC #554579, Coldwell Banker D'Ann Harper, REALTOR. LERA MLS
 - $379,5054 bd4 ba3.3k sqft1123 Meadowalk, San Antonio, TX 78253For Sale
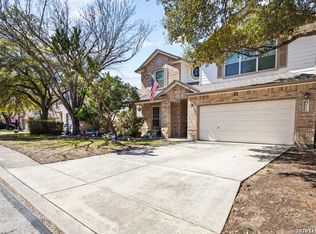 MLS ID #1951214, Paul Clarke TREC #698602, Coldwell Banker D'Ann Harper, REALTOR. LERA MLS
 - $369,0004 bd3 ba2.5k sqft4307 James Bowie, San Antonio, TX 78253For SaleMLS ID #1954735, Christopher Watters TREC #567369, Watters International Realty. LERA MLS
- $399,0004 bd3 ba2.2k sqft4827 PALMA NOVA ST, San Antonio, TX 78253For SaleMLS ID #1995051, Carlos Martinez TREC #631834, Niemeyer & Associates, REALTORS. LERA MLS
- $419,5004 bd4 ba2.5k sqft13950 Evelina, San Antonio, TX 78253For SaleMLS ID #2003007, Marcelina Morales TREC #574424, Jason Mitchell Real Estate Tex. LERA MLS
- $374,0004 bd3 ba2.5k sqft8203 Dovers Den, San Antonio, TX 78253For SaleMLS ID #1996392, Monique Cardenas TREC #647512, San Antonio Portfolio KW RE. LERA MLS
- $345,0005 bd4 ba2.8k sqft610 Sea Eagle, San Antonio, TX 78253For SaleMLS ID #1991372, Catherine Naiser TREC #534225, Keller Williams City-View. LERA MLS
- $359,5004 bd3 ba2.9k sqft12519 PONDER RNCH, San Antonio, TX 78245For SaleMLS ID #1994804, Monique Briseno Brim TREC #703242, JB Goodwin, REALTORS. LERA MLS
- $400,0004 bd3 ba2.4k sqft9031 La Junta, San Antonio, TX 78254For SaleMLS ID #2010892, Dayton Schrader TREC #312921, eXp Realty. LERA MLS
- $299,0003 bd3 ba2.2k sqft678 Sage Thrasher, San Antonio, TX 78253For SaleMLS ID #1996691, Clarissa Martinez TREC #793141, Real Broker, LLC. LERA MLS
- $385,0004 bd3 ba2.5k sqft1723 Viljandi Moon, San Antonio, TX 78251For SaleMLS ID #2004831, Jose De Luna TREC #807105, eXp Realty. LERA MLS
- $306,5004 bd3 ba2.8k sqft823 Creek Pebble, San Antonio, TX 78253For SaleMLS ID #1960631, Daniel Bender TREC #492030, Coldwell Banker D'Ann Harper, REALTOR. LERA MLS
- $449,9003 bd2 ba2.3k sqft11423 Wake Robin, San Antonio, TX 78253For SaleMLS ID #1995916, Steven Noriega TREC #743036, Keller Williams Legacy. LERA MLS
- $399,9004 bd4 ba2.9k sqft5806 Couble Falls, San Antonio, TX 78253For SaleMLS ID #1927837, Dean Ponseti TREC #813596, eXp Realty. LERA MLS
- $449,9004 bd4 ba2.9k sqft5911 Cecilyann, San Antonio, TX 78253For SaleMLS ID #1956964, Dawn Willborn TREC #706356, Kuper Sotheby's Int'l Realty. LERA MLS
- $399,5004 bd3 ba2.5k sqft14747 Running Wolf, San Antonio, TX 78245For SaleMLS ID #1994697, Celia Taylor TREC #723111, Option One Real Estate. LERA MLS
- $435,0004 bd4 ba2.9k sqft5744 McKinney Fls, San Antonio, TX 78253Active
 MLS ID #4414483, Sarah Zapata Zapata, eXp Realty, LLC. Unlock MLS
 - $385,0003 bd2 ba2.9k sqft2847 Lakehills, San Antonio, TX 78251For SaleMLS ID #1995491, Dayton Schrader TREC #312921, eXp Realty. LERA MLS
