Stunning Home in Westcreek Bluffs... This beautiful, loved, and meticulously maintained home in Westcreek Bluffs truly shines, providing a welcoming and comfortable environment for its residents. Every detail in this residence has been thoughtfully considered to ensure both style and functionality. The property features four spacious bedrooms, each designed to provide ample room for relaxation and privacy. The phenomenal master suite is a standout, offering a massive closet that delivers both luxury and convenience for daily living. French doors add a touch of elegance and privacy to the dedicated study, making it an ideal space for work or quiet moments. Upstairs, a huge loft offers flexible living space that is perfect for entertaining guests, pursuing hobbies, or creating an additional lounge area. The home is equipped with modern conveniences, including a thermostat with two HVAC systems and a water softener, enhancing both comfort and security for all who live here. Cooking in style is easily achieved in the well-appointed kitchen, meeting the needs of home chefs. The property also boasts plenty of outdoor space, providing the perfect setting for gatherings or relaxation on the large deck. Conveniently located close to Highway 1604, this home offers easy access for commuting and travel, making it an ideal choice for those seeking both comfort and accessibility.
For sale
Price cut: $10K (6/17)
$379,505
1123 Meadowalk, San Antonio, TX 78253
4beds
3,387sqft
:
Get pre-qualified$2,775/mo
Single Family Residence
Built in 1999
7,666 Square Feet Lot
$376,300 Zestimate®
$112/sqft
$44/mo HOA
What's special
Water softenerPlenty of outdoor spaceDedicated studyFour spacious bedroomsPhenomenal master suiteLarge deckMassive closet
- 133 days |
- 266 |
- 5 |
Zillow last checked:
Listing updated:
Listed by:
Paul Clarke TREC #698602 (210) 724-5320,
Coldwell Banker D'Ann Harper, REALTOR
Source: LERA MLS,MLS#: 1951214
Facts & features
Interior
Bedrooms & bathrooms
- Bedrooms: 4
- Bathrooms: 4
- Full bathrooms: 3
- 1/2 bathrooms: 1
Primary bedroom
- Features: Walk-In Closet(s), Ceiling Fan(s), Full Bath
- Level: Upper
- Area: 494
- Dimensions: 26 x 19
Bedroom 2
- Area: 176
- Dimensions: 16 x 11
Bedroom 3
- Area: 180
- Dimensions: 15 x 12
Bedroom 4
- Area: 192
- Dimensions: 16 x 12
Primary bathroom
- Features: Tub/Shower Separate, Single Vanity, Soaking Tub
- Area: 126
- Dimensions: 14 x 9
Dining room
- Area: 255
- Dimensions: 17 x 15
Family room
- Area: 520
- Dimensions: 26 x 20
Kitchen
- Area: 260
- Dimensions: 20 x 13
Living room
- Area: 342
- Dimensions: 19 x 18
Heating
- Central, 2 Units, Electric
Cooling
- 13-15 SEER AX, Ceiling Fan(s), Two Central
Appliances
- Included: Cooktop, Built-In Oven, Self Cleaning Oven, Microwave, Range, Disposal, Dishwasher, Plumbed For Ice Maker, Water Softener Owned, Electric Water Heater, Plumb for Water Softener, Electric Cooktop, ENERGY STAR Qualified Appliances
- Laundry: Main Level, Laundry Room, Washer Hookup, Dryer Connection
Features
- Three Living Area, Separate Dining Room, Eat-in Kitchen, Two Eating Areas, Kitchen Island, Breakfast Bar, Pantry, Game Room, Loft, Utility Room Inside, All Bedrooms Upstairs, Secondary Bedroom Down, 1st Floor Lvl/No Steps, High Ceilings, Open Floorplan, High Speed Internet, Walk-In Closet(s), Ceiling Fan(s), Chandelier, Solid Counter Tops, Custom Cabinets, Programmable Thermostat
- Flooring: Carpet, Ceramic Tile
- Windows: Double Pane Windows
- Has basement: No
- Attic: 12"+ Attic Insulation,Access Only
- Number of fireplaces: 1
- Fireplace features: One, Family Room, Wood Burning, Stone/Rock/Brick
Interior area
- Total interior livable area: 3,387 sqft
Video & virtual tour
Property
Parking
- Total spaces: 2
- Parking features: Two Car Garage, Attached, Garage Door Opener, Street Parking Only
- Attached garage spaces: 2
- Has uncovered spaces: Yes
Features
- Levels: Two
- Stories: 2
- Patio & porch: Patio, Covered
- Exterior features: Rain Gutters
- Pool features: None, Community
- Fencing: Privacy
Lot
- Size: 7,666 Square Feet
- Features: Greenbelt, Level, Street Gutters, Sidewalks, Streetlights, Fire Hydrant w/in 500'
- Residential vegetation: Mature Trees, Mature Trees (ext feat)
Details
- Additional structures: Shed(s)
- Parcel number: 043924010910
Construction
Type & style
- Home type: SingleFamily
- Architectural style: Traditional
- Property subtype: Single Family Residence
Materials
- Brick, Siding, Fiber Cement
- Foundation: Slab
- Roof: Composition
Condition
- Pre-Owned
- New construction: No
- Year built: 1999
Details
- Builder name: Centex
Utilities & green energy
- Electric: CPS
- Sewer: SAWS, Sewer System
- Water: SAWS, Water System
- Utilities for property: Cable Available
Green energy
- Green verification: HERS 86-100, ENERGY STAR Certified Homes
Community & HOA
Community
- Features: Playground, Cluster Mail Box
- Security: Smoke Detector(s), Security System Owned, Prewired
- Subdivision: Westcreek Bluffs Ns
HOA
- Has HOA: Yes
- HOA fee: $131 quarterly
- HOA name: VILLAGES AT WESTCREEK
Location
- Region: San Antonio
Financial & listing details
- Price per square foot: $112/sqft
- Tax assessed value: $387,140
- Annual tax amount: $7,110
- Price range: $379.5K - $379.5K
- Date on market: 3/25/2026
- Cumulative days on market: 133 days
- Listing terms: Conventional,FHA,VA Loan,Cash,Investors OK,USDA Loan,Other
- Road surface type: Paved, Asphalt
Estimated market value
$376,300
$357,000 - $395,000
$2,196/mo
Price history
| Date | Event | Price |
|---|---|---|
| 7/15/2026 | Listed for sale | $379,505$112/sqft |
Source:  LERA MLS #1951214 Report a problem LERA MLS #1951214 Report a problem | ||
| 7/10/2026 | Contingent | $379,505$112/sqft |
Source: LERA MLS #1951214 Report a problem | ||
| 6/17/2026 | Price change | $379,505-2.6%$112/sqft |
Source: LERA MLS #1951214 Report a problem | ||
| 3/25/2026 | Listed for sale | $389,505$115/sqft |
Source: LERA MLS #1951214 Report a problem | ||
Public tax history
| Year | Property taxes | Tax assessment |
|---|---|---|
| 2025 | $2,155 -29.7% | $387,140 -1% |
| 2024 | $3,065 -1.1% | $391,221 +10% |
| 2023 | $3,100 -33.4% | $355,655 +10% |
| 2022 | $4,651 +0.6% | $323,323 +10% |
| 2021 | $4,624 | $293,930 +5.6% |
| 2020 | $4,624 +0.6% | $278,330 +2.5% |
| 2019 | $4,599 | $271,550 +1.4% |
| 2018 | $4,599 +0.9% | $267,870 +5% |
| 2017 | $4,558 -5.6% | $255,100 +6.6% |
| 2016 | $4,830 +7.9% | $239,300 +5.3% |
| 2015 | $4,475 | $227,150 +4.8% |
| 2014 | $4,475 | $216,740 +7.2% |
| 2013 | -- | $202,110 +5.2% |
| 2012 | -- | $192,180 -0.9% |
| 2011 | -- | $194,000 -0.9% |
| 2010 | -- | $195,810 +1.8% |
| 2009 | -- | $192,400 +3.6% |
| 2008 | -- | $185,700 -3.5% |
| 2007 | -- | $192,450 +1.7% |
| 2006 | -- | $189,210 +0.7% |
| 2005 | -- | $187,960 |
| 2004 | -- | -- |
| 2003 | -- | -- |
| 2002 | -- | -- |
| 2001 | -- | -- |
| 2000 | -- | -- |
Find assessor info on the county website
Monthly payment
Est. payment
Payment breakdown
Explore the cost of this home by adjusting the details. Changes won't be saved.Climate risks
Neighborhood: 78253
Nearby schools
GreatSchools rating
- 6/10Galm Elementary SchoolGrades: PK-5Distance: 0.5 mi
- 4/10Luna Middle SchoolGrades: 6-8Distance: 1.4 mi
- 6/10Brennan High SchoolGrades: 9-12Distance: 1.4 mi
Schools provided by the listing agent
- Elementary: Galm
- Middle: Luna
- High: William Brennan
- District: Northside
Source: LERA MLS. This data may not be complete. We recommend contacting the local school district to confirm school assignments for this home.
- $278,4004 bd3 ba2.3k sqft1127 Meadowalk, San Antonio, TX 78253Off Market

- $319,2004 bd3 ba3k sqft1119 Meadowalk, San Antonio, TX 78253Off Market

- $282,7004 bd2 ba2.1k sqft1115 Meadowalk, San Antonio, TX 78253Off Market
- $343,5004 bd2 ba3k sqft1131 Meadowalk, San Antonio, TX 78253Off Market
- $316,8003 bd3 ba2.9k sqft11531 Roseview, San Antonio, TX 78253Off Market
- $306,4003 bd2 ba2.8k sqft11526 Roseview, San Antonio, TX 78253Off Market
- $340,7004 bd2 ba3k sqft1111 Meadowalk, San Antonio, TX 78253Off Market
- $280,6003 bd2 ba2.1k sqft11530 Windwalk, San Antonio, TX 78253Off Market
A local agent can set up tours, give advice and negotiate with sellers.
Similar homes
- $390,0004 bd3 ba2.7k sqft6402 OLDHAM CV, San Antonio, TX 78253For Sale

 MLS ID #2005846, Erica Saliceti TREC #787267, eXp Realty. LERA MLS
 - $380,0005 bd4 ba3k sqft9106 THOMAS YORK BLVD, San Antonio, TX 78251For Sale
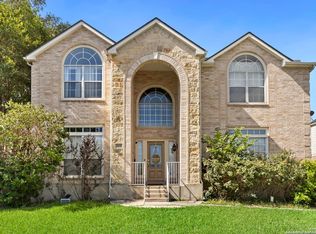 MLS ID #2001323, Cecelia Rodriguez TREC #703850, Redfin Corporation. LERA MLS
 - $379,0003 bd3 ba2.5k sqft12827 Gordons Haven, San Antonio, TX 78253For Sale
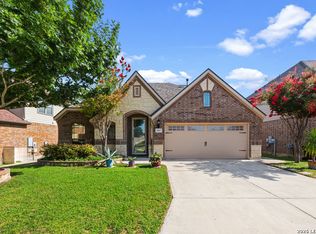 MLS ID #1996494, Debra Forshey TREC #570283, Coldwell Banker D'Ann Harper, REALTOR. LERA MLS
 - $306,5004 bd3 ba2.8k sqft823 Creek Pebble, San Antonio, TX 78253For Sale
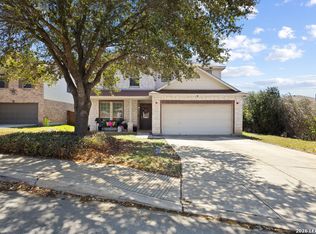 MLS ID #1960631, Daniel Bender TREC #492030, Coldwell Banker D'Ann Harper, REALTOR. LERA MLS
 - $389,0004 bd3 ba2.8k sqft8735 N Sarasota Woods, San Antonio, TX 78250For SaleMLS ID #2005073, Freddy Samuel TREC #702136, Trinity Texas Realty INC. LERA MLS
- $359,9004 bd3 ba2.9k sqft12519 PONDER RNCH, San Antonio, TX 78245For SaleMLS ID #1994804, Monique Briseno Brim TREC #703242, JB Goodwin, REALTORS. LERA MLS
- $300,0004 bd4 ba2.5k sqft11803 Bridge Hampton, San Antonio, TX 78251For SaleMLS ID #1961425, Roxanne Chavez TREC #683626, LPT Realty, LLC. LERA MLS
- $345,0004 bd3 ba2.6k sqft8923 Rainbow Creek, San Antonio, TX 78245For SaleMLS ID #1963519, Esmeralda Ramahi TREC #736216, Our Texas Real Estate. LERA MLS
- $415,0004 bd3 ba2.4k sqft9103 WUTHERING HTS, San Antonio, TX 78254For SaleMLS ID #2005572, Jaime Aguillon TREC #621215, Keller Williams Heritage. LERA MLS
- $375,0004 bd3 ba2.4k sqft10711 Palomino Bnd, San Antonio, TX 78254For SaleMLS ID #1998457, Nancy Muldoon TREC #598966, eXp Realty. LERA MLS
- $449,9994 bd4 ba2.9k sqft9646 Calmont Way, San Antonio, TX 78251For SaleMLS ID #2002532, Gabriela Castillo TREC #756301, Exquisite Properties, LLC. LERA MLS
- $385,0004 bd3 ba3.3k sqft7519 Waketon, San Antonio, TX 78250For SaleMLS ID #1944508, Gloria Hernandez TREC #538049, Gloria M. Hernandez. LERA MLS
- $559,0004 bd4 ba3.5k sqft11819 Newton Trl, San Antonio, TX 78253For SaleMLS ID #2004017, Kam Walker TREC #747368, Keller Williams City-View. LERA MLS
- $410,0004 bd4 ba3k sqft10426 Shire Country, San Antonio, TX 78254For SaleMLS ID #1997304, Melissa Mahula TREC #737114, Homestead & Ranch Real Estate. LERA MLS
- $289,9004 bd3 ba2.4k sqft811 Point Spgs, San Antonio, TX 78253For SaleMLS ID #1990971, Paul Patino TREC #747263, Real Broker, LLC. LERA MLS
- $335,0005 bd3 ba3.3k sqft1302 Sun Garden, San Antonio, TX 78245For SaleMLS ID #1973381, Riza Bell TREC #422389, Fil-Am Realty. LERA MLS
- $304,9904 bd3 ba2.7k sqft802 Celosia, San Antonio, TX 78245For SaleMLS ID #1972718, Daniel Rodriguez TREC #533884, Texas Premier Realty. LERA MLS
- $369,9994 bd4 ba2.5k sqft715 Hard Tack, San Antonio, TX 78245For SaleMLS ID #1942383, Eric Villalta TREC #805930, Real Broker, LLC. LERA MLS
- $398,0004 bd2 ba1.9k sqft9311 Scotty Oaks, Helotes, TX 78023For SaleMLS ID #2005637, Rosalinda Tomlin TREC #592649, RE/MAX Alamo Realty. LERA MLS
- $330,0004 bd3 ba2.5k sqft7514 Greenbelt, San Antonio, TX 78251For SaleMLS ID #1991851, Lisa Marie Heman TREC #493887, Vortex Realty. LERA MLS
