Beautiful home conveniently located just 20 min Lackland AFB, featuring SOLAR Panels and a Brand-new HVAC system for improved Energy Efficiency, Lower electric bills and comfort. Inside, you'll find plenty of natural light, built-in dining room window seats, a wood-burning fireplace, and a large game room. The primary suite includes a soaking tub and separate His-and-Her Closets. The backyard offers mature fig and loquat trees, raised garden beds, a custom playset, and a trampoline that conveys with the home. Additional features include a water softener and reverse osmosis system. Residents enjoy access to community amenities including a pool, dog park, nature trails, disc golf course, basketball court, and playground. Ready for a new home owner
For sale
Price cut: $5K (7/14)
$304,990
802 Celosia, San Antonio, TX 78245
4beds
2,704sqft
:
Get pre-qualified$2,230/mo
Single Family Residence
Built in 2006
6,011 Square Feet Lot
$302,900 Zestimate®
$113/sqft
$35/mo HOA
What's special
Wood-burning fireplaceReverse osmosis systemWater softenerCustom playsetSolar panelsRaised garden bedsPlenty of natural light
- 52 days |
- 300 |
- 32 |
Zillow last checked:
Listing updated:
Listed by:
Daniel Rodriguez TREC #533884 (210) 835-8508,
Texas Premier Realty
Source: LERA MLS,MLS#: 1972718
Facts & features
Interior
Bedrooms & bathrooms
- Bedrooms: 4
- Bathrooms: 3
- Full bathrooms: 2
- 1/2 bathrooms: 1
Primary bedroom
- Features: Walk-In Closet(s), Multi-Closets, Ceiling Fan(s), Full Bath
- Level: Upper
- Area: 270
- Dimensions: 18 x 15
Bedroom 2
- Area: 210
- Dimensions: 15 x 14
Bedroom 3
- Area: 154
- Dimensions: 14 x 11
Bedroom 4
- Area: 121
- Dimensions: 11 x 11
Primary bathroom
- Features: Tub/Shower Separate, Double Vanity, Soaking Tub
- Area: 80
- Dimensions: 8 x 10
Dining room
- Area: 168
- Dimensions: 12 x 14
Kitchen
- Area: 154
- Dimensions: 11 x 14
Living room
- Area: 414
- Dimensions: 18 x 23
Heating
- Central, Electric
Cooling
- Central Air
Appliances
- Included: Microwave, Range, Disposal, Dishwasher
- Laundry: Upper Level, Washer Hookup, Dryer Connection
Features
- Two Living Area, Separate Dining Room, Two Eating Areas, Breakfast Bar, Pantry, Game Room, Utility Room Inside, All Bedrooms Upstairs, High Ceilings, Open Floorplan, High Speed Internet, Telephone, Walk-In Closet(s), Ceiling Fan(s), Chandelier
- Flooring: Carpet, Ceramic Tile, Wood, Laminate
- Windows: Double Pane Windows
- Has basement: No
- Number of fireplaces: 1
- Fireplace features: One, Living Room
Interior area
- Total interior livable area: 2,704 sqft
Property
Parking
- Total spaces: 2
- Parking features: Two Car Garage
- Garage spaces: 2
Features
- Levels: Two
- Stories: 2
- Exterior features: Solar Panels
- Pool features: None, Community
Lot
- Size: 6,011 Square Feet
- Features: Curbs, Sidewalks
Details
- Parcel number: 043613260260
Construction
Type & style
- Home type: SingleFamily
- Property subtype: Single Family Residence
Materials
- Brick, Stone, Siding
- Foundation: Slab
- Roof: Composition
Condition
- Pre-Owned
- New construction: No
- Year built: 2006
Details
- Builder name: DR Horton
Utilities & green energy
- Electric: CPS
- Sewer: SAWS, Sewer System
- Water: SAWS, Water System
- Utilities for property: Cable Available
Community & HOA
Community
- Features: Playground, Sports Court, Other
- Security: Smoke Detector(s), Prewired
- Subdivision: Amhurst
HOA
- Has HOA: Yes
- HOA fee: $105 quarterly
- HOA name: LIFETIME HOA
Location
- Region: San Antonio
Financial & listing details
- Price per square foot: $113/sqft
- Tax assessed value: $310,550
- Annual tax amount: $5,589
- Price range: $305K - $305K
- Date on market: 6/4/2026
- Cumulative days on market: 53 days
- Listing terms: Conventional,FHA,VA Loan,TX Vet,Cash,Investors OK,USDA Loan
- Road surface type: Paved
Estimated market value
$302,900
$288,000 - $318,000
$1,975/mo
Price history
| Date | Event | Price |
|---|---|---|
| 7/14/2026 | Price change | $304,990-1.6%$113/sqft |
Source:  LERA MLS #1972718 Report a problem LERA MLS #1972718 Report a problem | ||
| 6/29/2026 | Price change | $309,990-1.6%$115/sqft |
Source: LERA MLS #1972718 Report a problem | ||
| 6/4/2026 | Listed for sale | $314,999+43.2%$116/sqft |
Source: LERA MLS #1972718 Report a problem | ||
| 1/24/2020 | Sold | -- |
Source: LERA MLS #1417393 Report a problem | ||
| 1/17/2020 | Pending sale | $220,000$81/sqft |
Source: RE/MAX North-San Antonio #1417393 Report a problem | ||
| 11/23/2019 | Listed for sale | $220,000$81/sqft |
Source: RE/MAX North-San Antonio #1417393 Report a problem | ||
| 11/13/2019 | Pending sale | $220,000$81/sqft |
Source: RE/MAX North-San Antonio #1417393 Report a problem | ||
| 10/11/2019 | Listed for sale | $220,000$81/sqft |
Source: RE/MAX North-San Antonio #1417393 Report a problem | ||
Public tax history
| Year | Property taxes | Tax assessment |
|---|---|---|
| 2025 | $3,937 -15.3% | $310,550 -5.6% |
| 2024 | $4,646 +9.7% | $328,903 +10% |
| 2023 | $4,235 -31.4% | $299,003 -1.8% |
| 2022 | $6,171 | $304,600 +23.3% |
| 2021 | -- | $247,110 +6% |
| 2020 | -- | $233,120 +2.7% |
| 2019 | $3,871 | $227,100 +7.1% |
| 2018 | $3,871 +0.9% | $211,960 -0.9% |
| 2017 | $3,838 0% | $213,870 +0.7% |
| 2016 | $3,838 -11.6% | $212,480 +1.5% |
| 2015 | $4,340 | $209,410 +8% |
| 2014 | $4,340 | $193,850 +0.4% |
| 2013 | -- | $193,150 +8.1% |
| 2012 | -- | $178,720 -1.7% |
| 2011 | -- | $181,880 -0.9% |
| 2010 | -- | $183,440 -3.3% |
| 2009 | -- | $189,720 -3.2% |
| 2008 | -- | $195,950 -1.3% |
| 2007 | -- | $198,580 |
Find assessor info on the county website
Monthly payment
Est. payment
Payment breakdown
Explore the cost of this home by adjusting the details. Changes won't be saved.Climate risks
Neighborhood: 78245
Nearby schools
GreatSchools rating
- 5/10Mora Elementary SchoolGrades: PK-5Distance: 0.6 mi
- 4/10Luna Middle SchoolGrades: 6-8Distance: 0.9 mi
- 6/10Brennan High SchoolGrades: 9-12Distance: 2.2 mi
Schools provided by the listing agent
- Elementary: Mora
- Middle: Luna
- High: William Brennan
- District: Northside
Source: LERA MLS. This data may not be complete. We recommend contacting the local school district to confirm school assignments for this home.
- $301,8004 bd3 ba2.7k sqft802 Celocia, San Antonio, TX 78245Off Market
- $260,6003 bd3 ba2.1k sqft734 Celosia, San Antonio, TX 78245Off Market

- $238,0003 bd2 ba1.5k sqft806 Celosia, San Antonio, TX 78245Off Market

- $246,3003 bd3 ba1.8k sqft730 Celosia, San Antonio, TX 78245Off Market

- $256,5003 bd2 ba1.5k sqft726 Celosia, San Antonio, TX 78245Off Market
- $277,4004 bd3 ba2.3k sqft803 Chamomile, San Antonio, TX 78245Off Market
- $297,7004 bd3 ba2.7k sqft810 Celosia, San Antonio, TX 78245Off Market
- $255,0003 bd2 ba2k sqft735 Chamomile, San Antonio, TX 78245Off Market
A local agent can set up tours, give advice and negotiate with sellers.
Similar homes
- $310,0003 bd3 ba2.4k sqft1006 Candlenut, San Antonio, TX 78245For Sale
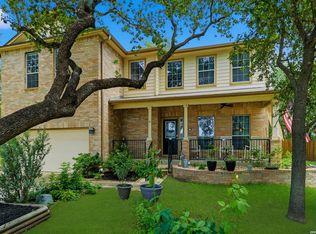
 MLS ID #1972515, Devan Meredith TREC #736753, Levi Rodgers Real Estate Group. LERA MLS
 - $335,0005 bd3 ba3.3k sqft1302 Sun Garden, San Antonio, TX 78245For Sale
 MLS ID #1973381, Riza Bell TREC #422389, Fil-Am Realty. LERA MLS
 - $310,0004 bd3 ba2.1k sqft1210 Reawick, San Antonio, TX 78253For Sale
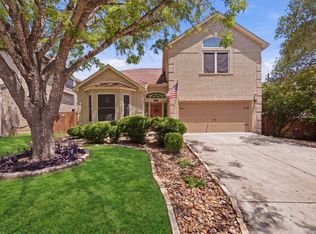 MLS ID #1966538, Stephanie Arroyo TREC #690136, Real Broker, LLC. LERA MLS
 - $275,0004 bd3 ba3k sqft2338 Baxter, San Antonio, TX 78245For Sale
 MLS ID #1949022, Darian Angulo-Ruggles TREC #753689, The Agency San Antonio. LERA MLS
 - $289,9004 bd3 ba2.4k sqft811 Point Spgs, San Antonio, TX 78253For SaleMLS ID #1990971, Paul Patino TREC #747263, Real Broker, LLC. LERA MLS
- $295,0004 bd3 ba2.7k sqft13030 Cipresso Palco, San Antonio, TX 78253For SaleMLS ID #1946734, Devin Resendez TREC #663042, Keller Williams Legacy. LERA MLS
- $320,0004 bd3 ba2.4k sqft1027 MAGNOLIA FLD, San Antonio, TX 78251For SaleMLS ID #1963283, Natalia Noval TREC #647002, Vortex Realty. LERA MLS
- $339,9004 bd3 ba2.9k sqft1214 Tetford, San Antonio, TX 78253For SaleMLS ID #1937870, Franklin Sinche TREC #671581, Found It LLC. LERA MLS
- $310,0004 bd3 ba2.2k sqft9946 Sable Arrow, San Antonio, TX 78251For SaleMLS ID #1992466, Dominic Fuentes TREC #743642, Phyllis Browning Company. LERA MLS
- $378,0003 bd3 ba2.2k sqft10150 Antler, San Antonio, TX 78251For SaleMLS ID #2002270, Ignacio Miranda TREC #617304, 3D Realty & Property Management. LERA MLS
- $260,0004 bd2 ba1.7k sqft10216 Ancient Anchor, San Antonio, TX 78245For SaleMLS ID #1951872, Amanda Stanford TREC #451840, Magnolia Realty. LERA MLS
- $309,9903 bd2 ba1.7k sqft9426 Palomino Path, San Antonio, TX 78254For SaleMLS ID #55356605, Albert Yanez, Texas Legacy Properties. HAR
- $369,9994 bd4 ba2.5k sqft715 Hard Tack, San Antonio, TX 78245For SaleMLS ID #1942383, Eric Villalta TREC #805930, Real Broker, LLC. LERA MLS
- $269,9993 bd2 ba1.6k sqft14663 Semele Vw, San Antonio, TX 78245For SaleMLS ID #1992474, Josue Gallardo TREC #624913, Keller Williams City-View. LERA MLS
- $389,9004 bd3 ba3k sqft11611 Creek Ash, San Antonio, TX 78253For SaleMLS ID #1973316, Daniel Lambert TREC #696721, Epique Realty LLC. LERA MLS
- $314,9004 bd3 ba2.5k sqft8830 Toulouse, San Antonio, TX 78240For SaleMLS ID #1994183, Michael Berryman TREC #645021, Coldwell Banker D'Ann Harper, REALTOR. LERA MLS
- $330,0004 bd3 ba2.5k sqft7514 Greenbelt, San Antonio, TX 78251For SaleMLS ID #1991851, Lisa Marie Heman TREC #493887, Vortex Realty. LERA MLS
- $425,0004 bd3 ba2.6k sqft15203 Maskette Ave, San Antonio, TX 78245For SaleMLS ID #1996515, Suzette Sova-Robertson TREC #826940, Vylla Home. LERA MLS
- $330,0004 bd3 ba2.9k sqft8151 Arrowhead Pool, San Antonio, TX 78254For SaleMLS ID #1947526, Danielle Townsend TREC #636737, Real Broker, LLC. LERA MLS
- $399,9004 bd3 ba2.4k sqft1115 Baybrook, San Antonio, TX 78253For SaleMLS ID #1996275, Amy Hurst TREC #691140, Resi Realty, LLC. LERA MLS
