**Brand-New Roof with Transferable Warranty!** Move-in ready and thoughtfully updated, this spacious San Antonio home offers the peace of mind today's buyers are looking for, including a brand-new roof with a transferable warranty and a new HVAC system installed last year with a transferable warranty. Inside, you'll find multiple living and dining areas, abundant natural light, and an open, functional layout that's perfect for both everyday living and entertaining. The updated kitchen features upgraded stainless steel appliances, modern finishes, generous prep space, and a seamless flow into the main living areas. The spacious primary suite provides a relaxing retreat, while the secondary bedrooms offer flexibility for guests, a home office, playroom, or growing households. Enjoy the privacy of no rear neighbors from the oversized backyard, complete with a large deck, patio, garden beds, and plenty of space to relax or entertain. Conveniently located near Lackland AFB, Loop 1604, Highway 90, shopping, dining, schools, and everyday amenities, this well-maintained home combines major updates, functional living spaces, and a desirable location-all ready for its next owner.
For sale
Price cut: $5K (7/21)
$310,000
1210 Reawick, San Antonio, TX 78253
4beds
2,185sqft
Single Family Residence
Built in 1994
10,541 Square Feet Lot
$308,500 Zestimate®
$142/sqft
$44/mo HOA
What's special
- 92 days |
- 279 |
- 38 |
Zillow last checked:
Listing updated:
Listed by:
Stephanie Arroyo TREC #690136 (855) 450-0442,
Real Broker, LLC
Source: LERA MLS,MLS#: 1966538
Facts & features
Interior
Bedrooms & bathrooms
- Bedrooms: 4
- Bathrooms: 3
- Full bathrooms: 2
- 1/2 bathrooms: 1
Primary bedroom
- Features: Walk-In Closet(s), Ceiling Fan(s), Full Bath
- Level: Upper
- Area: 208
- Dimensions: 16 x 13
Bedroom 2
- Area: 110
- Dimensions: 11 x 10
Bedroom 3
- Area: 140
- Dimensions: 14 x 10
Bedroom 4
- Area: 140
- Dimensions: 14 x 10
Primary bathroom
- Features: Tub/Shower Separate, Double Vanity, Soaking Tub
- Area: 112
- Dimensions: 16 x 7
Dining room
- Area: 99
- Dimensions: 11 x 9
Family room
- Area: 270
- Dimensions: 18 x 15
Kitchen
- Area: 88
- Dimensions: 11 x 8
Living room
- Area: 276
- Dimensions: 23 x 12
Heating
- Central, Electric
Cooling
- Central Air
Appliances
- Included: Washer, Dryer, Microwave, Range, Refrigerator, Disposal, Dishwasher, Water Softener Owned
- Laundry: Main Level, Washer Hookup, Dryer Connection
Features
- Two Living Area, Eat-in Kitchen, Kitchen Island, Pantry, Utility Room Inside, All Bedrooms Upstairs, Walk-In Closet(s), Ceiling Fan(s)
- Flooring: Carpet, Ceramic Tile, Laminate
- Windows: Window Coverings
- Has basement: No
- Number of fireplaces: 1
- Fireplace features: One, Living Room
Interior area
- Total interior livable area: 2,185 sqft
Video & virtual tour
Property
Parking
- Total spaces: 2
- Parking features: Two Car Garage
- Garage spaces: 2
Features
- Levels: Two
- Stories: 2
- Pool features: None, Community
Lot
- Size: 10,541 Square Feet
- Features: Level, Curbs, Sidewalks, Fire Hydrant w/in 500'
- Residential vegetation: Mature Trees (ext feat)
Details
- Parcel number: 043911160180
Construction
Type & style
- Home type: SingleFamily
- Architectural style: Traditional
- Property subtype: Single Family Residence
Materials
- Brick, 4 Sides Masonry, Siding
- Foundation: Slab
- Roof: Composition
Condition
- Pre-Owned
- New construction: No
- Year built: 1994
Details
- Builder name: Centex
Community & HOA
Community
- Features: Tennis Court(s), Clubhouse, Playground, Jogging Trails, Basketball Court, Volleyball Court
- Subdivision: The Oaks Of Westcreek
HOA
- Has HOA: Yes
- HOA fee: $131 quarterly
- HOA name: VILLAGES OF WESTCREEK
Location
- Region: San Antonio
Financial & listing details
- Price per square foot: $142/sqft
- Tax assessed value: $308,840
- Annual tax amount: $5,671
- Price range: $310K - $310K
- Date on market: 5/14/2026
- Cumulative days on market: 89 days
- Listing terms: Conventional,FHA,VA Loan,TX Vet,Cash
- Road surface type: Paved, Asphalt
Estimated market value
$308,500
$293,000 - $324,000
$2,049/mo
Price history
| Date | Event | Price |
|---|---|---|
| 7/21/2026 | Price change | $310,000-1.6%$142/sqft |
Source:  LERA MLS #1966538 Report a problem LERA MLS #1966538 Report a problem | ||
| 6/25/2026 | Price change | $315,000-1.6%$144/sqft |
Source: LERA MLS #1966538 Report a problem | ||
| 6/14/2026 | Listed for sale | $320,000$146/sqft |
Source: LERA MLS #1966538 Report a problem | ||
| 6/8/2026 | Contingent | $320,000$146/sqft |
Source: LERA MLS #1966538 Report a problem | ||
| 6/3/2026 | Price change | $320,000-1.5%$146/sqft |
Source: LERA MLS #1966538 Report a problem | ||
| 5/14/2026 | Listed for sale | $325,000+32.7%$149/sqft |
Source: LERA MLS #1966538 Report a problem | ||
| 11/9/2020 | Sold | -- |
Source: LERA MLS #1486570 Report a problem | ||
| 10/13/2020 | Pending sale | $245,000$112/sqft |
Source: Coldwell Banker D'Ann Harper #1486570 Report a problem | ||
| 10/1/2020 | Listed for sale | $245,000$112/sqft |
Source: Coldwell Banker D'Ann Harper #1486570 Report a problem | ||
| 8/10/2017 | Sold | -- |
Source: Agent Provided Report a problem | ||
| 6/26/2015 | Sold | -- |
Source: LERA MLS #1110901 Report a problem | ||
Public tax history
| Year | Property taxes | Tax assessment |
|---|---|---|
| 2025 | $3,724 -13.5% | $308,840 -0.1% |
| 2024 | $4,306 +9.6% | $309,152 +10% |
| 2023 | $3,929 -13.1% | $281,047 +10% |
| 2022 | $4,521 | $255,497 +10% |
| 2021 | -- | $232,270 +7.8% |
| 2020 | -- | $215,440 +6% |
| 2019 | $4,383 | $203,210 +3.6% |
| 2018 | $4,383 +14.6% | $196,230 +4.9% |
| 2017 | $3,825 +1.3% | $187,040 +1.4% |
| 2016 | $3,775 +28625.5% | $184,390 +10.2% |
| 2015 | $13 | $167,330 +7.5% |
| 2014 | $13 | $155,680 +4.2% |
| 2013 | -- | $149,380 -8.2% |
| 2012 | -- | $162,740 +3.2% |
| 2011 | -- | $157,760 -0.8% |
| 2010 | -- | $159,100 -4.1% |
| 2009 | -- | $165,820 -1.7% |
| 2008 | -- | $168,650 +4.8% |
| 2007 | -- | $160,870 +7% |
| 2006 | -- | $150,350 +16.6% |
| 2005 | -- | $129,000 |
| 2004 | -- | -- |
| 2003 | -- | -- |
| 2002 | -- | -- |
| 2001 | -- | -- |
| 2000 | -- | -- |
Find assessor info on the county website
Monthly payment
Est. payment
Payment breakdown
Explore the cost of this home by adjusting the details. Changes won't be saved.Climate risks
Neighborhood: 78253
Nearby schools
GreatSchools rating
- 6/10Galm Elementary SchoolGrades: PK-5Distance: 0.2 mi
- 4/10Luna Middle SchoolGrades: 6-8Distance: 1.2 mi
- 6/10Brennan High SchoolGrades: 9-12Distance: 1.2 mi
Schools provided by the listing agent
- Elementary: Galm
- Middle: Luna
- High: William Brennan
- District: Northside
Source: LERA MLS. This data may not be complete. We recommend contacting the local school district to confirm school assignments for this home.
- $--4 bd3 ba2.6k sqft1214 Reawick Dr, San Antonio, TX 78253Sold
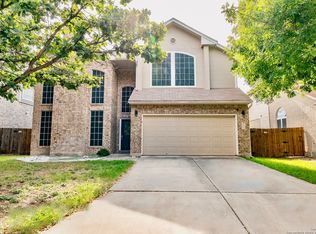
- $260,8004 bd3 ba2.1k sqft1206 Reawick Dr, San Antonio, TX 78253Off Market
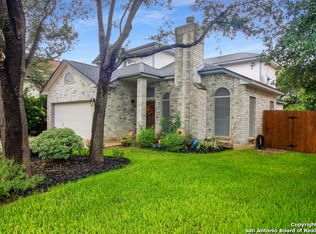
- $342,3004 bd3 ba2.6k sqft1218 Reawick Dr, San Antonio, TX 78253Off Market

- $351,5004 bd3 ba2.6k sqft1202 Reawick Dr, San Antonio, TX 78253Off Market
- $276,7004 bd2 ba1.8k sqft1222 Reawick Dr, San Antonio, TX 78253Off Market
- $258,4003 bd2 ba2k sqft1207 Reawick Dr, San Antonio, TX 78253Off Market
- $289,6004 bd3 ba2k sqft1211 Reawick Dr, San Antonio, TX 78253Off Market
- $100-- bd-- ba-- sqftWestcreek Oaks, San antonio, TX 78253Off Market
A local agent can set up tours, give advice and negotiate with sellers.
Similar homes
- $325,0004 bd3 ba2.9k sqft1214 Tetford, San Antonio, TX 78253For Sale

 MLS ID #2004248, Christopher Engstrom TREC #745386, Phyllis Browning Company. LERA MLS
 - $306,5004 bd3 ba2.8k sqft823 Creek Pebble, San Antonio, TX 78253For Sale
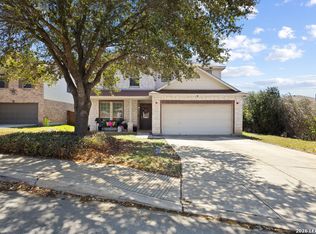 MLS ID #1960631, Daniel Bender TREC #492030, Coldwell Banker D'Ann Harper, REALTOR. LERA MLS
 - $350,0004 bd3 ba2.4k sqft1226 Creek Meadows, San Antonio, TX 78253For Sale
 MLS ID #1995094, Paul Clarke TREC #698602, Coldwell Banker D'Ann Harper, REALTOR. LERA MLS
 - $279,9903 bd3 ba2.3k sqft338 Territory Oak, San Antonio, TX 78253For Sale
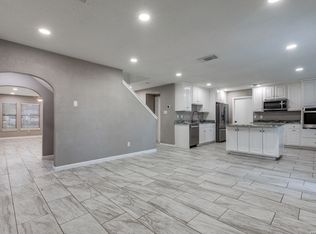 MLS ID #1945146, Venessa Garza TREC #754710, LPT Realty, LLC. LERA MLS
 - $294,0003 bd3 ba1.8k sqft11858 Amy Frances, San Antonio, TX 78253For SaleMLS ID #1928460, Alexis Guerra TREC #721477, LPT Realty, LLC. LERA MLS
- $289,9004 bd3 ba2.4k sqft811 Point Spgs, San Antonio, TX 78253For SaleMLS ID #1990971, Paul Patino TREC #747263, Real Broker, LLC. LERA MLS
- $279,5003 bd3 ba2.5k sqft4806 Macey Trail, San Antonio, TX 78253For SaleMLS ID #1923324, Jose Uresti TREC #835276, Levi Rodgers Real Estate Group. LERA MLS
- $293,5003 bd3 ba2.1k sqft3202 Comal Spgs, San Antonio, TX 78253For SaleMLS ID #1992019, Alicia McVean TREC #664089, LPT Realty, LLC. LERA MLS
- $305,0004 bd3 ba2.2k sqft9946 Sable Arrow, San Antonio, TX 78251For SaleMLS ID #1992466, Dominic Fuentes TREC #743642, Phyllis Browning Company. LERA MLS
- $299,9993 bd3 ba2k sqft6703 Karnes Leaf, San Antonio, TX 78253For SaleMLS ID #1990397, Shane Neal TREC #608871, eXp Realty. LERA MLS
- $290,0003 bd3 ba2.1k sqft12602 Crockett Way, San Antonio, TX 78253For SaleMLS ID #1965344, Zachariah Castillo TREC #620516, Keller Williams City-View. LERA MLS
- $375,0004 bd3 ba2.7k sqft702 Point Sunset, San Antonio, TX 78253For SaleMLS ID #1972940, Mike Gutierrez TREC #733782, Stetsn Real Estate. LERA MLS
- $369,0004 bd3 ba2.5k sqft4307 James Bowie, San Antonio, TX 78253For SaleMLS ID #1954735, Christopher Watters TREC #567369, Watters International Realty. LERA MLS
- $335,0003 bd2 ba2.1k sqft11727 Iris Way, San Antonio, TX 78253For SaleMLS ID #1928066, Minavet Aranda TREC #817916, BK Real Estate. LERA MLS
- $390,0004 bd3 ba2.7k sqft6402 OLDHAM CV, San Antonio, TX 78253For SaleMLS ID #2005846, Erica Saliceti TREC #787267, eXp Realty. LERA MLS
- $307,5004 bd3 ba2.8k sqft1318 LAUREL LK, San Antonio, TX 78245For SaleMLS ID #1995071, Danny Charbel TREC #582344, Keller Williams City-View. LERA MLS
- $299,0004 bd3 ba2k sqft9827 Marbach Pass, San Antonio, TX 78245For SaleMLS ID #508411, Vikki R. Wright, Realty One Group Right Choice. Greater McAllen AOR
- $379,0003 bd3 ba2.5k sqft12827 Gordons Haven, San Antonio, TX 78253For SaleMLS ID #1996494, Debra Forshey TREC #570283, Coldwell Banker D'Ann Harper, REALTOR. LERA MLS
- $335,0004 bd4 ba2.4k sqft8818 Padie Smt, San Antonio, TX 78251For SaleMLS ID #1995193, Vanessa Garcia TREC #779720, 3D Realty & Property Management. LERA MLS
- $275,0003 bd2 ba1.3k sqft12722 Pronghorn Oak, San Antonio, TX 78253For SaleMLS ID #1995432, Jennifer Wilson TREC #566157, Redefining Home Real Estate Brokerage. LERA MLS
