Enjoy comfort, convenience, and generous living space in this well-maintained two-story home with 4 bedrooms, 2.5 bathrooms, and a spacious backyard. The bright, open floor plan is designed for everyday living and easy entertaining, with fresh neutral paint, abundant natural light, and move-in-ready finishes throughout. The kitchen offers stainless steel appliances, a tile backsplash, and a large center island with extra counter space, while the breakfast nook overlooks the lush backyard. The living room features a charming fireplace, creating a cozy gathering space. The spacious primary suite includes large windows and a resort-style en suite bathroom, and the additional bedrooms offer flexible options for a home office, guest room, art studio, or more. Recent upgrades include waterproof luxury vinyl flooring in the primary bedroom and bathroom, office/study, bedrooms 1 and 2, and dining room; a remodeled primary bathroom with new faucets, light fixtures, and an added closet; upgraded kitchen lighting; fresh interior paint, including cabinets; upgraded toilets; and an updated half bath. Located in the Villages of Westcreek, residents can enjoy amenities such as a community pool, fitness classes, and more. Mature trees enhance the peaceful, private backyard, creating an inviting space for relaxing or entertaining. Just minutes from shopping, dining, and entertainment, this home is a wonderful opportunity. Schedule your showing today!
For sale
Price cut: $10K (8/21)
$340,000
1226 Creek Meadows, San Antonio, TX 78253
4beds
2,492sqft
Single Family Residence
Built in 1996
10,018 Square Feet Lot
$332,300 Zestimate®
$136/sqft
$44/mo HOA
What's special
Spacious backyardBright open floor planUpdated half bathFresh neutral paintAbundant natural lightTile backsplashResort-style en suite bathroom
- 57 days |
- 291 |
- 29 |
Zillow last checked:
Listing updated:
Listed by:
Paul Clarke TREC #698602 (210) 724-5320,
Coldwell Banker D'Ann Harper, REALTOR
Source: LERA MLS,MLS#: 1995094
Facts & features
Interior
Bedrooms & bathrooms
- Bedrooms: 4
- Bathrooms: 3
- Full bathrooms: 2
- 1/2 bathrooms: 1
Primary bedroom
- Features: Walk-In Closet(s), Multi-Closets, Ceiling Fan(s), Full Bath
- Level: Upper
- Area: 304
- Dimensions: 19 x 16
Bedroom 2
- Area: 168
- Dimensions: 14 x 12
Bedroom 3
- Area: 154
- Dimensions: 14 x 11
Bedroom 4
- Area: 110
- Dimensions: 11 x 10
Primary bathroom
- Features: Shower Only, Separate Vanity
- Area: 96
- Dimensions: 12 x 8
Kitchen
- Area: 154
- Dimensions: 14 x 11
Living room
- Area: 391
- Dimensions: 23 x 17
Office
- Area: 169
- Dimensions: 13 x 13
Heating
- Central, Natural Gas
Cooling
- 13-15 SEER AX, Ceiling Fan(s), Central Air
Appliances
- Included: Washer, Dryer, Self Cleaning Oven, Range, Gas Cooktop, Refrigerator, Disposal, Dishwasher, Plumbed For Ice Maker, Gas Water Heater, Plumb for Water Softener, ENERGY STAR Qualified Appliances
- Laundry: Upper Level, Laundry Room, Washer Hookup, Dryer Connection
Features
- One Living Area, Separate Dining Room, Eat-in Kitchen, Kitchen Island, Breakfast Bar, Study/Library, Utility Room Inside, All Bedrooms Upstairs, 1st Floor Lvl/No Steps, High Ceilings, Open Floorplan, High Speed Internet, Walk-In Closet(s), Ceiling Fan(s), Solid Counter Tops, Custom Cabinets, Programmable Thermostat
- Flooring: Carpet, Ceramic Tile, Vinyl
- Windows: Double Pane Windows, Window Coverings
- Has basement: No
- Attic: 12"+ Attic Insulation,Pull Down Storage,Access Only
- Number of fireplaces: 1
- Fireplace features: One, Living Room, Gas Logs Included, Gas
Interior area
- Total interior livable area: 2,492 sqft
Video & virtual tour
Property
Parking
- Total spaces: 2
- Parking features: Two Car Garage, Attached, Garage Door Opener, Street Parking Only
- Attached garage spaces: 2
- Has uncovered spaces: Yes
Accessibility
- Accessibility features: 2+ Access Exits, Int Door Opening 32"+, Entry Slope less than 1 foot, Level Lot
Features
- Levels: Two
- Stories: 2
- Patio & porch: Patio
- Pool features: None, Community
- Fencing: Privacy
Lot
- Size: 10,018 Square Feet
- Features: Level, Curbs, Street Gutters, Sidewalks, Streetlights, Fire Hydrant w/in 500'
- Residential vegetation: Mature Trees, Mature Trees (ext feat)
Details
- Additional structures: Shed(s)
- Parcel number: 043922090150
Construction
Type & style
- Home type: SingleFamily
- Architectural style: Traditional
- Property subtype: Single Family Residence
Materials
- Brick, Siding
- Foundation: Slab
- Roof: Composition
Condition
- Pre-Owned
- New construction: No
- Year built: 1996
Details
- Builder name: Centex
Utilities & green energy
- Electric: CPS
- Gas: CPS
- Sewer: SAWS, Sewer System
- Water: SAWS, Water System
- Utilities for property: Cable Available
Green energy
- Green verification: HERS 86-100, ENERGY STAR Certified Homes
Community & HOA
Community
- Features: Tennis Court(s), Clubhouse, Playground, Jogging Trails, Sports Court, Bike Trails, Basketball Court, Cluster Mail Box
- Security: Smoke Detector(s), Prewired, Carbon Monoxide Detector(s)
- Subdivision: Westcreek
HOA
- Has HOA: Yes
- HOA fee: $131 quarterly
- HOA name: WEST CREEK VILLAGE
Location
- Region: San Antonio
Financial & listing details
- Price per square foot: $136/sqft
- Tax assessed value: $300,000
- Annual tax amount: $5,234
- Price range: $340K - $340K
- Date on market: 6/26/2026
- Cumulative days on market: 57 days
- Listing terms: Conventional,FHA,VA Loan,Cash,Investors OK,Other
- Road surface type: Paved, Asphalt
Estimated market value
$332,300
$316,000 - $349,000
$2,136/mo
Price history
| Date | Event | Price |
|---|---|---|
| 8/21/2026 | Price change | $340,000-2.9%$136/sqft |
Source:  LERA MLS #1995094 Report a problem LERA MLS #1995094 Report a problem | ||
| 6/26/2026 | Listed for sale | $350,000+37.3%$140/sqft |
Source: LERA MLS #1995094 Report a problem | ||
| 4/16/2021 | Sold | -- |
Source: LERA MLS #44006_1507759 Report a problem | ||
| 2/4/2021 | Listed for sale | $255,000+18.6%$102/sqft |
Source: Keller Williams Realty Heritage #1507759 Report a problem | ||
| 4/14/2017 | Sold | -- |
Source: LERA MLS #44006_1223587 Report a problem | ||
| 4/6/2017 | Pending sale | $215,000$86/sqft |
Source: Kuper Sotheby's International Realty #1223587 Report a problem | ||
| 2/7/2017 | Listed for sale | $215,000$86/sqft |
Source: Kuper Sotheby's Int'l Realty #1223587 Report a problem | ||
| 4/8/2014 | Listing removed | $1,475$1/sqft |
Source: Liberty Management, Inc. #1030599 Report a problem | ||
| 11/22/2013 | Listed for rent | $1,475$1/sqft |
Source: Liberty Management, Inc. #1030599 Report a problem | ||
Public tax history
| Year | Property taxes | Tax assessment |
|---|---|---|
| 2025 | $3,497 -15.8% | $300,000 |
| 2024 | $4,153 -6% | $300,000 -2.6% |
| 2023 | $4,416 -12.1% | $308,000 +10% |
| 2022 | $5,022 +20.6% | $280,000 +21.2% |
| 2021 | $4,164 | $231,000 +10% |
| 2020 | $4,164 -0.9% | $210,000 |
| 2019 | $4,201 | $210,000 +0.3% |
| 2018 | $4,201 -4.9% | $209,350 +5.7% |
| 2017 | $4,416 +6% | $198,110 +6.2% |
| 2016 | $4,167 | $186,500 +5.3% |
| 2015 | -- | $177,120 -1.9% |
| 2014 | -- | $180,560 +6.6% |
| 2013 | -- | $169,390 +1.3% |
| 2012 | -- | $167,210 -0.9% |
| 2011 | -- | $168,720 -0.9% |
| 2010 | -- | $170,250 +1.7% |
| 2009 | -- | $167,450 +3.4% |
| 2008 | -- | $161,920 -2.6% |
| 2007 | -- | $166,270 +1.8% |
| 2006 | -- | $163,360 +1.4% |
| 2005 | -- | $161,090 |
| 2004 | -- | -- |
| 2003 | -- | -- |
| 2002 | -- | -- |
| 2001 | -- | -- |
| 2000 | -- | -- |
Find assessor info on the county website
Monthly payment
Est. payment
Payment breakdown
Explore the cost of this home by adjusting the details. Changes won't be saved.Climate risks
Neighborhood: Oak Creek
Nearby schools
GreatSchools rating
- 6/10Galm Elementary SchoolGrades: PK-5Distance: 0.6 mi
- 4/10Luna Middle SchoolGrades: 6-8Distance: 1.7 mi
- 6/10Brennan High SchoolGrades: 9-12Distance: 1.2 mi
Schools provided by the listing agent
- Elementary: Galm
- Middle: Luna
- High: William Brennan
- District: Northside
Source: LERA MLS. This data may not be complete. We recommend contacting the local school district to confirm school assignments for this home.
- $258,6003 bd2 ba1.8k sqft1230 Creek Mdws, San Antonio, TX 78253Off Market
- $--3 bd3 ba1.6k sqft1222 Creek Mdws, San Antonio, TX 78253Sold

- $239,7003 bd2 ba1.4k sqft1218 Creek Mdsw, San Antonio, TX 78253Off Market
- $225,0003 bd2 ba1.4k sqft1218 Creek Mdws, San Antonio, TX 78253Off Market
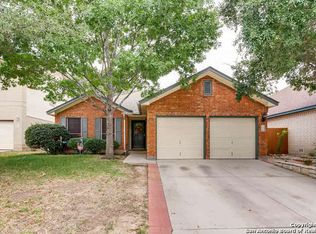
- $271,8003 bd2 ba2.4k sqft11503 Creek Xing, San Antonio, TX 78253Off Market
- $244,7003 bd2 ba1.5k sqft1214 Creek Mdws, San Antonio, TX 78253Off Market
- $--3 bd2 ba1.6k sqft11507 Creek Xing, San Antonio, TX 78253Sold
- $237,0003 bd2 ba1.6k sqft11502 Creek Xing, San Antonio, TX 78253Off Market
A local agent can set up tours, give advice and negotiate with sellers.
Similar homes
- $306,5004 bd3 ba2.8k sqft823 Creek Pebble, San Antonio, TX 78253For Sale
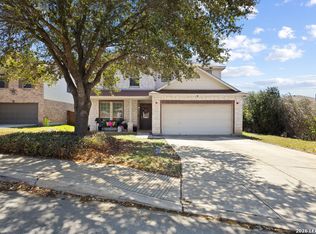
 MLS ID #1960631, Daniel Bender TREC #492030, Coldwell Banker D'Ann Harper, REALTOR. LERA MLS
 - $349,9505 bd3 ba2.7k sqft535 WILLOW GROVE DR, San Antonio, TX 78245For Sale
 MLS ID #1973572, Sabrina Ramos TREC #0620582, Vortex Realty. LERA MLS
 - $380,9004 bd3 ba2.9k sqft602 BUTLER PT, San Antonio, TX 78251For Sale
 MLS ID #1993229, Denise Flores TREC #745506, Real Broker, LLC. LERA MLS
 - $379,0003 bd3 ba2.5k sqft12827 Gordons Haven, San Antonio, TX 78253For Sale
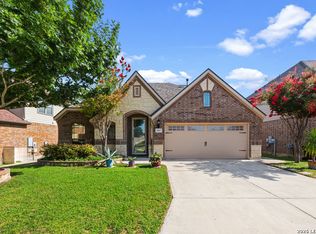 MLS ID #1996494, Debra Forshey TREC #570283, Coldwell Banker D'Ann Harper, REALTOR. LERA MLS
 - $295,0004 bd3 ba2.2k sqft11067 MONAHAN PARK, San Antonio, TX 78254For SaleMLS ID #2005071, Christi Easton TREC #531154, Edward B. Partridge, Broker. LERA MLS
- $324,9883 bd3 ba2k sqft426 TEQUILA RNCH, San Antonio, TX 78245For SaleMLS ID #2006891, Omar Jackson TREC #600181, Coldwell Banker D'Ann Harper, REALTOR. LERA MLS
- $350,0004 bd3 ba3.2k sqft8614 Running Quail, San Antonio, TX 78250For SaleMLS ID #2004150, Bradley Graves TREC #554579, Coldwell Banker D'Ann Harper, REALTOR. LERA MLS
- $360,0004 bd3 ba2.8k sqft8007 Broussard, San Antonio, TX 78253For SaleMLS ID #2006322, Juliana Cardona Salinas TREC #841252, Exquisite Properties, LLC. LERA MLS
- $255,0003 bd3 ba2k sqft10703 Cat Mountain, San Antonio, TX 78251For SaleMLS ID #2006685, Christina Casey TREC #508589, Liberty Management, Inc.. LERA MLS
- $349,9904 bd3 ba2.4k sqft9534 Novacek, San Antonio, TX 78254For SaleMLS ID #1969335, Dayton Schrader TREC #312921, eXp Realty. LERA MLS
- $284,9993 bd3 ba2k sqft6703 Karnes Leaf, San Antonio, TX 78253For SaleMLS ID #1990397, Shane Neal TREC #608871, eXp Realty. LERA MLS
- $219,5003 bd3 ba1.4k sqft1314 Northborough Lane, San Antonio, TX 78253For SaleMLS ID #1994847, Cortney Gill TREC #477798, GSG Property Management. LERA MLS
- $315,0003 bd3 ba2k sqft6307 Black Bear, San Antonio, TX 78253For SaleMLS ID #1965389, Eric Martinez TREC #762617, HEMISFAIR REALTY LLC. LERA MLS
- $240,0003 bd3 ba1.7k sqft1010 Cat Mesa, San Antonio, TX 78251For SaleMLS ID #2006836, Daniel Cline TREC #729312, Keller Williams Realty. LERA MLS
- $340,0004 bd3 ba2.4k sqft6318 Regency Wood, San Antonio, TX 78249For SaleMLS ID #2002852, Holly Stein TREC #729595, Real Broker, LLC. LERA MLS
- $252,0004 bd2 ba1.6k sqft7227 Enchanted Flame St, San Antonio, TX 78250For SaleMLS ID #1964480, Shenelle Halls TREC #748776, Real Broker, LLC. LERA MLS
- $295,0004 bd2 ba1.6k sqft13726 Locklear Way, San Antonio, TX 78253For SaleMLS ID #1999164, Paul Clarke TREC #698602, Coldwell Banker D'Ann Harper, REALTOR. LERA MLS
- $254,9883 bd3 ba1.7k sqft10739 Bobcat Rise, San Antonio, TX 78251For SaleMLS ID #1930788, Omar Jackson TREC #600181, Coldwell Banker D'Ann Harper, REALTOR. LERA MLS
- $275,0003 bd3 ba1.7k sqft11410 Ore Terminal, San Antonio, TX 78245For SaleMLS ID #2007713, Michael Guzik TREC #739151, Fraire Realty Group, INC.. LERA MLS
- $280,0004 bd3 ba2.1k sqft9503 BRAUN CRK, San Antonio, TX 78254For SaleMLS ID #1972843, Juanita Sepulveda TREC #812228, Keller Williams City-View. LERA MLS
