This is the home you have been waiting for, a rare gem. This well-cared-for home has been freshly updated with interior paint throughout, giving it a clean and refreshed feel the moment you walk in. The layout is extremely functional, tucked away primary suite and Jake and Jill inspired bedrooms. The living area is cozy, featuring a fireplace with gas starter and a wet bar that makes entertaining easy. Laminate flooring runs through the main spaces, with ceramic tile in the bathrooms for durability and easy upkeep. Appliances will convey, yes washer, dryer and refrigerator. One of the nice features of this house is the garage, it's fully set up for more than just parking, with a TV, shelving and fan. Out back, you'll also find a storage shed and gazebo that add extra space to enjoy and use as you need.
For sale
$252,000
7227 Enchanted Flame St, San Antonio, TX 78250
4beds
1,660sqft
Single Family Residence
Built in 1981
7,405 Square Feet Lot
$-- Zestimate®
$152/sqft
$21/mo HOA
What's special
Fireplace with gas starterClean and refreshed feelStorage shedTucked away primary suite
- 6 days |
- 659 |
- 78 |
Zillow last checked:
Listing updated:
Listed by:
Shenelle Halls TREC #748776 (855) 450-0442,
Real Broker, LLC
Source: LERA MLS,MLS#: 1964480
Facts & features
Interior
Bedrooms & bathrooms
- Bedrooms: 4
- Bathrooms: 2
- Full bathrooms: 2
Primary bedroom
- Area: 195
- Dimensions: 15 x 13
Bedroom 2
- Area: 110
- Dimensions: 11 x 10
Bedroom 3
- Area: 144
- Dimensions: 12 x 12
Bedroom 4
- Area: 156
- Dimensions: 13 x 12
Primary bathroom
- Features: Tub/Shower Separate
- Area: 143
- Dimensions: 13 x 11
Dining room
- Area: 90
- Dimensions: 10 x 9
Kitchen
- Area: 96
- Dimensions: 12 x 8
Living room
- Area: 234
- Dimensions: 18 x 13
Heating
- Central, Natural Gas
Cooling
- Central Air
Appliances
- Included: Washer, Dryer, Microwave, Gas Cooktop, Refrigerator, Dishwasher
- Laundry: Main Level, Washer Hookup, Dryer Connection
Features
- One Living Area, Separate Dining Room, High Ceilings, All Bedrooms Downstairs, Master Downstairs, Ceiling Fan(s), Wet Bar, Programmable Thermostat
- Flooring: Laminate
- Has basement: No
- Number of fireplaces: 1
- Fireplace features: One
Interior area
- Total interior livable area: 1,660 sqft
Property
Parking
- Total spaces: 2
- Parking features: Two Car Garage, Garage Door Opener
- Garage spaces: 2
Features
- Levels: One
- Stories: 1
- Patio & porch: Covered
- Pool features: None
- Fencing: Privacy
Lot
- Size: 7,405 Square Feet
- Residential vegetation: Mature Trees, Mature Trees (ext feat)
Details
- Additional structures: Shed(s), Gazebo
- Parcel number: 185210290380
Construction
Type & style
- Home type: SingleFamily
- Property subtype: Single Family Residence
Materials
- Brick, Siding
- Foundation: Slab
- Roof: Heavy Composition
Condition
- Pre-Owned
- New construction: No
- Year built: 1981
Details
- Builder name: Nash Phillip Copus
Utilities & green energy
- Electric: CPS
- Gas: CPS
- Sewer: SAWS, Sewer System
- Water: SAWS, Water System
Community & HOA
Community
- Features: Tennis Court(s), Clubhouse, Playground, Jogging Trails, Sports Court, BBQ/Grill, Basketball Court
- Subdivision: Northwest Crossing
HOA
- Has HOA: Yes
- HOA fee: $250 annually
- HOA name: NORTHWEST CROSSING ASSOCIATION
Location
- Region: San Antonio
Financial & listing details
- Price per square foot: $152/sqft
- Tax assessed value: $260,000
- Annual tax amount: $5,647
- Price range: $252K - $252K
- Date on market: 8/19/2026
- Cumulative days on market: 22 days
- Listing terms: Conventional,FHA,VA Loan,Cash
Estimated market value
Not available
Estimated sales range
Not available
Not available
Price history
| Date | Event | Price |
|---|---|---|
| 8/19/2026 | Listed for sale | $252,000$152/sqft |
Source:  LERA MLS #1964480 Report a problem LERA MLS #1964480 Report a problem | ||
| 5/21/2026 | Listing removed | $252,000$152/sqft |
Source: LERA MLS #1964480 Report a problem | ||
| 5/15/2026 | Contingent | $252,000$152/sqft |
Source: LERA MLS #1964480 Report a problem | ||
| 5/7/2026 | Listed for sale | $252,000+44.9%$152/sqft |
Source: LERA MLS #1964480 Report a problem | ||
| 5/29/2018 | Sold | -- |
Source: LERA MLS #44006_1310178 Report a problem | ||
| 5/11/2018 | Listed for sale | $173,900$105/sqft |
Source: Butler Realty #1310178 Report a problem | ||
Public tax history
| Year | Property taxes | Tax assessment |
|---|---|---|
| 2025 | $3,750 -13.9% | $260,000 -2.1% |
| 2024 | $4,357 +7.7% | $265,495 +10% |
| 2023 | $4,047 -13.4% | $241,359 +10% |
| 2022 | $4,675 +5.3% | $219,417 +10% |
| 2021 | $4,438 | $199,470 +7.8% |
| 2020 | $4,438 +7.5% | $184,960 +7.6% |
| 2019 | $4,127 | $171,820 +6% |
| 2018 | $4,127 +7.4% | $162,070 +3.7% |
| 2017 | $3,843 +9.1% | $156,250 +8.5% |
| 2016 | $3,522 +17.3% | $144,001 +10% |
| 2015 | $3,003 | $130,910 +10% |
| 2014 | $3,003 | $119,009 +10% |
| 2013 | -- | $108,190 -1% |
| 2012 | -- | $109,250 -3% |
| 2011 | -- | $112,680 -2% |
| 2010 | -- | $114,950 -1% |
| 2009 | -- | $116,080 -4.2% |
| 2008 | -- | $121,120 +7.6% |
| 2007 | -- | $112,550 +8.4% |
| 2006 | -- | $103,830 +6% |
| 2005 | -- | $97,970 |
| 2004 | -- | -- |
| 2003 | -- | -- |
| 2002 | -- | -- |
| 2001 | -- | -- |
| 2000 | -- | -- |
Find assessor info on the county website
Monthly payment
Est. payment
Payment breakdown
Explore the cost of this home by adjusting the details. Changes won't be saved.Climate risks
Neighborhood: Northwest Crossing
Nearby schools
GreatSchools rating
- 6/10Northwest Crossing Elementary SchoolGrades: PK-5Distance: 0.4 mi
- 4/10Zachry Middle SchoolGrades: 6-8Distance: 0.9 mi
- 6/10Taft High SchoolGrades: 9-12Distance: 2.4 mi
Schools provided by the listing agent
- Elementary: Northwest Crossing
- Middle: Zachry H. B.
- High: Taft
- District: Northside
Source: LERA MLS. This data may not be complete. We recommend contacting the local school district to confirm school assignments for this home.
- $225,4003 bd2 ba1.6k sqft7223 Enchanted Flame St, San Antonio, TX 78250Off Market

- $226,5003 bd2 ba1.3k sqft7231 Enchanted Flame St, San Antonio, TX 78250Off Market
- $236,4003 bd2 ba1.5k sqft7219 Enchanted Flame St, San Antonio, TX 78250Off Market
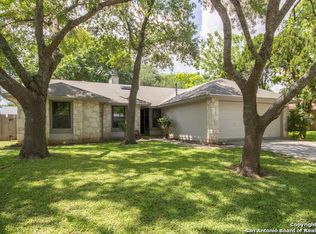
- $239,2002 bd2 ba1.9k sqft7226 Flaming Forest St, San Antonio, TX 78250Off Market
- $245,2003 bd2 ba1.5k sqft7235 Enchanted Flame St, San Antonio, TX 78250Off Market
- $219,7003 bd2 ba1.4k sqft7222 Flaming Forest St, San Antonio, TX 78250Off Market
- $258,4003 bd2 ba1.6k sqft7230 Flaming Forest St, San Antonio, TX 78250Off Market
- $210,4003 bd2 ba1.2k sqft7226 Enchanted Flame St, San Antonio, TX 78250Off Market
A local agent can set up tours, give advice and negotiate with sellers.
Similar homes
- $249,9874 bd2 ba1.8k sqft7423 Hardesty, San Antonio, TX 78250For Sale
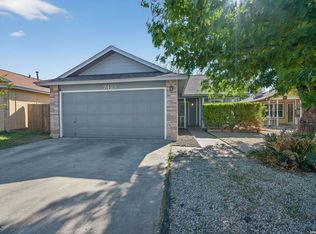
 MLS ID #1952734, Randy Elgin TREC #525639, Keller Williams Legacy. LERA MLS
 - $249,0003 bd2 ba1.3k sqft7411 Windbridge, San Antonio, TX 78250For Sale
 MLS ID #2006413, MaryLou Negrete TREC #731238, Levi Rodgers Real Estate Group. LERA MLS
 - $253,0004 bd2 ba1.4k sqft9238 Bowen Dr, San Antonio, TX 78250For Sale
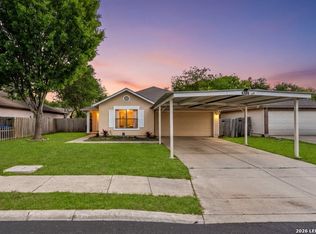 MLS ID #1957168, Scott Malouff TREC #658231, Keller Williams Heritage. LERA MLS
 - $209,0003 bd3 ba1.6k sqft9814 BROAD FOREST ST, San Antonio, TX 78250For Sale
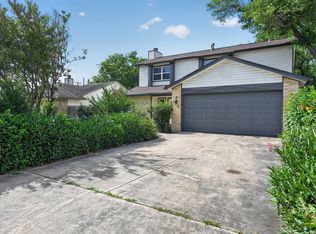 MLS ID #1992303, Dustin Raye TREC #613889, Spyglass Realty. LERA MLS
 - $227,5004 bd2 ba1.8k sqft1031 BAY HORSE DR, San Antonio, TX 78245For SaleMLS ID #2011007, Jennifer Wilson TREC #566157, Redefining Home Real Estate Brokerage. LERA MLS
- $258,5003 bd3 ba1.5k sqft9315 Gillcross Way, San Antonio, TX 78250For SaleMLS ID #1958453, Paola Seifer TREC #620280, Kuper Sotheby's Int'l Realty. LERA MLS
- $279,9003 bd2 ba1.7k sqft8342 TIMBERWILDE ST, San Antonio, TX 78250For SaleMLS ID #1994226, Tracy Milam TREC #635634, 5th Stream Realty. LERA MLS
- $216,9973 bd2 ba1.3k sqft8431 Shooting Quail, San Antonio, TX 78250For SaleMLS ID #2005789, Larry Bray TREC #743676, Redbird Realty LLC. LERA MLS
- $199,9993 bd2 ba1k sqft9410 Valley Bend, San Antonio, TX 78250For SaleMLS ID #1991775, Rebecca Chan TREC #714790, Real Broker, LLC. LERA MLS
- $310,4493 bd3 ba1.9k sqft6122 RIDGEBROOK ST, San Antonio, TX 78250For SaleMLS ID #1999205, Addison Lozano TREC #737850, Rise Realty Group & Associates LLC. LERA MLS
- $260,0004 bd2 ba2.1k sqft5827 GRASS HILL DR, Leon Valley, TX 78238For SaleMLS ID #2004637, Carlos Fernandez TREC #607083, Coldwell Banker D'Ann Harper. LERA MLS
- $210,0003 bd2 ba1.3k sqft7718 Rimhurst, San Antonio, TX 78250For SaleMLS ID #1922032, Melissa Arciniega TREC #773868, DH Realty Partners, Inc. LERA MLS
- $215,0003 bd3 ba2.1k sqft9380 Braun Rd 404D, San Antonio, TX 78254For SaleMLS ID #2009421, Sonia Flores TREC #474521, Keller Williams Legacy. LERA MLS
- $245,0003 bd2 ba1.8k sqft8838 Thatch Dr, San Antonio, TX 78240For SaleMLS ID #1998912, Kate Herbold TREC #697723, Real Broker, LLC. LERA MLS
- $250,0003 bd2 ba1.1k sqft7400 BARRYHILL ST, San Antonio, TX 78238For SaleMLS ID #1996859, Antonia Flores TREC #457118, Keller Williams Heritage. LERA MLS
- $265,0003 bd3 ba1.6k sqft9031 Koenig, San Antonio, TX 78251For SaleMLS ID #1996838, Arik Turmes TREC #736467, Levi Rodgers Real Estate Group. LERA MLS
- $272,0004 bd2 ba1.7k sqft525 SOUTHTRAIL DR, San Antonio, TX 78216For SaleMLS ID #2011350, Christopher Drawdy TREC #790317, eXp Realty. LERA MLS
- $239,9993 bd2 ba1.6k sqft3834 Pipers Crest, San Antonio, TX 78251For SaleMLS ID #1907517, Fernando Salinas TREC #752601, eXp Realty. LERA MLS
- $230,0003 bd2 ba1.1k sqft7622 PIPERS LN, San Antonio, TX 78251For SaleMLS ID #2001477, Abraham Gil TREC #817807, Real Broker, LLC. LERA MLS
- $219,9004 bd3 ba1.1k sqft10207 Aurora Fld, San Antonio, TX 78245For SaleMLS ID #2008130, Carlos Castorena TREC #556521, Galleon Group LLC. LERA MLS
