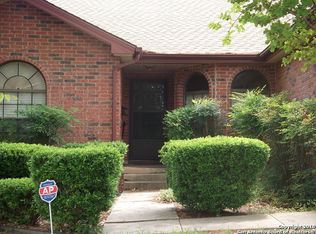
Charming and inviting Gordon Hartman-built home offering quick access to I-10 and NW Loop 410! Step inside to an easy-care, carpet-free interior featuring luxury vinyl plank flooring throughout, with ceramic tile in the baths. Soaring cathedral ceilings in both the family room and primary bedroom create a bright, spacious feel, while the thoughtfully designed split-bedroom floor plan provides added privacy. A separate study near the front of the home is ideal for a home office or flex space. The family room features cozy window seats, and the kitchen offers Corian-style countertops and a smooth-top cooktop. Additional features include three-side brick construction and ceiling fans. Outside, enjoy a large 26' x 10' covered patio with a peaceful, private feel-not boxed in by surrounding homes. A comfortable, well-designed home in a convenient northwest San Antonio location!
For sale
Price cut: $5.3K (9/23)
$249,750
514 Freiling, San Antonio, TX 78213
3beds
1,411sqft
Single Family Residence
Built in 1990
5,532 Square Feet Lot
$247,800 Zestimate®
$177/sqft
$-- HOA
What's special
Three-side brick constructionEasy-care carpet-free interiorCeiling fansBright spacious feelSmooth-top cooktop
- 66 days
- 234
- 21
Zillow last checked:
Listing updated:
Listed by:
Thomas Fentress TREC #350944 (210) 861-9119,
All City Real Estate
Source: LERA MLS,MLS#: 2010480
Facts & features
Interior
Bedrooms & bathrooms
- Bedrooms: 3
- Bathrooms: 2
- Full bathrooms: 2
Primary bedroom
- Features: Split, Walk-In Closet(s), Ceiling Fan(s), Full Bath
- Area: 165
- Dimensions: 15 x 11
Bedroom 2
- Area: 120
- Dimensions: 12 x 10
Bedroom 3
- Area: 120
- Dimensions: 12 x 10
Primary bathroom
- Features: Tub/Shower Combo, Single Vanity
- Area: 40
- Dimensions: 8 x 5
Dining room
- Area: 17
- Dimensions: 1 x 17
Family room
- Area: 25
- Dimensions: 25 x 1
Kitchen
- Area: 80
- Dimensions: 10 x 8
Office
- Area: 143
- Dimensions: 13 x 11
Heating
- Central, Electric
Cooling
- Ceiling Fan(s), Central Air
Appliances
- Included: Microwave, Range, Refrigerator, Disposal, Dishwasher, Vented Exhaust Fan, Electric Water Heater, Electric Cooktop
- Laundry: Laundry Closet, Washer Hookup, Dryer Connection
Features
- One Living Area, Liv/Din Combo, Study/Library, Utility Room Inside, High Speed Internet, Ceiling Fan(s), Chandelier, Solid Counter Tops
- Flooring: Ceramic Tile, Other
- Doors: Storm Door(s)
- Windows: Double Pane Windows, Window Coverings
- Has basement: No
- Has fireplace: No
- Fireplace features: Not Applicable
Interior area
- Total interior livable area: 1,411 sqft
Property
Parking
- Parking features: None
Features
- Levels: One
- Stories: 1
- Patio & porch: Patio, Covered
- Exterior features: Rain Gutters
- Pool features: None
- Fencing: Privacy
Lot
- Size: 5,532 Square Feet
- Residential vegetation: Mature Trees
Details
- Additional structures: Shed(s)
- Parcel number: 149870000440
Construction
Type & style
- Home type: SingleFamily
- Property subtype: Single Family Residence
Materials
- Brick, 3 Sides Masonry, Wood Siding
- Foundation: Slab
- Roof: Composition
Condition
- Pre-Owned
- New construction: No
- Year built: 1990
Details
- Builder name: GORDON HARTMAN
Utilities & green energy
- Sewer: Sewer System
- Water: Water System
- Utilities for property: Cable Available
Community & HOA
Community
- Features: None
- Security: Smoke Detector(s), Security System Leased
- Subdivision: Dellview
Location
- Region: San Antonio
Financial & listing details
- Price per square foot: $177/sqft
- Tax assessed value: $240,620
- Annual tax amount: $5,873
- Price range: $249.8K - $249.8K
- Date on market: 8/21/2026
- Cumulative days on market: 66 days
- Listing terms: Conventional,FHA,VA Loan,TX Vet,Cash
Estimated market value
$247,800
$235,000 - $260,000
$1,673/mo
Price history
| Date | Event | Price |
|---|---|---|
| 9/23/2026 | Price change | $249,750-2.1%$177/sqft |
Source:  LERA MLS #2010480 Report a problem LERA MLS #2010480 Report a problem | ||
| 9/21/2026 | Price change | $255,000-3.8%$181/sqft |
Source: LERA MLS #2010480 Report a problem | ||
| 8/21/2026 | Listed for sale | $265,000$188/sqft |
Source: LERA MLS #2010480 Report a problem | ||
| 2/24/2026 | Listing removed | $1,850$1/sqft |
Source: Zillow Rentals Report a problem | ||
| 9/17/2025 | Price change | $1,850-1.3%$1/sqft |
Source: Zillow Rentals Report a problem | ||
| 8/26/2025 | Listed for rent | $1,875+29.3%$1/sqft |
Source: Zillow Rentals Report a problem | ||
| 5/9/2019 | Listing removed | $1,450$1/sqft |
Source: Colonial Residential Properties - San Antonio Report a problem | ||
| 4/29/2019 | Price change | $1,450-1.7%$1/sqft |
Source: Colonial Residential Properties - San Antonio Report a problem | ||
| 4/15/2019 | Price change | $1,475-6.3%$1/sqft |
Source: Colonial Residential Properties - San Antonio Report a problem | ||
| 1/14/2019 | Price change | $1,575-1.6%$1/sqft |
Source: Colonial Residential Properties - San Antonio Report a problem | ||
| 1/10/2019 | Listed for rent | $1,600$1/sqft |
Source: Colonial Residential Properties - San Antonio Report a problem | ||
| 7/26/2018 | Listing removed | $1,600$1/sqft |
Source: Colonial Residential Properties - San Antonio Report a problem | ||
| 7/23/2018 | Price change | $1,600-3%$1/sqft |
Source: Colonial Residential Properties - San Antonio Report a problem | ||
| 7/11/2018 | Listed for rent | $1,650$1/sqft |
Source: Colonial Residential Properties - San Antonio Report a problem | ||
Public tax history
| Year | Property taxes | Tax assessment |
|---|---|---|
| 2025 | $5,872 +0% | $240,620 |
| 2024 | $5,871 -2.1% | $240,620 |
| 2023 | $5,998 -8.3% | $240,620 -0.3% |
| 2022 | $6,542 | $241,440 +44.5% |
| 2021 | -- | $167,090 +3.9% |
| 2020 | -- | $160,770 +5.1% |
| 2019 | $4,335 | $152,960 +3.7% |
| 2018 | $4,335 +10.1% | $147,440 +6.2% |
| 2017 | $3,938 +21.8% | $138,780 +21.2% |
| 2016 | $3,233 +21% | $114,530 +2.4% |
| 2015 | $2,671 | $111,850 +5.1% |
| 2014 | $2,671 | $106,440 +0.1% |
| 2013 | -- | $106,340 -2.7% |
| 2012 | -- | $109,250 +1.6% |
| 2011 | -- | $107,520 -0.9% |
| 2010 | -- | $108,480 -7.9% |
| 2009 | -- | $117,810 +3.6% |
| 2008 | -- | $113,750 +2.4% |
| 2007 | -- | $111,100 +12.8% |
| 2006 | -- | $98,480 +5.3% |
| 2005 | -- | $93,500 |
| 2004 | -- | -- |
| 2003 | -- | -- |
| 2002 | -- | -- |
| 2001 | -- | -- |
| 2000 | -- | -- |
Find assessor info on the county website
Monthly payment
Est. payment
Payment breakdown
Explore the cost of this home by adjusting the details. Changes won't be saved.Climate risks
Neighborhood: Dellview Area
Nearby schools
Schools provided by the listing agent
- Elementary: Arnold
- Middle: Whittier
- High: Jefferson
- District: San Antonio I.S.D.
Source: LERA MLS. This data may not be complete. We recommend contacting the local school district to confirm school assignments for this home.
Similar homes
- $267,0003 bd2 ba1.7k sqft145 Addax Dr, San Antonio, TX 78213For Sale

 MLS ID #1996456, Jeffrey Garza TREC #648429, Redbird Realty LLC. LERA MLS
 - $215,0003 bd2 ba1.2k sqft111 Munden, San Antonio, TX 78216For Sale
 MLS ID #2006748, Penny Watson TREC #438005, Entera Realty LLC. LERA MLS
 - $250,0003 bd3 ba1.6k sqft9130 WELLES WAY, San Antonio, TX 78240For Sale
 MLS ID #2017427, Christopher Beal TREC #723559, eXp Realty. LERA MLS
 - $280,0003 bd2 ba1.4k sqft619 NORTHTRAIL DR, San Antonio, TX 78216For Sale
 MLS ID #2015572, Bryan Treat TREC #621906, Orchard Brokerage. LERA MLS
 - $249,9993 bd3 ba1.5k sqft9315 Gillcross Way, San Antonio, TX 78250For SaleMLS ID #2024016, Kyle Gubernator TREC #386449, Gubernator Land Company. LERA MLS
- $265,0003 bd2 ba1.6k sqft6154 John Chapman, San Antonio, TX 78240For SaleMLS ID #1961041, Jennifer Bowman TREC #655875, JB Goodwin, REALTORS. LERA MLS
- $256,0003 bd2 ba1.4k sqft5611 Timber Jack, San Antonio, TX 78250For SaleMLS ID #1943455, Toni Sarzoza TREC #616500, TriPoint Realty LLC. LERA MLS
- $249,9003 bd2 ba1.3k sqft8915 Brightwater St, San Antonio, TX 78254For SaleMLS ID #2005738, Shane Neal TREC #608871, eXp Realty. LERA MLS
- $269,9003 bd2 ba1.7k sqft8342 TIMBERWILDE ST, San Antonio, TX 78250For SaleMLS ID #1994226, Tracy Milam TREC #635634, 5th Stream Realty. LERA MLS
- $295,0003 bd2 ba1.6k sqft7710 Apple Green, San Antonio, TX 78240For SaleMLS ID #2013690, Douglas Curtis TREC #437750, Keller Williams Heritage. LERA MLS
- $250,0003 bd2 ba1.3k sqft2039 Schley Ave, San Antonio, TX 78210For SaleMLS ID #1934072, Ernesto De La Cruz TREC #732821, LPT Realty, LLC. LERA MLS
- $259,9003 bd3 ba1.6k sqft8831 BRIGADOON ST, San Antonio, TX 78254For SaleMLS ID #2018444, Jonathan Colon TREC #703060, The Extra Mile Realty Group LLC. LERA MLS
- $219,9003 bd2 ba1.2k sqft6102 Prince Charles, San Antonio, TX 78240For SaleMLS ID #2024968, Angelica Erosa De Perez TREC #708336, Resi Realty, LLC. LERA MLS
- $250,0005 bd3 ba1.9k sqft8006 RUSTIC FOREST DR, San Antonio, TX 78239For SaleMLS ID #2024301, Janet Wingrove TREC #567041, Keller Williams Heritage. LERA MLS
- $234,9004 bd2 ba1.3k sqft5847 Cliffmont Drive, San Antonio, TX 78250For SaleMLS ID #2017189, Alfredo Garcia TREC #611281, Omada Real Estate LLC. LERA MLS
- $214,9994 bd2 ba1.9k sqft6034 TOPCROFT DR, San Antonio, TX 78238For SaleMLS ID #2023611, Andrew Alderete TREC #657951, eXp Realty. LERA MLS
- $245,0003 bd2 ba1.4k sqft3915 Briarcrest St, San Antonio, TX 78247For SaleMLS ID #1992537, Doris Finch TREC #598208, Coldwell Banker D'Ann Harper. LERA MLS
- $244,9874 bd2 ba1.8k sqft7423 Hardesty, San Antonio, TX 78250For SaleMLS ID #1952734, Randy Elgin TREC #525639, Keller Williams Legacy. LERA MLS
- $225,0003 bd3 ba1.6k sqft4431 ALLENTOWN ST #4431, San Antonio, TX 78238For SaleMLS ID #1995811, Brenda Carrillo TREC #671989, eXp Realty. LERA MLS
- $240,0003 bd3 ba1.5k sqft7839 Cortland Oak, San Antonio, TX 78254For SaleMLS ID #1954705, Eric Wiegel TREC #714687, Real Broker, LLC. LERA MLS
