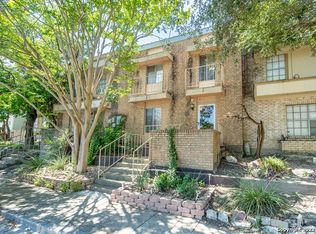
Welcome to this beautifully maintained two-story townhome in the established Thunderbird Hills community, offering 1,650 square feet of thoughtfully designed living space with 3 bedrooms, 2.5 bathrooms, and flexible living areas that adapt to a variety of lifestyles. Inside, you'll find two spacious living areas and two dining spaces, including an eat-in kitchen, creating plenty of room for everyday living, working from home, gathering with friends, or celebrating special occasions. The updated kitchen features quartz countertops, a full-height backsplash, new plumbing fixtures, and updated lighting, blending style with everyday functionality. Recent improvements provide added value and peace of mind, including new windows, an air conditioning system replaced in 2024, interior and exterior paint completed in 2022, new toilets, updated fixtures throughout, and no carpet for easy maintenance. The oversized covered patio extends your living space outdoors, offering the perfect setting for morning coffee, evening conversations, outdoor dining, or weekend cookouts. A detached two-car garage provides covered parking along with additional storage. Located next to Jane Dubel Park, this home offers convenient access to green space, walking paths, and outdoor recreation. Just minutes from the South Texas Medical Center, shopping, dining, and major highways, the location provides easy access to many of San Antonio's everyday conveniences. If you're looking for a home with updated features, flexible living spaces, and a location that keeps you connected to work, recreation, and city amenities, this Thunderbird Hills townhome is ready to be explored. Schedule your private tour today.
For sale
$230,000
4431 ALLENTOWN ST #4431, San Antonio, TX 78238
3beds
1,650sqft
Townhouse
Built in 1982
2,439 Square Feet Lot
$225,100 Zestimate®
$139/sqft
$-- HOA
What's special
Detached two-car garageNew toiletsNew windowsUpdated lightingUpdated fixtures throughoutNew plumbing fixturesOversized covered patio
- 54 days |
- 119 |
- 4 |
Zillow last checked:
Listing updated:
Listed by:
Brenda Carrillo TREC #671989 (210) 382-3735,
eXp Realty
Source: LERA MLS,MLS#: 1995811
Facts & features
Interior
Bedrooms & bathrooms
- Bedrooms: 3
- Bathrooms: 3
- Full bathrooms: 2
- 1/2 bathrooms: 1
Primary bedroom
- Level: Upper
- Area: 180
- Dimensions: 15 x 12
Bedroom 2
- Area: 121
- Dimensions: 11 x 11
Bedroom 3
- Area: 143
- Dimensions: 11 x 13
Primary bathroom
- Features: Tub/Shower Combo, Single Vanity
- Area: 40
- Dimensions: 8 x 5
Family room
- Area: 228
- Dimensions: 19 x 12
Kitchen
- Area: 80
- Dimensions: 10 x 8
Living room
- Area: 143
- Dimensions: 13 x 11
Heating
- Central, Electric
Cooling
- Central Air
Appliances
- Included: Self Cleaning Oven, Microwave, Range, Disposal, Dishwasher, Electric Water Heater, Electric Cooktop
- Laundry: Main Level, In Kitchen, Washer Hookup, Dryer Connection
Features
- Two Living Area, Separate Dining Room, Eat-in Kitchen, Two Eating Areas, Utility Room Inside, All Bedrooms Upstairs, Open Floorplan, High Speed Internet, Walk-In Closet(s), Ceiling Fan(s), Chandelier, Solid Counter Tops
- Flooring: Carpet, Wood
- Has basement: No
- Has fireplace: No
- Fireplace features: Not Applicable
Interior area
- Total interior livable area: 1,650 sqft
Property
Parking
- Total spaces: 2
- Parking features: Two Car Garage, Detached
- Garage spaces: 2
Features
- Levels: Two
- Stories: 2
- Patio & porch: Covered
- Pool features: None
- Fencing: Privacy
Lot
- Size: 2,439 Square Feet
- Residential vegetation: Mature Trees
Details
- Parcel number: 143570010160
Construction
Type & style
- Home type: Townhouse
- Property subtype: Townhouse
Materials
- Brick, Wood Siding
- Foundation: Slab
- Roof: Metal
Condition
- Pre-Owned
- New construction: No
- Year built: 1982
Utilities & green energy
- Electric: CPS
- Sewer: SAWS
- Water: SAWS, Water System
- Utilities for property: City Garbage service
Community & HOA
Community
- Features: None
- Security: Smoke Detector(s)
- Subdivision: Thunderbird Village
Location
- Region: San Antonio
Financial & listing details
- Price per square foot: $139/sqft
- Annual tax amount: $3,931
- Price range: $230K - $230K
- Date on market: 6/28/2026
- Cumulative days on market: 55 days
- Listing terms: Conventional,FHA,VA Loan,Cash
Estimated market value
$225,100
$214,000 - $236,000
$1,741/mo
Price history
| Date | Event | Price |
|---|---|---|
| 6/28/2026 | Listed for sale | $230,000$139/sqft |
Source:  LERA MLS #1995811 Report a problem LERA MLS #1995811 Report a problem | ||
Public tax history
Tax history is unavailable.
Monthly payment
Est. payment
Payment breakdown
Explore the cost of this home by adjusting the details. Changes won't be saved.Climate risks
Neighborhood: Thunderbird Hills
Nearby schools
GreatSchools rating
- 4/10Powell Elementary SchoolGrades: PK-5Distance: 0.3 mi
- 4/10Ross Middle SchoolGrades: 6-8Distance: 1.3 mi
- 4/10Holmes High SchoolGrades: 9-12Distance: 1.2 mi
Schools provided by the listing agent
- Elementary: Powell Lawrence
- Middle: Ross Sul
- High: Holmes Oliver W
- District: Northside
Source: LERA MLS. This data may not be complete. We recommend contacting the local school district to confirm school assignments for this home.
- $174,1003 bd3 ba1.6k sqft4431 Allentown St, San Antonio, TX 78238Off Market
- $133,9003 bd1 ba1.3k sqft4429 Allentown St, San Antonio, TX 78238Off Market
- $156,3303 bd2 ba1.6k sqft4433 Allentown St, San Antonio, TX 78238Off Market

- $137,1003 bd1 ba1.3k sqft4427 Allentown St, San Antonio, TX 78238Off Market
- $--3 bd1 ba1.3k sqft4425 Allentown St, San Antonio, TX 78238Sold
- $171,4003 bd2 ba1.6k sqft4435 Allentown St, San Antonio, TX 78238Off Market
- $157,1003 bd2 ba1.6k sqft4423 Allentown St, San Antonio, TX 78238Off Market
- $162,9003 bd2 ba1.6k sqft4421 Allentown St, San Antonio, TX 78238Off Market
A local agent can set up tours, give advice and negotiate with sellers.
Similar homes
- $225,0003 bd2 ba1.5k sqft8715 Timber Range, San Antonio, TX 78250For Sale
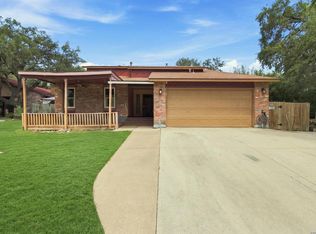
 MLS ID #2008514, Kassie Johnson TREC #780591, Barlowe Daly Realty. LERA MLS
 - $242,0003 bd2 ba1.9k sqft2815 Big Horn, San Antonio, TX 78228For Sale
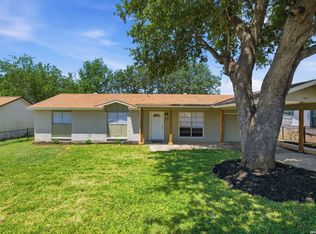 MLS ID #1967315, Annette Martinez TREC #646646, Epique Realty LLC. LERA MLS
 - $225,0003 bd2 ba1.2k sqft6006 RIDGE FIELD ST, San Antonio, TX 78250For Sale
 MLS ID #2008074, Joe Herrera TREC #516386, Generations Realty. LERA MLS
 - $250,0003 bd2 ba1.5k sqft4010 High Ridge Cir., San Antonio, TX 78229For Sale
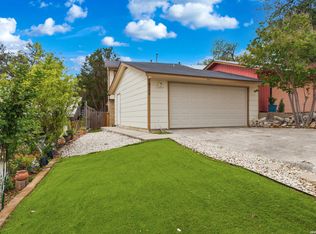 MLS ID #1964882, Brenda Martinez TREC #755275, BHHS PenFed Realty. LERA MLS
 - $224,9503 bd3 ba1.5k sqft5007 Taylor Kenton, San Antonio, TX 78240For SaleMLS ID #2004018, Christopher Dudley TREC #731381, Real Broker, LLC. LERA MLS
- $240,0003 bd2 ba1.2k sqft774 Clearview Drive, San Antonio, TX 78228For SaleMLS ID #2002422, Sonia Perez-Olivares TREC #512880, Kuper Sotheby's Int'l Realty. LERA MLS
- $240,0003 bd2 ba1.2k sqft3315 HERLINDA DR, San Antonio, TX 78228For SaleMLS ID #2004702, Erica Urrabaz TREC #695262, eXp Realty. LERA MLS
- $247,5003 bd3 ba1.6k sqft6146 VALLEY CLF, San Antonio, TX 78250For SaleMLS ID #1990823, John Espinosa TREC #713683, Coldwell Banker D'Ann Harper, REALTOR. LERA MLS
- $254,9003 bd2 ba1.3k sqft8923 PEACEFUL GRV, San Antonio, TX 78250For SaleMLS ID #1967899, Derrell Skillman TREC #639690, Redfin Corporation. LERA MLS
- $254,7003 bd3 ba1.3k sqft8222 Timber Slope, San Antonio, TX 78250For SaleMLS ID #1928220, Melanie Heath TREC #597098, MCH Realty Group. LERA MLS
- $265,0003 bd2 ba1.9k sqft8926 Levelland, San Antonio, TX 78251For SaleMLS ID #1998564, Alexandria Harden TREC #811133, Keller Williams Heritage. LERA MLS
- $219,9903 bd2 ba1.1k sqft9604 Fountain, San Antonio, TX 78250For SaleMLS ID #1996165, Kelsy Rosales TREC #805082, Real Broker, LLC. LERA MLS
- $279,9003 bd2 ba1.7k sqft8342 TIMBERWILDE ST, San Antonio, TX 78250For SaleMLS ID #1994226, Tracy Milam TREC #635634, 5th Stream Realty. LERA MLS
- $199,5004 bd2 ba1.7k sqft6531 Buena Vista, San Antonio, TX 78237For SaleMLS ID #1954190, Misti Rios TREC #572999, Keller Williams Heritage. LERA MLS
- $205,0003 bd3 ba1.4k sqft10218 BARRON FLD, San Antonio, TX 78245For SaleMLS ID #1998260, Christopher Negron TREC #689187, Levi Rodgers Real Estate Group. LERA MLS
- $245,0003 bd2 ba1.5k sqft5703 Creekwood Street, San Antonio, TX 78233For SaleMLS ID #2003376, Paul Borel TREC #741814, CARE Real Estate. LERA MLS
- $190,0003 bd2 ba1.2k sqft6750 PARADISE OAK DR, San Antonio, TX 78227For SaleMLS ID #1995983, Jaime Cuevas TREC #721041, Real Broker, LLC. LERA MLS
- $269,0003 bd2 ba1.7k sqft145 Addax Dr, San Antonio, TX 78213For SaleMLS ID #1996456, Jeffrey Garza TREC #648429, Redbird Realty LLC. LERA MLS
- $264,9903 bd2 ba1.4k sqft414 Clower, San Antonio, TX 78212For SaleMLS ID #1995007, Christi Mott TREC #811985, Exquisite Properties, LLC. LERA MLS
- $199,9993 bd2 ba1k sqft9410 Valley Bend, San Antonio, TX 78250For SaleMLS ID #1991775, Rebecca Chan TREC #714790, Real Broker, LLC. LERA MLS
