Welcome to 6006 Ridge Field St, a charming single-story home located in the established Great Northwest area of San Antonio! This 3-bedroom, 2-bath home offers approximately 1,207 square feet of comfortable living space with a functional floor plan and plenty of potential to make it your own. Step inside to a spacious living area featuring a cozy fireplace, creating the perfect gathering space for family and friends. The home offers an eat-in kitchen, a split primary bedroom, and two additional bedrooms that provide flexibility for family, guests, or a home office. Outside, enjoy a privacy-fenced backyard with plenty of room for entertaining, relaxing, or creating your own outdoor retreat. A two-car garage provides additional parking and storage. Conveniently located near shopping, dining, schools, parks, and major roadways, this home offers easy access to everything San Antonio has to offer. Whether you're a first-time homebuyer, downsizing, or looking for your next investment, 6006 Ridge Field St is ready for its next chapter. Schedule your showing today!
For sale
$225,000
6006 RIDGE FIELD ST, San Antonio, TX 78250
3beds
1,207sqft
Single Family Residence
Built in 1979
7,405 Square Feet Lot
$220,900 Zestimate®
$186/sqft
$27/mo HOA
What's special
- 47 days
- 279
- 20
Zillow last checked:
Listing updated:
Listed by:
Joe Herrera TREC #516386 (210) 386-1546,
Generations Realty
Source: LERA MLS,MLS#: 2008074
Facts & features
Interior
Bedrooms & bathrooms
- Bedrooms: 3
- Bathrooms: 2
- Full bathrooms: 2
Primary bedroom
- Features: Split
- Area: 182
- Dimensions: 14 x 13
Bedroom 2
- Area: 120
- Dimensions: 12 x 10
Bedroom 3
- Area: 110
- Dimensions: 11 x 10
Primary bathroom
- Features: Tub/Shower Combo
- Area: 100
- Dimensions: 10 x 10
Dining room
- Area: 108
- Dimensions: 12 x 9
Kitchen
- Area: 120
- Dimensions: 10 x 12
Living room
- Area: 306
- Dimensions: 18 x 17
Office
- Area: 32
- Dimensions: 4 x 8
Heating
- Central, Electric
Cooling
- Central Air
Appliances
- Included: Range
- Laundry: Washer Hookup, Dryer Connection
Features
- One Living Area, Eat-in Kitchen, Master Downstairs
- Flooring: Carpet, Ceramic Tile, Wood
- Windows: Window Coverings
- Has basement: No
- Has fireplace: No
- Fireplace features: Not Applicable
Interior area
- Total interior livable area: 1,207 sqft
Property
Parking
- Total spaces: 2
- Parking features: Two Car Garage
- Garage spaces: 2
Features
- Levels: One
- Stories: 1
- Pool features: None, Community
Lot
- Size: 7,405 Square Feet
Details
- Parcel number: 187580580100
Construction
Type & style
- Home type: SingleFamily
- Property subtype: Single Family Residence
Materials
- Wood Siding
- Foundation: Slab
- Roof: Composition
Condition
- Pre-Owned
- New construction: No
- Year built: 1979
Utilities & green energy
- Water: Water System
Community & HOA
Community
- Features: Tennis Court(s), Playground
- Subdivision: Ridge Creek
HOA
- Has HOA: Yes
- HOA fee: $326 annually
- HOA name: GREAT NORTHWEST COMMUNITY IMPROVEMENT ASSOCIATION
Location
- Region: San Antonio
Financial & listing details
- Price per square foot: $186/sqft
- Tax assessed value: $217,000
- Annual tax amount: $4,969
- Price range: $225K - $225K
- Date on market: 8/12/2026
- Cumulative days on market: 48 days
- Listing terms: Conventional,FHA,VA Loan,Cash
Estimated market value
$220,900
$210,000 - $232,000
$1,478/mo
Price history
| Date | Event | Price |
|---|---|---|
| 9/4/2026 | Listed for sale | $225,000$186/sqft |
Source:  LERA MLS #2008074 Report a problem LERA MLS #2008074 Report a problem | ||
| 9/2/2026 | Contingent | $225,000$186/sqft |
Source: LERA MLS #2008074 Report a problem | ||
| 8/12/2026 | Listed for sale | $225,000$186/sqft |
Source: LERA MLS #2008074 Report a problem | ||
| 11/28/2016 | Sold | -- |
Source: Agent Provided Report a problem | ||
Public tax history
| Year | Property taxes | Tax assessment |
|---|---|---|
| 2025 | $3,068 -11.6% | $217,000 |
| 2024 | $3,469 +8.3% | $217,000 +7.9% |
| 2023 | $3,202 -15.9% | $201,029 +10% |
| 2022 | $3,809 -2.7% | $182,754 +10% |
| 2021 | $3,916 | $166,140 +9.9% |
| 2020 | $3,916 +3.7% | $151,240 +4.5% |
| 2019 | $3,777 | $144,770 +5% |
| 2018 | $3,777 +11.8% | $137,900 +9.4% |
| 2017 | $3,380 +115% | $126,080 +12.7% |
| 2016 | $1,572 -4.3% | $111,913 +10% |
| 2015 | $1,643 | $101,739 +10% |
| 2014 | $1,643 | $92,490 -7.6% |
| 2013 | -- | $100,120 -1.1% |
| 2012 | -- | $101,250 -1.8% |
| 2011 | -- | $103,110 -0.9% |
| 2010 | -- | $104,030 -0.9% |
| 2009 | -- | $104,940 -3.6% |
| 2008 | -- | $108,820 +3.5% |
| 2007 | -- | $105,130 +13.9% |
| 2006 | -- | $92,270 +7.3% |
| 2005 | -- | $86,030 |
| 2004 | -- | -- |
| 2003 | -- | -- |
| 2002 | -- | -- |
| 2001 | -- | -- |
| 2000 | -- | -- |
Find assessor info on the county website
Monthly payment
Est. payment
Payment breakdown
Explore the cost of this home by adjusting the details. Changes won't be saved.Climate risks
Neighborhood: Great Northwest
Nearby schools
Schools provided by the listing agent
- Elementary: Fernandez
- Middle: Zachry H. B.
- High: Warren
- District: Northside
Source: LERA MLS. This data may not be complete. We recommend contacting the local school district to confirm school assignments for this home.
- $212,7003 bd2 ba1.3k sqft6010 Ridge Field St, San Antonio, TX 78250Off Market
- $220,0003 bd2 ba1.4k sqft6002 Ridge Field St, San Antonio, TX 78250Off Market
- $221,6004 bd2 ba1.3k sqft6014 Ridge Field St, San Antonio, TX 78250Off Market
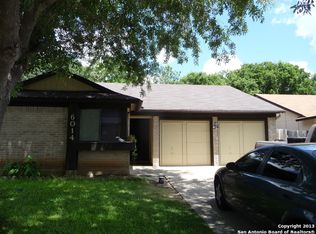
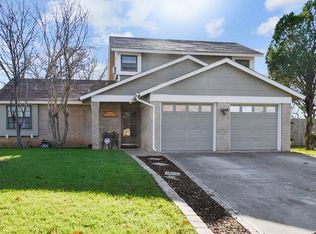
- $232,5003 bd2 ba1.4k sqft6000 Ridge Field St, San Antonio, TX 78250Off Market
Similar homes
- $199,9993 bd2 ba1.2k sqft10115 Inridge, San Antonio, TX 78250For Sale

 MLS ID #2019281, Erasmo Casas TREC #545605, Home Team of America. LERA MLS
 - $239,9993 bd2 ba1.1k sqft6418 RIDGEHURST, San Antonio, TX 78250For Sale
 MLS ID #1997942, Pete Montalvo TREC #610313, Keller Williams Legacy. LERA MLS
 - $255,0003 bd3 ba1.5k sqft8719 TIMBERWICK ST, San Antonio, TX 78250For Sale
 MLS ID #2011246, Joe Reyes TREC #584109, Coldwell Banker D'Ann Harper, REALTOR. LERA MLS
 - $220,0003 bd2 ba1.3k sqft7511 Brandyridge, San Antonio, TX 78250For Sale
 MLS ID #2005454, Adrianna Salgado TREC #787076, Real Broker, LLC. LERA MLS
 - $226,5003 bd2 ba1.3k sqft9639 Kashmir Dr., San Antonio, TX 78251For SaleMLS ID #2016120, Daira Vasquez TREC #675961, eXp Realty. LERA MLS
- $215,0004 bd2 ba1.2k sqft5942 CLIFF ROCK DR, San Antonio, TX 78250For SaleMLS ID #1993062, Tori Vendola TREC #564515, Reliance Residential Realty -. LERA MLS
- $240,0003 bd3 ba1.6k sqft8507 TIMBER CREST ST, San Antonio, TX 78250For SaleMLS ID #1995018, Michael Schultz TREC #612159, Keller Williams Heritage. LERA MLS
- $251,9753 bd3 ba1.5k sqft5626 Timbersteep, San Antonio, TX 78250For SaleMLS ID #2007471, Juan Medina TREC #577657, AE Realty. LERA MLS
- $214,9003 bd2 ba1.1k sqft7715 Chatsworth, San Antonio, TX 78250For SaleMLS ID #1993485, Monica Garcia Vega TREC #722026, eXp Realty. LERA MLS
- $214,9903 bd2 ba1.1k sqft9604 Fountain, San Antonio, TX 78250For SaleMLS ID #1996165, Kelsy Rosales TREC #805082, Real Broker, LLC. LERA MLS
- $247,5003 bd3 ba1.6k sqft6146 VALLEY CLF, San Antonio, TX 78250For SaleMLS ID #1990823, John Espinosa TREC #713683, Coldwell Banker D'Ann Harper, REALTOR. LERA MLS
- $199,5003 bd1 ba970 sqft9746 Hidden Swan, San Antonio, TX 78250For SaleMLS ID #2003706, David Avila TREC #683575, Compass RE Texas, LLC - SA. LERA MLS
- $249,9004 bd2 ba1.7k sqft9520 Woodland Hills, San Antonio, TX 78250For SaleMLS ID #1857384, Tonja Grimes TREC #626395, San Antonio Portfolio KW RE. LERA MLS
- $269,9003 bd2 ba1.7k sqft8342 TIMBERWILDE ST, San Antonio, TX 78250For SaleMLS ID #1994226, Tracy Milam TREC #635634, 5th Stream Realty. LERA MLS
- $219,9992 bd2 ba1k sqft7610 Crown Ledge, San Antonio, TX 78251For SaleMLS ID #2016108, Abraham Sanchez TREC #827786, Keller Williams Heritage. LERA MLS
- $240,0003 bd2 ba1.3k sqft6326 Tally Gate, San Antonio, TX 78240For SaleMLS ID #2010687, Amanda Villarreal TREC #683546, Keller Williams City-View. LERA MLS
- $230,0003 bd2 ba1.2k sqft774 Clearview Drive, San Antonio, TX 78228For SaleMLS ID #2002422, Sonia Perez-Olivares TREC #512880, Kuper Sotheby's Int'l Realty. LERA MLS
- $230,0003 bd3 ba1.2k sqft326 PLACID DR, San Antonio, TX 78228For SaleMLS ID #2015629, Katherine Garcia TREC #714381, Real Broker, LLC. LERA MLS
- $249,0003 bd2 ba1.2k sqft5707 Ben Casey Dr, San Antonio, TX 78240For SaleMLS ID #1956711, John Barrera TREC #781191, eXp Realty. LERA MLS
